WATERFRONT LIVING in Dayton TN! This amazing property offers 152 ft +/- of waterfront living and is just minutes by boat to the Tennessee River. This distinctive lake home features 3 bedrooms and 2.5 baths with over 2,000 sq+/- on main level and over 900 +/- sq ft of finished space in lower level. Home features soaring ceilings in the great room with natural light, a view of the water and a beautiful double-sided fireplace. A charming spiral staircase leads to a spacious loft with built in bookcases and generous walk in storage on both sides. Plenty of space to prepare meals and entertain in this inviting kitchen with spacious work island and access to large laundry room and main level garage. Feel the breeze in the nice sunroom while enjoying the lake activity Large primary bedroom and bath is located on main level as well as additional bedroom and guest half bath. This home offers workshop and four garage spaces between the upper and lower levels - providing plenty of room for vehicles, boats, golf carts, and all your lake gear. Lower garages and workshop total 933+/- sqft for hobbies and storage. The finished walk out basement includes a welcoming family room, with its own fireplace, an additional bedroom or bunkroom with lake views and full bath, making it ideal for guests. Step outside to enjoy lake front living on the lower porch offering perfect place to entertain with possible hot tub, grilling area or just a relaxing space to sit and enjoy the view! A concrete driveway extends from top of hill to both garages and continues all the way to the waterfront. At the water's edge, you'll find your own private retreat featuring a covered dock with two slips, a private boat ramp for launching boats, kayaks, paddleboards or jet skis, a pebble beach entry for swimming and inviting fire pit overlooking the water. Whether you're looking for full-time residence or a weekend getaway, this property offers a door to miles of boating and unforgettable days on the water. Your Tennessee lakefront dream begins here!
For sale
Price cut: $46K (9/5)
$849,000
581 Pine Hollow Rd, Dayton, TN 37321
3beds
3,013sqft
Single Family Residence
Built in 1996
0.75 Acres Lot
$815,500 Zestimate®
$282/sqft
$-- HOA
What's special
- 40 days
- 2,477
- 200
Zillow last checked:
Listing updated:
Listed by:
Stacy J Cooper 423-718-1347,
Keller Williams Realty 423-664-1900
Source: Greater Chattanooga Realtors,MLS#: 1540777
Facts & features
Interior
Bedrooms & bathrooms
- Bedrooms: 3
- Bathrooms: 3
- Full bathrooms: 2
- 1/2 bathrooms: 1
Heating
- Central, Natural Gas
Cooling
- Ceiling Fan(s), Electric
Appliances
- Included: Dishwasher, Free-Standing Gas Range, Gas Water Heater, Microwave, Refrigerator
- Laundry: Gas Dryer Hookup, Inside, Laundry Room, Main Level, Washer Hookup
Features
- Bookcases, Ceiling Fan(s), Entrance Foyer, Kitchen Island, Pantry, Primary Downstairs, Recessed Lighting, Soaking Tub, Storage, Vaulted Ceiling(s), Walk-In Closet(s), Tub/shower Combo, En Suite
- Flooring: Carpet, Ceramic Tile, Hardwood, Linoleum, Luxury Vinyl
- Windows: Insulated Windows, Tinted Windows, Vinyl Frames
- Basement: Finished,Full
- Number of fireplaces: 2
- Fireplace features: Double Sided, Family Room, Great Room, Kitchen, See Through
Interior area
- Total structure area: 3,013
- Total interior livable area: 3,013 sqft
- Finished area above ground: 2,080
- Finished area below ground: 933
Property
Parking
- Total spaces: 4
- Parking features: Basement, Concrete, Driveway, Garage, Garage Door Opener, Garage Faces Side, Kitchen Level
- Attached garage spaces: 4
Features
- Levels: Three Or More
- Stories: 2
- Patio & porch: Deck, Front Porch, Rear Porch, Porch - Covered
- Exterior features: Awning(s), Boat Slip, Dock, Fire Pit, Rain Gutters, Dock - Stationary
- Fencing: None
- Has view: Yes
- View description: Lake, Water
- Has water view: Yes
- Water view: Lake,Water
- Waterfront features: Lake, Lake Front, River Access
Lot
- Size: 0.75 Acres
- Dimensions: 140 x 230 IRR
- Features: Lake on Lot, Sloped, Views, Waterfront
Details
- Additional structures: Boat House
- Parcel number: 097c A 013.00
- Special conditions: Personal Interest
- Other equipment: Dehumidifier
Construction
Type & style
- Home type: SingleFamily
- Property subtype: Single Family Residence
Materials
- Block, Brick, HardiPlank Type
- Foundation: Block
- Roof: Asphalt,Shingle
Condition
- New construction: No
- Year built: 1996
Utilities & green energy
- Sewer: Septic Tank
- Water: Public
- Utilities for property: Electricity Connected, Natural Gas Connected, Water Connected
Community & HOA
Community
- Subdivision: Pine Hollow
HOA
- Has HOA: No
Location
- Region: Dayton
Financial & listing details
- Price per square foot: $282/sqft
- Tax assessed value: $571,000
- Annual tax amount: $1,925
- Date on market: 8/14/2026
- Listing terms: Cash,Conventional,FHA,VA Loan
- Road surface type: Asphalt, Paved
Estimated market value
$815,500
$775,000 - $856,000
$2,270/mo
Price history
| Date | Event | Price |
|---|---|---|
| 9/5/2026 | Price change | $849,000-5.1%$282/sqft |
Source: Greater Chattanooga Realtors #1540777 Report a problem | ||
| 8/14/2026 | Listed for sale | $895,000+4610.5%$297/sqft |
Source: Greater Chattanooga Realtors #1540777 Report a problem | ||
| 1/7/1991 | Sold | $19,000$6/sqft |
Source: Agent Provided Report a problem | ||
Public tax history
| Year | Property taxes | Tax assessment |
|---|---|---|
| 2025 | $1,925 | $142,750 |
| 2024 | $1,925 -10.5% | $142,750 +49.6% |
| 2023 | $2,151 | $95,400 |
| 2022 | $2,151 | $95,400 |
| 2021 | $2,151 | $95,400 |
| 2020 | $2,151 +1.2% | $95,400 +1.2% |
| 2019 | $2,125 +19.8% | $94,225 +16.7% |
| 2018 | $1,773 +0% | $80,725 |
| 2017 | $1,773 | $80,725 |
| 2016 | $1,773 | $80,725 |
| 2015 | $1,773 +10.1% | $80,725 +5% |
| 2014 | $1,611 | $76,850 |
| 2013 | $1,611 +15.9% | $76,850 -3.3% |
| 2011 | $1,390 | $79,475 |
| 2010 | $1,390 | $79,475 |
| 2009 | -- | $79,475 |
| 2008 | -- | $79,475 +31.3% |
| 2007 | $1,211 | $60,550 |
| 2006 | $1,211 | $60,550 |
| 2005 | $1,211 -4.8% | $60,550 |
| 2004 | $1,272 +11.9% | $60,550 +11.9% |
| 2003 | $1,137 | $54,125 +0% |
| 2001 | -- | $54,116 -75% |
| 2000 | -- | $216,463 |
Find assessor info on the county website
Monthly payment
Est. payment
Payment breakdown
Explore the cost of this home by adjusting the details. Changes won't be saved.Climate risks
Neighborhood: 37321
Nearby schools
Schools provided by the listing agent
- Elementary: Frazier Elementary School
- Middle: Rhea County Middle
- High: Rhea County High School
Source: Greater Chattanooga Realtors. This data may not be complete. We recommend contacting the local school district to confirm school assignments for this home.
Similar homes
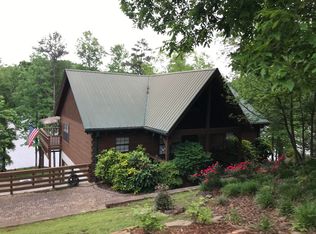
- $897,9994 bd4 ba3.9k sqft209 Melrose Pl, Dayton, TN 37321For Sale

 MLS ID #3306594, Matt Sharp. RealTracs MLS as distributed by MLS GRID
 - $769,0004 bd3 ba2.9k sqft468 Melrose Pl, Dayton, TN 37321For Sale
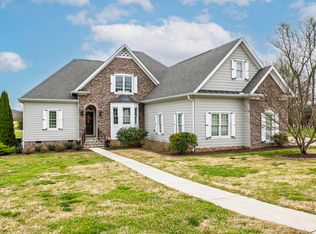 MLS ID #1531051, Cindy Yawn. Greater Chattanooga Realtors
 - $1,150,0004 bd3 ba4.4k sqft299 Boxwood Ln, Dayton, TN 37321For Sale
 MLS ID #1542970, Christy Cartwright. Greater Chattanooga Realtors
 - $549,9003 bd4 ba2.8k sqft240 Scenic Dr, Dayton, TN 37321For Sale
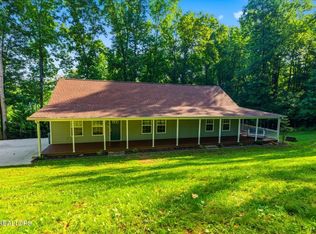 MLS ID #3232635, Carla Patton. RealTracs MLS as distributed by MLS GRID
 - $720,0003 bd2 ba2.2k sqft1783 Holly Glen Ln, Decatur, TN 37322For SaleMLS ID #3245182, Barbara Isham. RealTracs MLS as distributed by MLS GRID
- $485,0004 bd3 ba2.3k sqft380 Brittany Ln, Dayton, TN 37321For SaleMLS ID #3336675, Makayla DeBusk. RealTracs MLS as distributed by MLS GRID
- $799,9003 bd3 ba2k sqft54 Hummingbird Ct, Decatur, TN 37322For SaleMLS ID #3501097, Vickie Vernon. RealTracs MLS as distributed by MLS GRID
- $750,0004 bd5 ba3.9k sqft4461 Johnson Rd, Birchwood, TN 37308For SaleMLS ID #3512477, Cindi Richardson. RealTracs MLS as distributed by MLS GRID
