Why spend thousands out of pocket on older homes when 587 Arbor Road provides absolute peace of mind and top-tier mechanical updates. Situated on a highly desirable, massive 8,800+ square foot corner lot with an expansive 3-car driveway, this beautifully updated 3-bedroom, 2-bathroom Cape Cod is a rare opportunity in Morrisville's Garden View community. The versatile floor plan includes a main-floor laundry with a private exterior exit, easily convertible into a fourth bedroom or primary suite. This turnkey home features recent upgrades, including two modern bathrooms, a new natural gas furnace, and modern flooring. Key Property Highlights: · Major Upgrades: Brand-new central air conditioning and a whole-house Generac generator, providing $20,000+ in immediate value over other local sales. · Location & Convenience: Unbeatable access to Route 1, I-295, and the PA Turnpike, with walkability to shopping and dining. · Value: A fully updated, move-in-ready home in the desirable Garden View community and Morrisville Borough School District. Schedule your tour to see the best-valued home in the area!
For sale
$370,000
587 Arbor Rd, Morrisville, PA 19067
3beds
1,248sqft
:
Get pre-qualified$2,398/mo
Single Family Residence
Built in 1955
8,800 Square Feet Lot
$364,700 Zestimate®
$296/sqft
$-- HOA
What's special
Modern flooringTwo modern bathroomsFully updated move-in-ready homeVersatile floor planBrand-new central air conditioningNew natural gas furnace
- 16 days |
- 878 |
- 32 |
Likely to sell faster than
Zillow last checked:
Listing updated:
Listed by:
Kim Rock 215-650-7007,
Keller Williams Real Estate-Langhorne (215) 757-6100,
Listing Team: The Kim Rock Group
Source: Bright MLS,MLS#: PABU2126498
Facts & features
Interior
Bedrooms & bathrooms
- Bedrooms: 3
- Bathrooms: 2
- Full bathrooms: 2
- Main level bathrooms: 1
- Main level bedrooms: 1
Rooms
- Room types: Living Room, Bedroom 2, Bedroom 3, Kitchen, Bedroom 1, Laundry, Full Bath
Bedroom 1
- Level: Main
Bedroom 2
- Level: Upper
Bedroom 3
- Level: Upper
Other
- Features: Bathroom - Stall Shower
- Level: Upper
Other
- Features: Bathroom - Tub Shower
- Level: Main
Kitchen
- Level: Main
Laundry
- Level: Main
Living room
- Level: Main
Mud room
- Level: Main
Heating
- Forced Air, Natural Gas
Cooling
- Central Air, Electric
Appliances
- Included: Microwave, Disposal, Dryer, Oven/Range - Gas, Refrigerator, Washer, Water Heater, Gas Water Heater
- Laundry: Main Level, Laundry Room, Mud Room
Features
- Entry Level Bedroom, Family Room Off Kitchen
- Has basement: No
- Has fireplace: No
Interior area
- Total structure area: 1,248
- Total interior livable area: 1,248 sqft
- Finished area above ground: 1,248
- Finished area below ground: 0
Property
Parking
- Total spaces: 2
- Parking features: Driveway
- Uncovered spaces: 2
Accessibility
- Accessibility features: None
Features
- Levels: Two
- Stories: 2
- Pool features: None
Lot
- Size: 8,800 Square Feet
- Dimensions: 80.00 x 110.00
Details
- Additional structures: Above Grade, Below Grade
- Parcel number: 24004077
- Zoning: R2
- Special conditions: Standard
Construction
Type & style
- Home type: SingleFamily
- Architectural style: Cape Cod
- Property subtype: Single Family Residence
Materials
- Frame
- Foundation: Slab
Condition
- New construction: No
- Year built: 1955
Utilities & green energy
- Sewer: Public Sewer
- Water: Public
Community & HOA
Community
- Subdivision: Garden View
HOA
- Has HOA: No
Location
- Region: Morrisville
- Municipality: MORRISVILLE BORO
Financial & listing details
- Price per square foot: $296/sqft
- Tax assessed value: $16,400
- Annual tax amount: $5,502
- Date on market: 7/16/2026
- Listing agreement: Exclusive Right To Sell
- Listing terms: Cash,Conventional,VA Loan,FHA
- Inclusions: Generac Generator, Vivint Security System, Refrigerator, Washer, Dryer
- Ownership: Fee Simple
Estimated market value
$364,700
$346,000 - $383,000
$2,824/mo
Price history
| Date | Event | Price |
|---|---|---|
| 7/17/2026 | Listed for sale | $370,000$296/sqft |
Source:  Bright MLS #PABU2126498 Report a problem Bright MLS #PABU2126498 Report a problem | ||
| 7/14/2026 | Listing removed | -- |
Source: Owner Report a problem | ||
| 6/11/2026 | Price change | $370,000-5.1%$296/sqft |
Source: Bright MLS #PABU2122588 Report a problem | ||
| 5/9/2026 | Listed for sale | $390,000+129.4%$313/sqft |
Source: Owner Report a problem | ||
| 6/18/2015 | Sold | $169,999$136/sqft |
Source: Public Record Report a problem | ||
| 3/15/2015 | Price change | $169,999-2.9%$136/sqft |
Source: BHHS Fox & Roach #6462793 Report a problem | ||
| 9/27/2014 | Listed for sale | $175,000+136.8%$140/sqft |
Source: Berkshire Hathaway HomeServices Fox & Roach, Realtors #6462793 Report a problem | ||
| 9/24/1999 | Sold | $73,900+8269.2%$59/sqft |
Source: Public Record Report a problem | ||
| 8/9/1999 | Sold | $883$1/sqft |
Source: Public Record Report a problem | ||
Public tax history
| Year | Property taxes | Tax assessment |
|---|---|---|
| 2025 | $5,428 -0.7% | $16,400 |
| 2024 | $5,469 +4.5% | $16,400 |
| 2023 | $5,231 +2.2% | $16,400 |
| 2022 | $5,117 +2.5% | $16,400 |
| 2021 | $4,990 +4.2% | $16,400 |
| 2020 | $4,791 +7.3% | $16,400 |
| 2018 | $4,465 +0% | $16,400 |
| 2017 | $4,464 | $16,400 |
| 2016 | $4,464 | $16,400 |
| 2015 | -- | $16,400 |
| 2014 | -- | $16,400 |
| 2013 | -- | $16,400 |
| 2012 | -- | $16,400 |
| 2011 | -- | $16,400 |
| 2010 | -- | $16,400 |
| 2009 | -- | $16,400 |
| 2008 | -- | $16,400 |
| 2007 | -- | $16,400 |
| 2006 | -- | $16,400 |
| 2005 | -- | $16,400 +300% |
| 2004 | -- | $4,100 |
| 2003 | -- | $4,100 |
| 2002 | -- | $4,100 |
| 2000 | -- | $4,100 |
Find assessor info on the county website
Monthly payment
Est. payment
Payment breakdown
Explore the cost of this home by adjusting the details. Changes won't be saved.Climate risks
Neighborhood: 19067
Nearby schools
GreatSchools rating
- NAGrandview El SchoolGrades: K-2Distance: 0.2 mi
- 4/10Morrisville High SchoolGrades: 6-12Distance: 0.1 mi
Schools provided by the listing agent
- District: Morrisville Borough
Source: Bright MLS. This data may not be complete. We recommend contacting the local school district to confirm school assignments for this home.
- $385,3003 bd3 ba1.2k sqft603 Benton Ln, Morrisville, PA 19067Off Market
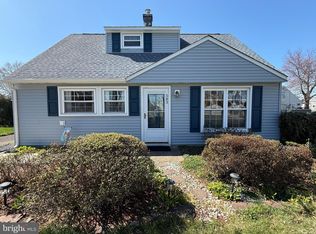
- $365,0004 bd2 ba1.2k sqft583 Arbor Rd, Morrisville, PA 19067Sold
- $315,4003 bd2 ba1.2k sqft605 Benton Ln, Morrisville, PA 19067Off Market
- $361,2003 bd2 ba1.6k sqft602 Dorset Dr, Morrisville, PA 19067Off Market
- $313,5003 bd2 ba1.2k sqft586 Arbor Rd, Morrisville, PA 19067Off Market
- $342,0004 bd2 ba1.7k sqft584 Arbor Rd, Morrisville, PA 19067Sold
- $372,1003 bd2 ba2.1k sqft588 Arbor Rd, Morrisville, PA 19067Off Market
- $325,4001 bd1 ba-- sqft607 Nolan Ave APT 24, Morrisville, PA 19067Off Market
A local agent can set up tours, give advice and negotiate with sellers.
Similar homes
- $379,9004 bd3 ba1.6k sqft608 Benton Ln, Morrisville, PA 19067For Sale

 MLS ID #PABU2125764, Anthony DiCicco, Keller Williams Real Estate - Newtown. Bright MLS
 - $400,0003 bd2 ba1.6k sqft586 Doloro Dr, Morrisville, PA 19067For Sale
 MLS ID #PABU2125318, Johanny Manning, BHHS Fox & Roach -Yardley/Newtown. Bright MLS
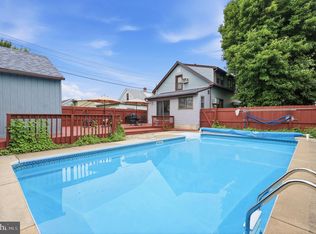
 - $385,0003 bd2 ba1.4k sqft79 Park Ave, Morrisville, PA 19067For Sale
 MLS ID #PABU2124996, David Levine, Keller Williams Real Estate - Newtown. Bright MLS
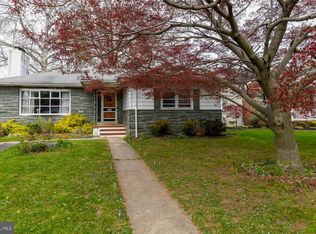
 - $370,0003 bd2 ba1.5k sqft111 Atkins Ave, Hamilton, NJ 08610For Sale
 MLS ID #NJME2081062, Rose Simila, Home and Heart Realty. Bright MLS
 - $360,0004 bd2 ba1.4k sqft955 Terrace Blvd, Ewing, NJ 08618For SaleMLS ID #NJME2074366, alina finkelshteyn finkelshteyn, Redfin. Bright MLS
- $375,0003 bd2 ba1.6k sqft1183 Lower Ferry Rd, Ewing, NJ 08618For SaleMLS ID #NJME2073706, Tony Esposito, RE/MAX Aspire. Bright MLS
- $399,0003 bd2 ba1.4k sqft100 Annabelle Ave, Hamilton, NJ 08610For SaleMLS ID #NJME2079418, Wilmary Andujar-Cruz, Weichert Realtors - Moorestown. Bright MLS
- $350,0002 bd1 ba1.2k sqft513 Eggerts Crossing Rd, Ewing, NJ 08638For SaleMLS ID #NJME2077492, Amber Cruse, Keller Williams Realty - Moorestown. Bright MLS
- $339,0003 bd2 ba1.2k sqft1 Sussex St, Ewing, NJ 08638For SaleMLS ID #NJME2076316, Patricia Gesswein, Houwzer LLC-Haddonfield. Bright MLS
- $350,0004 bd2 ba1.5k sqft2 Quay Rd, Levittown, PA 19057For SaleMLS ID #PABU2122866, Lisa Longenbach, Keller Williams Real Estate-Langhorne. Bright MLS
- $330,0003 bd2 ba1.2k sqft102 Washington Ave, Edgewater Park, NJ 08010For SaleMLS ID #NJBL2117532, Natosha Gaines, Romano Realty. Bright MLS
- $330,0002 bd2 ba1.1k sqft32 Holmes Ave, Hamilton, NJ 08610For SaleMLS ID #NJME2080914, Michael Hamilton, Keller Williams Realty - Moorestown. Bright MLS
- $425,0003 bd2 ba1.4k sqft444 Hunt Ave, Hamilton, NJ 08610For Sale
 MLS ID #2616580R, CHIQUITA PITTMAN. All Jersey MLS
 - $350,0003 bd2 ba1.1k sqft813 Columbus Rd, Burlington, NJ 08016For SaleMLS ID #NJBL2116804, Renee Walsh, Keller Williams Realty - Moorestown. Bright MLS
- $465,0003 bd2 ba1.4k sqft361 Shady Ln, Hamilton, NJ 08619For SaleMLS ID #NJME2080604, Jennifer Winn, Redfin. Bright MLS
- $450,0003 bd2 ba1.1k sqft27 Lakeview Dr, Hamilton, NJ 08620For SaleMLS ID #NJME2081116, Jeanette Belger, EXP Realty, LLC. Bright MLS
- $389,0003 bd2 ba1.7k sqft215 Byberry Ave, Hatboro, PA 19040For SaleMLS ID #PAMC2188918, Victoria Sweitzer, RE/MAX Centre Realtors. Bright MLS
- $375,0003 bd2 ba1.1k sqft18 Miles Ave, Bordentown, NJ 08505For SaleMLS ID #NJBL2114372, Tiffanie Hawley, Century 21 Action Plus Realty - Bordentown. Bright MLS
- $369,0004 bd2 ba1.7k sqft55 Belhurst Ln, Willingboro, NJ 08046For SaleMLS ID #NJBL2115042, Arlene Elefante, Weichert Realtors-Cherry Hill. Bright MLS
- $449,0003 bd2 ba1.2k sqft12 Grace Dr, Hamilton, NJ 08610For SaleMLS ID #NJME2080414, Nativita M Warner, Keller Williams Premier. Bright MLS
