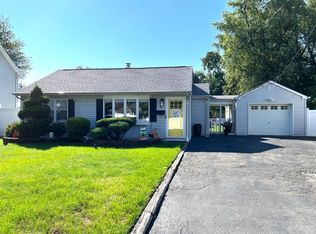
Located in Edison's sought after Lincoln Park neighborhood, 6 Idlewild Rd is a rare expanded ranch offering the perfect blend of classic charm and modern updates. This beautifully maintained home features 3 bedrooms, 2 full bathrooms, and 1,841 sq ft of living space on a quarter acre of professionally landscaped property. Originally a traditional ranch, the home has been thoughtfully expanded to create additional living space while preserving its warm, easy flow layout. Inside, you'll find bamboo hardwood floors, modern appliances, and a newer central heating and cooling system supported by solar panels. Exterior highlights include vinyl siding, a newer asphalt roof, deck, and an attached garage. With manicured landscaping and a long history of careful ownership, this home offers exceptional comfort, character, and curb appeal.
For sale
$725,000
6 Idlewild Rd, Edison, NJ 08817
3beds
1,841sqft
Single Family Residence
Built in 1951
8,908 Square Feet Lot
$722,500 Zestimate®
$394/sqft
$-- HOA
What's special
Modern appliancesAttached garageBamboo hardwood floorsVinyl sidingManicured landscapingNewer asphalt roofWarm easy flow layout
- 15 days
- 1,708
- 63
Likely to sell faster than
Zillow last checked:
Listing updated:
Listed by:
MICHAEL P. SATCHELL 732-688-0174,
WEICHERT CO REALTORS
Source: All Jersey MLS,MLS#: 2703974R
Facts & features
Interior
Bedrooms & bathrooms
- Bedrooms: 3
- Bathrooms: 2
- Full bathrooms: 2
Primary bedroom
- Features: 1st Floor, Full Bath, Walk-In Closet(s)
- Level: First
- Area: 229.25
- Dimensions: 13.1 x 17.5
Bedroom 2
- Area: 196.62
- Dimensions: 17.4 x 11.3
Bedroom 3
- Area: 193.23
- Dimensions: 17.1 x 11.3
Bathroom
- Features: Stall Shower
Dining room
- Features: Formal Dining Room
- Area: 151.29
- Dimensions: 12.3 x 12.3
Family room
- Area: 329
- Length: 188
Kitchen
- Features: Breakfast Bar, Kitchen Exhaust Fan, Eat-in Kitchen
- Area: 252.45
- Dimensions: 16.5 x 15.3
Living room
- Area: 98.01
- Dimensions: 12.1 x 8.1
Basement
- Area: 0
Heating
- Forced Air
Cooling
- Central Air
Appliances
- Included: Dishwasher, Dryer, Gas Range/Oven, Microwave, Refrigerator, Washer, Kitchen Exhaust Fan, Gas Water Heater
Features
- Blinds, Security System, Entrance Foyer, 3 Bedrooms, Kitchen, Laundry Room, Living Room, Bath Main, Bath Other, Dining Room, Family Room, Attic, None
- Flooring: Ceramic Tile, Wood
- Windows: Blinds
- Basement: Slab Only, None
- Has fireplace: No
Interior area
- Total structure area: 1,841
- Total interior livable area: 1,841 sqft
Property
Parking
- Total spaces: 1
- Parking features: Concrete, 2 Car Width, 2 Cars Deep, Garage, Attached, Parking Pad, Driveway, On Street, See Remarks
- Attached garage spaces: 1
- Has uncovered spaces: Yes
Features
- Levels: One
- Stories: 1
- Patio & porch: Porch, Deck
- Exterior features: Open Porch(es), Deck, Fencing/Wall, Yard
- Pool features: None
- Fencing: Fencing/Wall
Lot
- Size: 8,908 Square Feet
- Dimensions: 99.00 x 90.00
- Features: Near Shopping, Near Train, Corner Lot, Near Public Transit
Details
- Parcel number: 0501100000000008
- Zoning: RB
Construction
Type & style
- Home type: SingleFamily
- Architectural style: Ranch
- Property subtype: Single Family Residence
Materials
- Roof: Asphalt
Condition
- Year built: 1951
Utilities & green energy
- Gas: Natural Gas
- Sewer: Public Sewer
- Water: Public
- Utilities for property: Cable Connected, Electricity Connected, Natural Gas Connected
Community & HOA
Community
- Security: Security System
Location
- Region: Edison
Financial & listing details
- Price per square foot: $394/sqft
- Tax assessed value: $160,100
- Annual tax amount: $9,528
- Date on market: 9/5/2026
- Ownership: Fee Simple
- Electric utility on property: Yes
Estimated market value
$722,500
$686,000 - $759,000
$3,295/mo
Price history
| Date | Event | Price |
|---|---|---|
| 9/5/2026 | Listed for sale | $725,000+113.2%$394/sqft |
Source:  All Jersey MLS #2703974R Report a problem All Jersey MLS #2703974R Report a problem | ||
| 7/31/2015 | Sold | $340,000-2.6%$185/sqft |
Source: Public Record Report a problem | ||
| 4/27/2015 | Listed for sale | $349,000+66.2%$190/sqft |
Source: JOHN ANTHONY AGENCY C-21 #1533750 Report a problem | ||
| 10/22/2001 | Sold | $210,000+105.9%$114/sqft |
Source: Public Record Report a problem | ||
| 10/4/1993 | Sold | $102,000$55/sqft |
Source: Public Record Report a problem | ||
Public tax history
| Year | Property taxes | Tax assessment |
|---|---|---|
| 2025 | $9,177 | $160,100 |
| 2024 | $9,177 +0.5% | $160,100 |
| 2023 | $9,131 0% | $160,100 |
| 2022 | $9,134 +0.4% | $160,100 |
| 2021 | $9,098 -2.8% | $160,100 |
| 2020 | $9,364 +6.5% | $160,100 |
| 2019 | $8,793 | $160,100 |
| 2018 | $8,793 +4.1% | $160,100 |
| 2017 | $8,447 +4% | $160,100 |
| 2016 | $8,123 +3% | $160,100 |
| 2015 | $7,887 +3.1% | $160,100 |
| 2014 | $7,646 +1% | $160,100 |
| 2013 | $7,571 +1% | $160,100 |
| 2012 | $7,493 +5.4% | $160,100 |
| 2011 | $7,110 +2.6% | $160,100 |
| 2010 | $6,932 +4.5% | $160,100 |
| 2009 | $6,631 | $160,100 |
| 2008 | -- | $160,100 |
| 2007 | $22,033 +1.2% | $160,100 |
| 2006 | $21,764 +2.6% | $160,100 |
| 2005 | $21,212 | $160,100 |
| 2004 | -- | $160,100 |
| 2003 | -- | $160,100 |
| 2002 | -- | $160,100 |
| 2001 | -- | $160,100 |
Find assessor info on the county website
Monthly payment
Est. payment
Payment breakdown
Explore the cost of this home by adjusting the details. Changes won't be saved.Climate risks
Neighborhood: Lincoln Park
Similar homes
- $--3 bd3 ba1.1k sqft10 Brookside Rd, Edison, NJ 08817Auction
 Auction.com 2
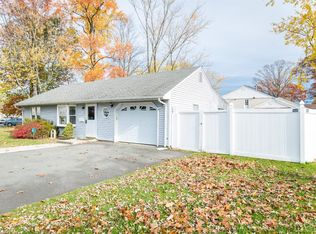
 - $650,0005 bd3 ba2k sqft110 Stony Rd, Edison, NJ 08817For Sale

 MLS ID #2770520M, NEETU ANEJA. All Jersey MLS
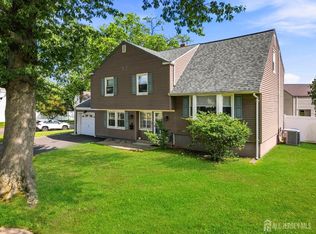
 - $659,9904 bd3 ba1.9k sqft9 Meyer Rd, Edison, NJ 08817For Sale
 MLS ID #2703255R, SVETLANA KIM. All Jersey MLS
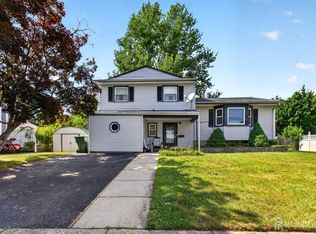
 - $715,0004 bd2 ba1.9k sqft21 Sulliman Rd, Edison, NJ 08817For Sale
 MLS ID #2618369R, DOUGLAS R. DETER. All Jersey MLS
 - $779,9004 bd3 ba1.9k sqft58 Preston St, Edison, NJ 08817For SaleMLS ID #2703331R, AMITY MORALES. All Jersey MLS
- $679,0004 bd2 ba1.5k sqft15 Markham Rd, Edison, NJ 08817For SaleMLS ID #2616211R, YAN "RITA" H. ZHANG. All Jersey MLS
- $699,0004 bd3 ba2.3k sqft5 Center St #A, Edison, NJ 08817For SaleMLS ID #2617066R, COREY JONES. All Jersey MLS
- $724,9994 bd2 ba1.9k sqft47 Gaskill Ave, Edison, NJ 08817For SaleMLS ID #2770455M, DEBBIE NESSIM. All Jersey MLS
- $588,0003 bd2 ba1.5k sqft67 Winthrop Rd, Edison, NJ 08817For SaleMLS ID #2703613R, YI DANG. All Jersey MLS
- $699,9003 bd2 ba1.6k sqft41 Rodak Cir, Edison, NJ 08817For SaleMLS ID #2614031R, ALAN KURLANDER. All Jersey MLS
- $784,9004 bd3 ba2.2k sqft24 Winthrop Rd, Edison, NJ 08817For SaleMLS ID #2701912R, INDERJIT SINGH. All Jersey MLS
- $649,9003 bd3 ba1.6k sqft17 Ridge Rd, Edison, NJ 08817For SaleMLS ID #2701055R, ARUN P. THOMAS. All Jersey MLS
- $585,0003 bd3 ba1.1k sqft25 Brookside Rd, Edison, NJ 08817For SaleMLS ID #2703408R, ROBERT DEKANSKI. All Jersey MLS
- $775,0003 bd3 ba1.9k sqft36 Brookfall Rd, Edison, NJ 08817For SaleMLS ID #2703035R, SHARON AKMAN. All Jersey MLS
- $875,0004 bd3 ba2.1k sqft13 Columbus Ave, Edison, NJ 08817For SaleMLS ID #2702966R, SHERIE GIAMPOLO WOODY. All Jersey MLS
- $629,9004 bd3 ba1.7k sqft21 S Heathcote Ave, Edison, NJ 08817For SaleMLS ID #2702095R, JASMINE TSUI. All Jersey MLS
- $549,9003 bd2 ba1.5k sqft25 Eardley Rd, Edison, NJ 08817For SaleMLS ID #2704274R, RHONDA CREMIN. All Jersey MLS
- $670,0004 bd2 ba2.1k sqft21 Ash Rd, Edison, NJ 08817For SaleMLS ID #2617605R, PATRICIA GESSWEIN. All Jersey MLS
