Come see this impeccable split level in this highly sought after location! Low taxes and South Colonie Schools! Boasting updates inside and out with plenty of space for all! Love entertaining? This fully fenced in backyard has it all, outdoor kitchen, gorgeous patio, sprinkler system, and shed with electric! Mini splits for year round comfort and a pellet stove for those chilly nights. Full finished basement, newer roof and new driveway last year!
Contingent - continue to show
Price cut: $10K (7/13)
$449,900
60 Denison Road, Schenectady, NY 12309
3beds
1,678sqft
Single Family Residence, Residential
Built in 1986
0.34 Acres Lot
$443,100 Zestimate®
$268/sqft
$-- HOA
What's special
Pellet stoveOutdoor kitchenNewer roofImpeccable split levelGorgeous patioShed with electricFull finished basement
- 50 days |
- 1,518 |
- 66 |
Likely to sell faster than
Zillow last checked:
Listing updated:
Listed by:
Capital Realty Experts 518-366-0096,
Brandi Weis 518-852-7222
Source: Global MLS,MLS#: 202621003
Facts & features
Interior
Bedrooms & bathrooms
- Bedrooms: 3
- Bathrooms: 2
- Full bathrooms: 1
- 1/2 bathrooms: 1
Primary bedroom
- Level: Third
Bedroom
- Level: Third
Bedroom
- Level: Third
Half bathroom
- Level: First
Full bathroom
- Level: Third
Dining room
- Level: Second
Entry
- Level: First
Family room
- Level: Second
Family room
- Level: First
Kitchen
- Level: Second
Heating
- Baseboard, Electric, Natural Gas, Pellet Stove
Cooling
- Ductless
Appliances
- Included: Dishwasher, Microwave, Oven, Range, Refrigerator
- Laundry: In Basement
Features
- Eat-in Kitchen
- Flooring: Ceramic Tile
- Doors: Sliding Doors, Storm Door(s)
- Windows: Storm Window(s), ENERGY STAR Qualified Windows
- Basement: Finished,Full,Heated,Sump Pump
- Has fireplace: Yes
- Fireplace features: Pellet Stove
Interior area
- Total structure area: 1,678
- Total interior livable area: 1,678 sqft
- Finished area above ground: 1,678
- Finished area below ground: 442
Video & virtual tour
Property
Parking
- Total spaces: 6
- Parking features: Paved, Attached, Driveway
- Attached garage spaces: 2
- Has uncovered spaces: Yes
Features
- Levels: Multi/Split
- Entry location: First
- Patio & porch: Front Porch
- Exterior features: Lighting, Outdoor Kitchen
- Fencing: Vinyl,Back Yard
Lot
- Size: 0.34 Acres
- Features: Level, Sprinklers In Front, Sprinklers In Rear, Wooded, Cleared, Landscaped
Details
- Parcel number: 012689 7.4225
- Special conditions: Standard
Construction
Type & style
- Home type: SingleFamily
- Property subtype: Single Family Residence, Residential
Materials
- Vinyl Siding
- Foundation: Concrete Perimeter
- Roof: Asphalt
Condition
- Updated/Remodeled
- New construction: No
- Year built: 1986
Utilities & green energy
- Sewer: Public Sewer
- Water: Public
- Utilities for property: Cable Connected
Community & HOA
Community
- Security: Smoke Detector(s)
HOA
- Has HOA: No
Location
- Region: Schenectady
Financial & listing details
- Price per square foot: $268/sqft
- Tax assessed value: $327,200
- Annual tax amount: $6,379
- Date on market: 7/4/2026
Estimated market value
$443,100
$421,000 - $465,000
$2,861/mo
Price history
| Date | Event | Price |
|---|---|---|
| 8/12/2026 | Pending sale | $449,900$268/sqft |
Source:  Global MLS #202621003 Report a problem Global MLS #202621003 Report a problem | ||
| 7/13/2026 | Price change | $449,900-2.2%$268/sqft |
Source: Global MLS #202621003 Report a problem | ||
| 7/4/2026 | Listed for sale | $459,900+35.3%$274/sqft |
Source: Global MLS #202621003 Report a problem | ||
| 4/9/2021 | Sold | $340,000+0%$203/sqft |
Source: Global MLS #202112187 Report a problem | ||
| 2/24/2021 | Pending sale | $339,900$203/sqft |
Source: Global MLS #202112187 Report a problem | ||
| 2/14/2021 | Listed for sale | $339,900+50.4%$203/sqft |
Source: Global MLS #202112187 Report a problem | ||
| 9/30/2014 | Sold | $226,000-5.8%$135/sqft |
Source: Global MLS #201410231 Report a problem | ||
| 8/2/2014 | Price change | $239,900-4%$143/sqft |
Source: RE/MAX Park Place #201410231 Report a problem | ||
| 7/4/2014 | Price change | $249,900-5.7%$149/sqft |
Source: RE/MAX Park Place #201410231 Report a problem | ||
| 6/24/2014 | Price change | $264,900-5.4%$158/sqft |
Source: RE/MAX Park Place #201410231 Report a problem | ||
| 6/12/2014 | Price change | $279,900-6.7%$167/sqft |
Source: RE/MAX Park Place #201410231 Report a problem | ||
| 5/25/2014 | Listed for sale | $299,900+17.6%$179/sqft |
Source: RE/MAX Park Place #201410231 Report a problem | ||
| 6/28/2006 | Sold | $255,000+96.2%$152/sqft |
Source: Public Record Report a problem | ||
| 2/18/1992 | Sold | $130,000$77/sqft |
Source: Public Record Report a problem | ||
Public tax history
| Year | Property taxes | Tax assessment |
|---|---|---|
| 2025 | -- | $143,000 |
| 2024 | -- | $143,000 |
| 2023 | -- | $143,000 |
| 2022 | -- | $143,000 +10% |
| 2021 | -- | $130,000 |
| 2020 | -- | $130,000 |
| 2019 | -- | $130,000 |
| 2018 | -- | $130,000 |
| 2017 | -- | $130,000 |
| 2016 | -- | $130,000 |
| 2015 | -- | $130,000 |
| 2014 | -- | $130,000 |
| 2013 | -- | $130,000 |
| 2012 | -- | $130,000 |
| 2011 | -- | $130,000 |
| 2010 | -- | $130,000 |
| 2009 | -- | $130,000 |
| 2008 | -- | $130,000 |
| 2007 | -- | $130,000 |
| 2006 | -- | $130,000 |
| 2005 | -- | $130,000 |
| 2004 | -- | $130,000 |
| 2003 | -- | $130,000 |
| 2002 | -- | $130,000 |
| 2001 | -- | $130,000 |
| 2000 | -- | $130,000 |
Find assessor info on the county website
Monthly payment
Climate risks
Neighborhood: 12309
Nearby schools
GreatSchools rating
- 6/10Lisha Kill Middle SchoolGrades: 5-8Distance: 1.5 mi
- 8/10Colonie Central High SchoolGrades: 9-12Distance: 4.3 mi
- 9/10Saddlewood Elementary SchoolGrades: PK-4Distance: 2.5 mi
Schools provided by the listing agent
- High: Colonie Central HS
Source: Global MLS. This data may not be complete. We recommend contacting the local school district to confirm school assignments for this home.
- $507,5004 bd3 ba2.4k sqft58 Denison Rd, Schenectady, NY 12309Off Market
- $478,0004 bd3 ba2k sqft62 Denison Rd, Niskayuna, NY 12309Off Market
- $467,2004 bd2 ba2.1k sqft59 Denison Rd, Niskayuna, NY 12309Off Market
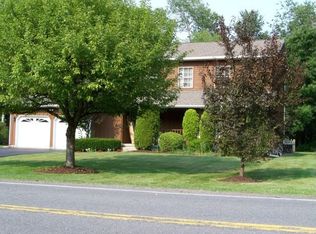
- $430,9004 bd2 ba1.7k sqft61 Denison Rd, Schenectady, NY 12309Off Market
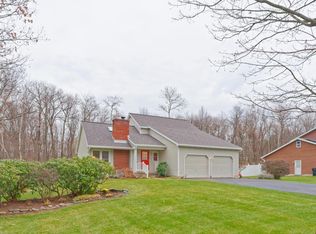
- $427,4003 bd1 ba1.7k sqft64 Denison Rd, Schenectady, NY 12309Off Market
- $483,7004 bd2 ba2.3k sqft63 Denison Rd, Schenectady, NY 12309Off Market
- $430,0004 bd3 ba2.1k sqft57 Denison Rd, Niskayuna, NY 12309Sold
- $421,0003 bd3 ba1.5k sqft65 Denison Rd, Schenectady, NY 12309Off Market
A local agent can set up tours, give advice and negotiate with sellers.
Similar homes
- $480,0004 bd3 ba2.3k sqft3 Ashford Lane, Niskayuna, NY 12309Active
 MLS ID #202619814, Sandy A Speranza, Listing by: Howard Hanna Capital Inc. Global MLS
 - $495,0004 bd2 ba1.5k sqft1333 Wemple Lane, Schenectady, NY 12309Active
 MLS ID #202622893, Caitlin Vallario, Listing by: Coldwell Banker Prime Properties. Global MLS
 - $365,0003 bd2 ba1.1k sqft4 Cedar Court, Schenectady, NY 12309Active
 MLS ID #202621451, Anna Bochenek DiRaddo, Listing by: Hunt Real Estate ERA. Global MLS
 - $635,0005 bd4 ba2.1k sqft19 Debbie Marie Court, Schenectady, NY 12309Active
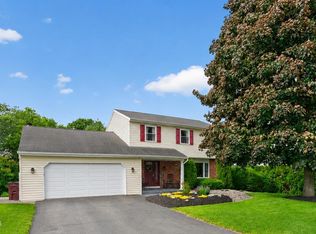 MLS ID #202619138, Sandy A Speranza, Listing by: Howard Hanna Capital Inc. Global MLS
 - $435,0004 bd2 ba1.9k sqft17 Berwyn Street, Schenectady, NY 12304ActiveMLS ID #202623658, James W Rosenberger, Listing by: Falvey Real Estate Group Ltd. Global MLS
- $394,9005 bd3 ba2.4k sqft1117 Balltown Road, Niskayuna, NY 12309ActiveMLS ID #202620725, Heather A Perry, Listing by: Red Door Realty NY Inc. Global MLS
- $349,9003 bd2 ba1.7k sqft1309 Sumner Avenue, Schenectady, NY 12309ActiveMLS ID #202624051, Kevin Clancy, Listing by: Clancy Real Estate. Global MLS
- $434,9004 bd2 ba1.6k sqft129 Okara Drive, Schenectady, NY 12303ActiveMLS ID #202618533, Joseph Guice, Listing by: Howard Hanna Capital Inc. Global MLS
- $389,0003 bd2 ba1.5k sqft337 Quackenbush Road, Schenectady, NY 12306ActiveMLS ID #202620974, Robert M Crevatas, Listing by: Howard Hanna Capital Inc. Global MLS
- $459,0004 bd3 ba2.2k sqft1009 Cheyenne Road, Glenville, NY 12302ActiveMLS ID #202623893, Claudine D Hodge, Listing by: Berkshire Hathaway Home Services Blake. Global MLS
- $549,9003 bd2 ba1.9k sqft12 Danbury Court, Clifton Park, NY 12065ActiveMLS ID #202624600, Josie Reo, Listing by: MLS 4 Less Realty. Global MLS
- $495,0004 bd3 ba2.4k sqft40 Sunset Boulevard, Colonie, NY 12205ActiveMLS ID #202623861, Kristin Trance, Listing by: Romeo Team Realty. Global MLS
- $419,0003 bd2 ba1.7k sqft1715 Amsterdam Road, Glenville, NY 12302ActiveMLS ID #202623939, William Coons, Listing by: Howard Hanna Capital Inc. Global MLS
- $599,0004 bd3 ba2.1k sqft29 Stony Brook Drive, Rexford, NY 12148ActiveMLS ID #202619968, Scott G Roberts, Listing by: Sterling Real Estate Group. Global MLS
- $469,0004 bd2 ba2k sqft969 Grooms Road, Rexford, NY 12148ActiveMLS ID #202623579, Genevieve Suguitan, Listing by: Signature One Realty Group LLC. Global MLS
- $489,9003 bd2 ba1.4k sqft20 Miller Road, Ballston Lake, NY 12019ActiveMLS ID #202623894, Christine Frith, Listing by: Coldwell Banker Prime Properties. Global MLS
- $225,0003 bd2 ba1.9k sqft1452 Garner Avenue, Schenectady, NY 12309ActiveMLS ID #202623195, Pavel Karakalchu, Listing by: Gucciardo Real Estate Group LLC. Global MLS
- $445,0003 bd3 ba1.8k sqft401 Greenway, Albany, NY 12208ActiveMLS ID #202622418, Brian A Brosen, Listing by: eXp Realty. Global MLS
- $329,9003 bd1 ba1.3k sqft1176 Dean Street, Schenectady, NY 12309ActiveMLS ID #202623801, Suzanne Hartz, Listing by: Saratoga Spa Realty LLC. Global MLS
- $315,0003 bd2 ba1.8k sqft1783 St Mary's Lane, Schenectady, NY 12303ActiveMLS ID #202624185, Claudine D Hodge, Listing by: Berkshire Hathaway Home Services Blake. Global MLS
