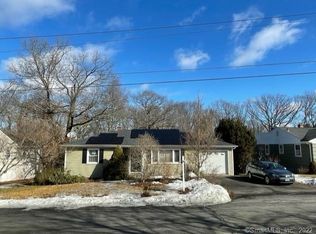
H&B by Wed., 10/14 @ 5:30. Enjoy the ease and convenience of single-level living in this inviting ranch-style home featuring 3 bedrooms and 2 full baths, (plus additional full bath in LL Space). The open concept layout creates a comfortable flow from the spacious family room into the dining area, while taking in the views of your private backyard, brining the outdoors in. The lower level offers a generous recreation space featuring a wet bar, fireplace, a full bath, and slider leading directly to the private backyard. All this with more peace of mind knowing there is a newer central air, boiler and newer roof on front-face of home. Back part of home has a BUR Roofing System designed for flat low-slope roofs often seen in commercial roofing.
Accepting backups
$409,000
60 Venice Avenue, Waterbury, CT 06708
3beds
1,820sqft
Single Family Residence
Built in 1960
7,405 Square Feet Lot
$407,800 Zestimate®
$225/sqft
$-- HOA
What's special
Inviting ranch-style homeSingle-level livingNewer central airWet barSpacious family roomGenerous recreation spaceOpen concept layout
- 8 days
- 278
- 33
Zillow last checked:
Listing updated:
Listed by:
Martha Chouinard (203)228-7828,
Showcase Realty, Inc. 860-274-7000
Source: Smart MLS,MLS#: 24211925
Facts & features
Interior
Bedrooms & bathrooms
- Bedrooms: 3
- Bathrooms: 3
- Full bathrooms: 3
Primary bedroom
- Features: Wall/Wall Carpet
- Level: Main
- Area: 270 Square Feet
- Dimensions: 15 x 18
Bedroom
- Features: Wall/Wall Carpet
- Level: Main
- Area: 196 Square Feet
- Dimensions: 14 x 14
Bedroom
- Features: Hardwood Floor
- Level: Main
- Area: 156 Square Feet
- Dimensions: 13 x 12
Dining room
- Features: Hardwood Floor
- Level: Main
- Area: 375 Square Feet
- Dimensions: 15 x 25
Family room
- Features: Fireplace, Wood Stove, Hardwood Floor
- Level: Main
- Area: 432 Square Feet
- Dimensions: 18 x 24
Kitchen
- Features: Tile Floor
- Level: Main
- Area: 224 Square Feet
- Dimensions: 16 x 14
Living room
- Features: Hardwood Floor
- Level: Main
- Area: 322 Square Feet
- Dimensions: 14 x 23
Rec play room
- Features: Wet Bar, Fireplace, Full Bath, Sliders
- Level: Lower
Heating
- Hot Water, Electric
Cooling
- Central Air
Appliances
- Included: Electric Range, Microwave, Refrigerator, Dishwasher, Washer, Dryer, Water Heater
- Laundry: Lower Level
Features
- Doors: Storm Door(s)
- Basement: Full,Heated,Walk-Out Access,Liveable Space
- Attic: Storage,Access Via Hatch
- Number of fireplaces: 2
- Fireplace features: Insert
Interior area
- Total structure area: 1,820
- Total interior livable area: 1,820 sqft
- Finished area above ground: 1,820
Property
Parking
- Total spaces: 1
- Parking features: Attached
- Attached garage spaces: 1
Features
- Patio & porch: Patio
Lot
- Size: 7,405 Square Feet
- Features: Level
Details
- Parcel number: 1370761
- Zoning: RS
Construction
Type & style
- Home type: SingleFamily
- Architectural style: Ranch
- Property subtype: Single Family Residence
Materials
- Shingle Siding, Wood Siding
- Foundation: Concrete Perimeter
- Roof: Asphalt
Condition
- New construction: No
- Year built: 1960
Utilities & green energy
- Sewer: Public Sewer
- Water: Public
Green energy
- Energy efficient items: Doors
Community & HOA
Community
- Features: Golf, Park, Shopping/Mall
HOA
- Has HOA: No
Location
- Region: Waterbury
Financial & listing details
- Price per square foot: $225/sqft
- Tax assessed value: $178,990
- Annual tax amount: $7,757
- Date on market: 10/8/2026
Estimated market value
$407,800
$387,000 - $428,000
$2,809/mo
Price history
| Date | Event | Price |
|---|---|---|
| 10/10/2026 | Listed for sale | $409,000$225/sqft |
Source:  Smart MLS #24211925 Report a problem Smart MLS #24211925 Report a problem | ||
Public tax history
| Year | Property taxes | Tax assessment |
|---|---|---|
| 2025 | $8,051 -9% | $178,990 |
| 2024 | $8,849 -8.8% | $178,990 |
| 2023 | $9,699 +54.4% | $178,990 +71.6% |
| 2022 | $6,281 | $104,310 |
| 2021 | $6,281 +0% | $104,310 |
| 2020 | $6,281 0% | $104,310 |
| 2019 | $6,281 | $104,310 |
| 2018 | $6,281 -5.8% | $104,310 -5.8% |
| 2017 | $6,670 | $110,780 |
| 2016 | $6,670 +3.4% | $110,780 |
| 2015 | $6,450 | $110,780 |
| 2014 | $6,450 +2.2% | $110,780 |
| 2013 | $6,312 -1.8% | $110,780 -28% |
| 2012 | $6,429 0% | $153,760 |
| 2011 | $6,430 | $153,760 |
| 2010 | $6,430 +4.8% | $153,760 |
| 2009 | $6,138 | $153,760 |
| 2008 | $6,138 +2.2% | $153,760 +38.1% |
| 2005 | $6,007 +12% | $111,300 +13.9% |
| 2002 | $5,361 +44.5% | $97,720 +157.5% |
| 2001 | $3,711 | $37,950 |
Find assessor info on the county website
Monthly payment
Est. payment
Payment breakdown
Explore the cost of this home by adjusting the details. Changes won't be saved.Climate risks
Neighborhood: Bunker Hill
Similar homes
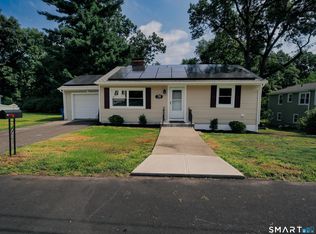
- $384,9994 bd2 ba2k sqft114 Plainfield Drive, Watertown, CT 06779For Sale

 MLS ID #24212700, Arian Hoxha, Serhant Connecticut, LLC. Smart MLS
 - $339,9003 bd1 ba1.5k sqft267 Bamford Avenue, Waterbury, CT 06708For Sale
 MLS ID #24191422, Fernando Barreiro, Lamacchia Realty. Smart MLS
 - $434,9003 bd3 ba2.6k sqft62 Hampton Road, Waterbury, CT 06708For Sale
 MLS ID #24213265, Josh Weaver, Coldwell Banker Realty. Smart MLS
 - $439,9003 bd3 ba2.1k sqft42 White Avenue, Middlebury, CT 06762For Sale
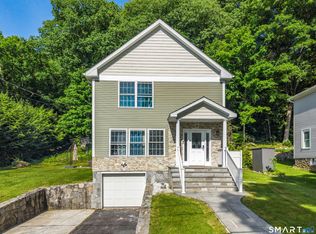 MLS ID #24214190, Justin Cabral, West View Properties, LLC. Smart MLS
 - $304,9002 bd1 ba1.3k sqft150 Clough Road, Waterbury, CT 06708For SaleMLS ID #24212169, Stephanie O'Connor, Tier 1 Real Estate. Smart MLS
- $320,0003 bd2 ba1.4k sqft169 Circuit Avenue, Waterbury, CT 06708For SaleMLS ID #24201212, Robert Disapio, Dave Jones Realty, LLC. Smart MLS
- $349,9003 bd2 ba1.4k sqft30 Edwin Avenue, Waterbury, CT 06708For SaleMLS ID #24204502, Lorranne Jimenez, RE/MAX RISE. Smart MLS
- $379,5005 bd3 ba2k sqft595 Prospect Road, Waterbury, CT 06706For SaleMLS ID #24213075, Linda A. Mayfield, RE/MAX RISE. Smart MLS
- $399,9004 bd2 ba1.7k sqft175 Pleasant View Road, Thomaston, CT 06787For SaleMLS ID #24211020, Mary Ann Hebert, BHGRE Gaetano Marra Homes. Smart MLS
- $345,0003 bd2 ba1.5k sqft250 Bradley Avenue, Waterbury, CT 06708For SaleMLS ID #24182603, Sarah Devino, Showcase Realty, Inc.. Smart MLS
- $299,9002 bd1 ba1k sqft6 Smith Avenue, Waterbury, CT 06708For SaleMLS ID #24202560, Dawn Cabral, West View Properties, LLC. Smart MLS
- $420,0004 bd2 ba1.5k sqft34 Pilgrim Trail, Woodbury, CT 06798For SaleMLS ID #24203216, Karen Gilmore, Redfin Corporation. Smart MLS
- $399,9003 bd2 ba1.9k sqft548 Beecher Road, Wolcott, CT 06716For SaleMLS ID #24212265, Chris D. Callahan, Berkshire Hathaway NE Prop.. Smart MLS
- $369,0003 bd2 ba2.2k sqft167 Fern Street, Waterbury, CT 06704For SaleMLS ID #24175277, Jordan Jones, Dave Jones Realty, LLC. Smart MLS
- $399,0003 bd2 ba1.6k sqft286 North Street, Watertown, CT 06795For SaleMLS ID #24204811, Taylor O'Keefe-Hamel, Drakeley Real Estate, Inc.. Smart MLS
- $380,0003 bd2 ba2.5k sqft771 Prospect Road, Waterbury, CT 06706For SaleMLS ID #24210737, Jimmy Edwards, Redfin Corporation. Smart MLS
- $395,0003 bd2 ba1.8k sqft58 Evelyn Road, Bristol, CT 06010For SaleMLS ID #24211859, Annie Gura, Coldwell Banker Premier Real Estate. Smart MLS
- $379,9003 bd2 ba1.4k sqft113 Blatchley Avenue, Southington, CT 06489For SaleMLS ID #24208455, Jill Rubino, Century 21 AllPoints Realty. Smart MLS
- $459,9993 bd2 ba1.8k sqft4 Mohawk Drive, Wolcott, CT 06716For SaleMLS ID #24201333, Arlinda Gesner, Arlinda Gesner Realty LLC. Smart MLS
- $389,0003 bd3 ba1.8k sqft64 Connelly Road, New Milford, CT 06776For SaleMLS ID #24211888, Chris LaCava, Coldwell Banker Realty. Smart MLS
