Financing Incentive. Interest Rate Buydown: Lender-funded buydown reduces the buyer's mortgage interest rate by 1% for the first 12 months, lowering monthly payments during the first year of ownership! Contact listing agent for details - option available through participating lender John Drennen, V.I.P. Mortgage.
Private backyard • Single-story floor plan • Pool • Owned Solar Panels
One-story home on a quiet, private cul-de-sac in South Valley Ranch with no neighbors on two sides. Built with a north-south orientation, the home delivers monthly cost savings with energy efficient paid-off solar panels with bird guarding, solar screens, and fresh interior shutters complete with a top/bottom divider rail and split-tilt.
Single-level living and open-concept great room where the dining and family areas blend. The kitchen includes matching stainless steel appliances (2024) alongside a dedicated storage pantry. Brand-new LVP wood-look flooring in all bedrooms. The versatile third bedroom easily concerts to dedicated home office, gym space, or media lounge. In the primary suite, you will find a double vanity and exterior door leading out to the pool.
A private, low-maintenance backyard retreat is fully fenced with a custom swimming pool equipped with a brand-new pool pump (2026), exterior lighting, and large covered patio. A unique standalone 200 sqft storage shed, with access from both the front and back yards, is fully equipped with electricity for a flexible & functional workshop or hobby space. The large driveway easily holds four full-sized trucks. Thoughtfully priced $10,000 less than the 2026 appraised value • Henderson Water Street District shops and dining 0.7 miles • Henderson Hospital 1.6 miles • rapid access to the I-515 freeway • Explore the immersive Zillow 3D interactive tour and 2D floor plan viewer today!
Active
$380,000
600 Saddle Rider Ct, Henderson, NV 89011
3beds
1,321sqft
Single Family Residence
Built in 1999
6,098 Square Feet Lot
$379,000 Zestimate®
$288/sqft
$20/mo HOA
What's special
Dedicated storage pantryExterior lightingSingle-level livingQuiet private cul-de-sacLarge covered patioPrivate backyardSingle-story floor plan
- 12 days
- 1,621
- 171
Likely to sell faster than
Zillow last checked:
Listing updated:
Listed by:
Sunni Westbrook S.0195242 (725)248-8828,
Sphere Real Estate
Source: LVR,MLS#: 2825476 Originating MLS: Greater Las Vegas Association of Realtors Inc
Facts & features
Interior
Bedrooms & bathrooms
- Bedrooms: 3
- Bathrooms: 2
- Full bathrooms: 2
Primary bedroom
- Description: Ceiling Fan,Ceiling Light,Downstairs,Pbr Separate From Other
- Dimensions: 15x13
Bedroom 2
- Description: Ceiling Fan,Ceiling Light,Closet,Downstairs
- Dimensions: 11x13
Bedroom 3
- Description: Ceiling Fan,Downstairs,No Closet
- Dimensions: 10x13
Primary bathroom
- Description: Double Sink,Tub/Shower Combo
- Dimensions: 11x9
Kitchen
- Description: Garden Window,Granite Countertops,Pantry,Solid Surface Countertops,Stainless Steel Appliances,Tile Flooring,Vaulted Ceiling
- Dimensions: 12x14
Heating
- Central, Gas, Solar
Cooling
- Central Air, Electric
Appliances
- Included: Dryer, Dishwasher, ENERGY STAR Qualified Appliances, Disposal, Gas Range, Gas Water Heater, Microwave, Refrigerator, Water Heater, Washer
- Laundry: Electric Dryer Hookup, Gas Dryer Hookup, Main Level, Laundry Room
Features
- Bathroom on Main Level, Bedroom on Main Level, Ceiling Fan(s), Full Bath on Main Level, Primary Downstairs, Window Treatments, Programmable Thermostat
- Flooring: Laminate, Luxury Vinyl Plank, Tile
- Windows: Plantation Shutters, Window Treatments
- Has fireplace: No
Interior area
- Total structure area: 1,321
- Total interior livable area: 1,321 sqft
Video & virtual tour
Property
Parking
- Total spaces: 2
- Parking features: Attached, Finished Garage, Garage, Garage Door Opener, Inside Entrance, Private, Storage, Workshop in Garage
- Attached garage spaces: 2
Features
- Stories: 1
- Patio & porch: Covered, Patio, Porch
- Exterior features: Barbecue, Dog Run, Porch, Patio, Private Yard, Shed
- Has private pool: Yes
- Pool features: In Ground, Private
- Fencing: Block,Back Yard,Wrought Iron
Lot
- Size: 6,098 Square Feet
- Features: Desert Landscaping, Landscaped, Rocks, < 1/4 Acre
Details
- Additional structures: Shed(s), Workshop
- Parcel number: 16135713054
- Zoning description: Single Family
- Special conditions: Short Sale
- Horse amenities: None
Construction
Type & style
- Home type: SingleFamily
- Architectural style: One Story
- Property subtype: Single Family Residence
Materials
- Block, Stucco
- Roof: Pitched,Tile
Condition
- Resale
- Year built: 1999
Utilities & green energy
- Electric: Photovoltaics Seller Owned
- Sewer: Public Sewer
- Water: Public
- Utilities for property: Underground Utilities
Green energy
- Energy efficient items: Solar Panel(s)
- Energy generation: Solar
Community & HOA
Community
- Subdivision: South Valley Ranch-Parcel 7A
HOA
- Has HOA: Yes
- Services included: Maintenance Grounds
- HOA fee: $60 quarterly
- HOA name: Taylor Association
- HOA phone: 702-736-9450
Location
- Region: Henderson
Financial & listing details
- Price per square foot: $288/sqft
- Tax assessed value: $278,546
- Annual tax amount: $1,655
- Date on market: 10/25/2026
- Listing agreement: Exclusive Right To Sell
- Listing terms: Cash,Conventional,FHA,Rehab Financing,USDA Loan,VA Loan
- Ownership: Single Family Residential
Estimated market value
$379,000
$360,000 - $398,000
$2,232/mo
Price history
| Date | Event | Price |
|---|---|---|
| 10/25/2026 | Listed for sale | $380,000-7.8%$288/sqft |
Source:  LVR #2825476 Report a problem | ||
| 8/1/2024 | Sold | $412,000+0.5%$312/sqft |
Source: LVR #2594653 Report a problem | ||
| 6/29/2024 | Contingent | $409,999$310/sqft |
Source: LVR #2594653 Report a problem | ||
| 6/26/2024 | Listed for sale | $409,999+49.1%$310/sqft |
Source: LVR #2594653 Report a problem | ||
| 7/10/2019 | Sold | $275,000-1.8%$208/sqft |
Source: LVR #2097592 Report a problem | ||
| 5/16/2019 | Listed for sale | $279,999+44.3%$212/sqft |
Source: Love Local Real Estate #2097592 Report a problem | ||
| 7/30/2015 | Sold | $194,000-1.5%$147/sqft |
Source: LVR #1550148 Report a problem | ||
| 6/27/2015 | Pending sale | $197,000$149/sqft |
Source: Keller Williams - Las Vegas SE /Henderson #1550148 Report a problem | ||
| 6/24/2015 | Listed for sale | $197,000+7.7%$149/sqft |
Source: Keller Williams - Las Vegas SE /Henderson #1550148 Report a problem | ||
| 8/5/2014 | Sold | $183,000-6.2%$139/sqft |
Source: Public Record Report a problem | ||
| 6/11/2014 | Pending sale | $195,000$148/sqft |
Source: SMG Realty #1446513 Report a problem | ||
| 5/16/2014 | Listed for sale | $195,000+63.9%$148/sqft |
Source: SMG Realty #1446513 Report a problem | ||
| 7/29/2013 | Sold | $119,000+40.2%$90/sqft |
Source: Public Record Report a problem | ||
| 5/22/2013 | Listed for sale | $84,900-71.9%$64/sqft |
Source: Resolution Realty #1241099 Report a problem | ||
| 6/30/2006 | Sold | $302,000+6%$229/sqft |
Source: Public Record Report a problem | ||
| 7/28/2004 | Sold | $285,000+128%$216/sqft |
Source: Public Record Report a problem | ||
| 5/5/1999 | Sold | $125,000$95/sqft |
Source: Public Record Report a problem | ||
Public tax history
| Year | Property taxes | Tax assessment |
|---|---|---|
| 2026 | $1,657 +8% | $97,491 -1% |
| 2025 | $1,535 +3% | $98,464 +7.2% |
| 2024 | $1,490 +3% | $91,892 +11.6% |
| 2023 | $1,447 -1.5% | $82,313 +7.9% |
| 2022 | $1,469 +7.7% | $76,293 +0.6% |
| 2021 | $1,364 +6.7% | $75,844 +4.9% |
| 2020 | $1,277 +4.8% | $72,329 +7.9% |
| 2019 | $1,219 +6.9% | $67,039 |
| 2018 | $1,140 | $67,039 +3.1% |
| 2017 | $1,140 | $65,030 +8.3% |
| 2016 | $1,140 +0.3% | $60,061 +28.2% |
| 2015 | $1,137 +3% | $46,844 +26.7% |
| 2014 | $1,104 | $36,975 |
| 2013 | -- | $36,975 -2.9% |
| 2012 | -- | $38,079 -14.2% |
| 2011 | -- | $44,368 -5.6% |
| 2010 | -- | $46,976 -31% |
| 2009 | -- | $68,127 |
| 2008 | -- | $68,127 -29.9% |
| 2007 | -- | $97,219 +6.2% |
| 2006 | -- | $91,568 +42.7% |
| 2005 | -- | $64,183 +15.3% |
| 2004 | -- | $55,671 +8.4% |
| 2003 | -- | $51,356 +25.7% |
| 2002 | -- | $40,870 +4.4% |
| 2001 | -- | $39,130 |
Find assessor info on the county website
Monthly payment
Est. payment
Payment breakdown
Explore the cost of this home by adjusting the details. Changes won't be saved.Climate risks
Neighborhood: Pittman
Nearby schools
Schools provided by the listing agent
- Elementary: Josh, Stevens,Josh, Stevens
- Middle: Cortney Francis
- High: Basic Academy
Source: LVR. This data may not be complete. We recommend contacting the local school district to confirm school assignments for this home.
Similar homes
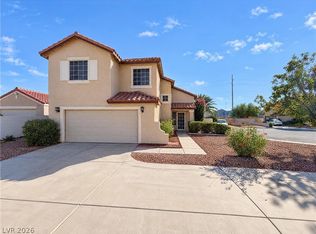
- $375,0003 bd2 ba1.5k sqft717 Moonlight Mesa Dr, Henderson, NV 89011For Sale
 MLS ID #2742094, Richard J. Brenkus, Keller Williams MarketPlace. LVR
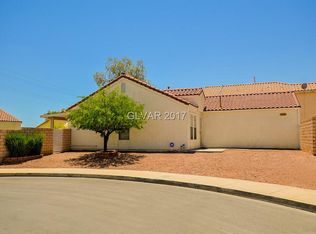
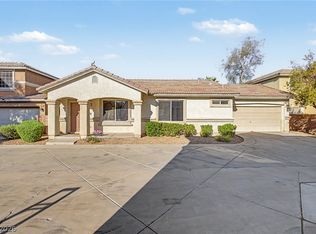
- $389,9003 bd2 ba1.3k sqft749 Hitchen Post Dr, Henderson, NV 89011For Sale
 MLS ID #2816063, Kristin A. Ray, Compass Realty & Management. LVR
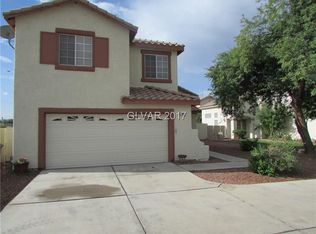
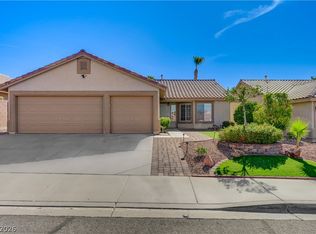
- $362,9003 bd2 ba1.1k sqft1430 Summer Glow Ave, Henderson, NV 89012For Sale
 MLS ID #2831863, Stephen Ord, KNJ Real Estate. LVR
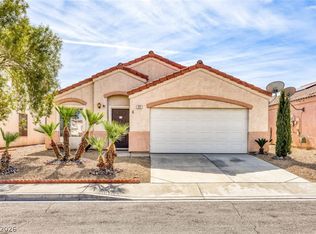
- $415,0003 bd2 ba1.3k sqft907 Pigeon Forge Ave, Henderson, NV 89015For Sale
 MLS ID #2829994, Lisa P. Nguyen, BHHS Nevada Properties. LVR
