**LIKE NEW! BEAUTIFULLY REMODELED SINGLE-STORY HOME WITH NO HOA!** Welcome to this exceptional residence nestled in the highly desirable Sunset View Estates community of Henderson, offering the perfect blend of modern elegance, comfort, privacy, and freedom! This beautifully updated home features 3 spacious bedrooms, 2 bathrooms, and a 3-car garage. Extensive upgrades throughout include stylish wood-look flooring in the living areas, brand-new plush carpeting with a lifetime warranty in the bedrooms, new window blinds, and stainless-steel appliances installed about a year ago, including a refrigerator, stove, microwave, dishwasher, washer, and dryer. The beautifully remodeled primary bathroom features dual sinks, a contemporary shower, and updated fixtures. Abundant natural light creates a bright, airy, and welcoming atmosphere. **STEP OUTSIDE TO YOUR PRIVATE BACKYARD OASIS!** Enjoy a spacious covered patio and high block walls providing added privacy, perfect for outdoor entertaining, relaxation, and peaceful everyday living. Two separate storage sheds offer exceptional versatility and convenience. The larger shed features wood-look flooring, air conditioning, and a fan with lights, creating a unique space ideal for a personal retreat, hobby room, or relaxing escape from the Las Vegas summer heat. **PRIME HENDERSON LOCATION!** Conveniently situated near schools, parks, shopping, dining, entertainment, major freeways, Lake Mead, and historic Downtown Henderson's vibrant Water Street District, known for its restaurants, entertainment, and community events. With extensive upgrades, versatile outdoor spaces, and **NO HOA restrictions or monthly HOA fees**. **SOLAR LEASE DISCLOSURE:** The property is equipped with a leased solar system that can be transferred to a buyer. This move-in-ready home offers an exceptional opportunity to enjoy the best of Henderson living. **DON'T MISS YOUR CHANCE TO MAKE THIS BEAUTIFUL HOME YOURS!**
Active
$415,000
907 Pigeon Forge Ave, Henderson, NV 89015
3beds
1,308sqft
Single Family Residence
Built in 2001
6,098 Square Feet Lot
$408,900 Zestimate®
$317/sqft
$-- HOA
What's special
Dual sinksSpacious covered patioTwo separate storage shedsPrivate backyard oasisContemporary showerBeautifully remodeled primary bathroomNew window blinds
- 5 days
- 573
- 111
Zillow last checked:
Listing updated:
Listed by:
Lisa P. Nguyen BS.0146920 lisanguyenlv.re@gmail.com,
BHHS Nevada Properties
Source: LVR,MLS#: 2829994 Originating MLS: Greater Las Vegas Association of Realtors Inc
Facts & features
Interior
Bedrooms & bathrooms
- Bedrooms: 3
- Bathrooms: 2
- Full bathrooms: 2
Primary bedroom
- Description: Ceiling Fan,Walk-In Closet(s)
- Dimensions: 15x8
Bedroom 2
- Description: Closet
- Dimensions: 12x15
Bedroom 3
- Description: Closet
- Dimensions: 12x12
Primary bathroom
- Description: Double Sink,Tub/Shower Combo
Kitchen
- Description: Breakfast Bar/Counter,Laminate Countertops,Man Made Woodor Laminate Flooring,Pantry
Living room
- Description: Rear,Formal
- Dimensions: 18x18
Heating
- Central, Gas
Cooling
- Central Air, Electric
Appliances
- Included: Dryer, Dishwasher, Gas Cooktop, Disposal, Microwave, Refrigerator, Washer
- Laundry: Gas Dryer Hookup, Main Level
Features
- Bathroom on Main Level, Bedroom on Main Level, Full Bath on Main Level, Primary Downstairs, None
- Flooring: Carpet, Ceramic Tile, Luxury Vinyl Plank
- Has fireplace: No
Interior area
- Total structure area: 1,308
- Total interior livable area: 1,308 sqft
Video & virtual tour
Property
Parking
- Total spaces: 3
- Parking features: Attached, Garage, Private
- Attached garage spaces: 3
Features
- Stories: 1
- Exterior features: Private Yard
- Fencing: Block,Back Yard
Lot
- Size: 6,098 Square Feet
- Features: Desert Landscaping, Landscaped, < 1/4 Acre
Details
- Parcel number: 17909317009
- Zoning description: Single Family
- Horse amenities: None
Construction
Type & style
- Home type: SingleFamily
- Architectural style: One Story
- Property subtype: Single Family Residence
Materials
- Roof: Tile
Condition
- Resale
- Year built: 2001
Utilities & green energy
- Sewer: Public Sewer
- Water: Public
- Utilities for property: Underground Utilities
Community & HOA
Community
- Subdivision: Sunset View Estate
HOA
- Has HOA: No
- Amenities included: None
Location
- Region: Henderson
Financial & listing details
- Price per square foot: $317/sqft
- Tax assessed value: $252,657
- Annual tax amount: $1,635
- Date on market: 10/31/2026
- Listing agreement: Exclusive Right To Sell
- Listing terms: Cash,Conventional,FHA,VA Loan
Estimated market value
$408,900
$388,000 - $429,000
$1,911/mo
Price history
| Date | Event | Price |
|---|---|---|
| 10/31/2026 | Listed for sale | $415,000+23.9%$317/sqft |
Source:  LVR #2829994 Report a problem | ||
| 1/22/2025 | Listing removed | $2,000$2/sqft |
Source: Zillow Rentals Report a problem | ||
| 1/9/2025 | Listed for rent | $2,000$2/sqft |
Source: Zillow Rentals Report a problem | ||
| 8/6/2021 | Sold | $335,000+3.1%$256/sqft |
Source: LVR #2306112 Report a problem | ||
| 7/13/2021 | Pending sale | $325,000$248/sqft |
Source: LVR #2306112 Report a problem | ||
| 7/5/2021 | Contingent | $325,000$248/sqft |
Source: LVR #2306112 Report a problem | ||
| 7/1/2021 | Listed for sale | $325,000+16.1%$248/sqft |
Source: LVR #2306112 Report a problem | ||
| 1/3/2006 | Sold | $280,000+86.7%$214/sqft |
Source: Public Record Report a problem | ||
| 12/7/2001 | Sold | $149,961$115/sqft |
Source: Public Record Report a problem | ||
Public tax history
| Year | Property taxes | Tax assessment |
|---|---|---|
| 2026 | $1,638 +8% | $88,430 -0.9% |
| 2025 | $1,517 +8% | $89,255 +1.5% |
| 2024 | $1,405 +8% | $87,909 +13.6% |
| 2023 | $1,301 +8% | $77,352 +6.9% |
| 2022 | $1,205 +3% | $72,331 +3% |
| 2021 | $1,169 +3.1% | $70,242 +2.1% |
| 2020 | $1,135 +3% | $68,823 +8.7% |
| 2019 | $1,102 +5.7% | $63,286 |
| 2018 | $1,043 | $63,286 +3.6% |
| 2017 | $1,043 | $61,075 +10.8% |
| 2016 | $1,043 +0.3% | $55,115 +17.6% |
| 2015 | $1,040 +3% | $46,862 +38.7% |
| 2014 | $1,009 | $33,797 |
| 2013 | -- | $33,797 -8.4% |
| 2012 | -- | $36,880 -8.7% |
| 2011 | -- | $40,394 -2.8% |
| 2010 | -- | $41,560 -38.6% |
| 2009 | -- | $67,736 |
| 2008 | -- | $67,736 -26.8% |
| 2007 | -- | $92,551 +4.8% |
| 2006 | -- | $88,306 +39.4% |
| 2005 | -- | $63,326 +28.1% |
| 2004 | -- | $49,448 +5.4% |
| 2003 | -- | $46,921 +8.1% |
| 2002 | -- | $43,390 |
Find assessor info on the county website
Monthly payment
Est. payment
Payment breakdown
Explore the cost of this home by adjusting the details. Changes won't be saved.Climate risks
Neighborhood: Foothills
Nearby schools
Schools provided by the listing agent
- Elementary: Morrow, Sue H.,Morrow, Sue H.
- Middle: Brown B. Mahlon
- High: Basic Academy
Source: LVR. This data may not be complete. We recommend contacting the local school district to confirm school assignments for this home.


Similar homes
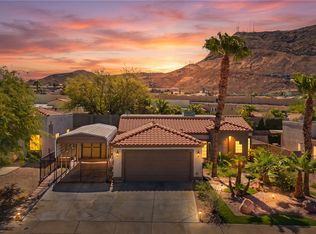
- $369,9003 bd2 ba1.3k sqft504 Fork Mesa Ct, Henderson, NV 89015For Sale
 MLS ID #2828934, DeShawna M. Whitmore, Realty ONE Group, Inc. LVR
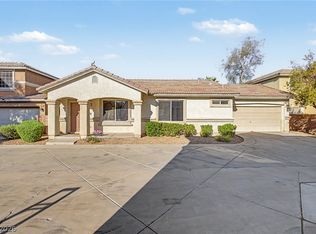
- $449,9993 bd2 ba1.3k sqft405 Breeze Way, Henderson, NV 89015For Sale
 MLS ID #2818208, Robert W. Morganti, LIFE Realty District. LVR
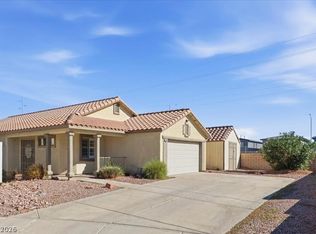
- $362,9003 bd2 ba1.1k sqft1430 Summer Glow Ave, Henderson, NV 89012For Sale
 MLS ID #2831863, Stephen Ord, KNJ Real Estate. LVR
- $380,0003 bd2 ba1.3k sqft600 Saddle Rider Ct, Henderson, NV 89011For Sale
 MLS ID #2825476, Sunni Westbrook, Sphere Real Estate. LVR
