Welcome to this stunning 3 bedroom, 2 bath home that has a spacious great room with wood burning fireplace. This home has been updated and well maintained. A brand new A/C unit was installed 2026, Roof 2021, Furnace 2017, Water Heater 2020, Windows 2021, Refrigerator 2022, Dishwasher, Garbage disposal 2026 and newer carpet 2024. Main water service line replaced 2025. New soffits and fascia along with gutters with leaf guards and down spouts were replaced 2021. This home is in move in condition and awaiting its new owners.
For sale
$224,900
6068 Shull Rd, Dayton, OH 45424
3beds
1,269sqft
:
Get pre-qualified$1,696/mo
Single Family Residence
Built in 1983
7,840 Square Feet Lot
$221,300 Zestimate®
$177/sqft
$-- HOA
What's special
Newer carpetNew soffits and fascia
- 2 days |
- 459 |
- 42 |
Likely to sell faster than
Zillow last checked:
Listing updated:
Listed by:
Tammy Renae Slone (937)233-3422,
Odis Slone Realty LLC
Source: DABR MLS,MLS#: 966220 Originating MLS: Dayton Area Board of REALTORS
Originating MLS: Dayton Area Board of REALTORSFacts & features
Interior
Bedrooms & bathrooms
- Bedrooms: 3
- Bathrooms: 2
- Full bathrooms: 2
- Main level bathrooms: 2
Bedroom
- Level: Main
- Dimensions: 14 x 11
Bedroom
- Level: Main
- Dimensions: 12 x 11
Bedroom
- Level: Main
- Dimensions: 11 x 11
Entry foyer
- Level: Main
- Dimensions: 12 x 4
Great room
- Level: Main
- Dimensions: 19 x 18
Kitchen
- Level: Main
- Dimensions: 13 x 12
Utility room
- Level: Main
- Dimensions: 7 x 6
Heating
- Natural Gas
Cooling
- Central Air
Appliances
- Included: Dishwasher, Disposal, Microwave, Range, Refrigerator
Features
- Ceiling Fan(s), Cathedral Ceiling(s)
- Windows: Vinyl
- Number of fireplaces: 2
- Fireplace features: Two
Interior area
- Total structure area: 1,269
- Total interior livable area: 1,269 sqft
Property
Parking
- Total spaces: 1
- Parking features: Attached, Garage, One Car Garage
- Attached garage spaces: 1
Features
- Levels: One
- Stories: 1
- Patio & porch: Patio
- Exterior features: Fence, Patio, Storage
Lot
- Size: 7,840 Square Feet
- Dimensions: 125 x 62 x 125 x 62
Details
- Additional structures: Shed(s)
- Parcel number: P70006010006
- Zoning: Residential
- Zoning description: Residential
Construction
Type & style
- Home type: SingleFamily
- Property subtype: Single Family Residence
Materials
- Brick, Vinyl Siding
- Foundation: Slab
Condition
- Year built: 1983
Utilities & green energy
- Water: Public
- Utilities for property: Natural Gas Available, Sewer Available, Water Available
Community & HOA
Community
- Subdivision: Herbert C Huber 59 Sec 01
HOA
- Has HOA: No
Location
- Region: Dayton
Financial & listing details
- Price per square foot: $177/sqft
- Tax assessed value: $150,300
- Annual tax amount: $2,781
- Date on market: 8/9/2026
Estimated market value
$221,300
$210,000 - $232,000
$1,660/mo
Price history
| Date | Event | Price |
|---|---|---|
| 8/9/2026 | Listed for sale | $224,900+125.1%$177/sqft |
Source:  DABR MLS #966220 Report a problem DABR MLS #966220 Report a problem | ||
| 12/15/2015 | Sold | $99,900$79/sqft |
Source: Agent Provided Report a problem | ||
| 12/14/2015 | Pending sale | $99,900$79/sqft |
Source: RE/MAX Alliance #614411 Report a problem | ||
| 12/14/2015 | Listed for sale | $99,900$79/sqft |
Source: RE/MAX Alliance #614411 Report a problem | ||
| 11/2/2015 | Listing removed | $99,900$79/sqft |
Source: RE/MAX Alliance #614411 Report a problem | ||
| 10/2/2015 | Price change | $99,900-4.8%$79/sqft |
Source: RE/MAX Alliance #614411 Report a problem | ||
| 8/15/2015 | Price change | $104,900-4.6%$83/sqft |
Source: RE/MAX Alliance #614411 Report a problem | ||
| 7/1/2015 | Listed for sale | $110,000+32.5%$87/sqft |
Source: RE/MAX Alliance Realty #614411 Report a problem | ||
| 1/31/2013 | Listing removed | $83,000$65/sqft |
Source: Coldwell Banker Heritage Realtors #443554 Report a problem | ||
| 3/5/2012 | Listed for sale | $83,000+9.2%$65/sqft |
Source: Coldwell Banker Heritage Realtors #443554 Report a problem | ||
| 9/15/2009 | Sold | $76,000-8.4%$60/sqft |
Source: Public Record Report a problem | ||
| 6/29/2009 | Listed for sale | $83,000+38.3%$65/sqft |
Source: Coldwell Banker Heritage Realtors #443554 Report a problem | ||
| 5/20/2009 | Sold | $60,000-39.1%$47/sqft |
Source: Public Record Report a problem | ||
| 5/31/2002 | Sold | $98,500$78/sqft |
Source: Public Record Report a problem | ||
Public tax history
| Year | Property taxes | Tax assessment |
|---|---|---|
| 2025 | $2,781 0% | $52,610 |
| 2024 | $2,781 +3.6% | $52,610 |
| 2023 | $2,686 +9.3% | $52,610 +40% |
| 2022 | $2,457 -0.3% | $37,580 |
| 2021 | $2,465 -0.4% | $37,580 |
| 2020 | $2,476 +24% | $37,580 +39.2% |
| 2019 | $1,996 -0.3% | $26,990 |
| 2018 | $2,003 +0.7% | $26,990 |
| 2017 | $1,989 -2.6% | $26,990 |
| 2016 | $2,042 0% | $26,990 |
| 2015 | $2,043 -1.9% | $26,990 |
| 2014 | $2,081 | $26,990 |
Find assessor info on the county website
Monthly payment
Est. payment
Payment breakdown
Explore the cost of this home by adjusting the details. Changes won't be saved.Climate risks
Neighborhood: 45424
Nearby schools
GreatSchools rating
- 6/10Charles Huber Elementary SchoolGrades: K-6Distance: 1.7 mi
- 4/10Weisenborn Middle SchoolGrades: 7-8Distance: 2.5 mi
- 5/10Wayne High SchoolGrades: 9-12Distance: 2.1 mi
Schools provided by the listing agent
- District: Huber Heights
Source: DABR MLS. This data may not be complete. We recommend contacting the local school district to confirm school assignments for this home.
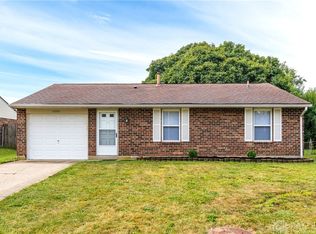
- $160,0003 bd1 ba1.1k sqft6060 Shull Rd, Huber Heights, OH 45424Sold
- $249,0003 bd2 ba1.3k sqft6078 Shull Rd, Dayton, OH 45424Pending

- $194,1003 bd1 ba1.1k sqft6143 Moss Hill Ct, Dayton, OH 45424Off Market
- $200,8003 bd1 ba1.1k sqft6052 Shull Rd, Dayton, OH 45424Off Market
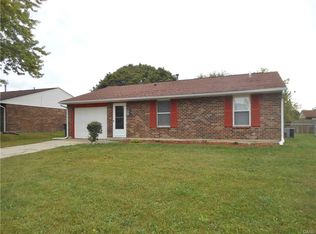
- $198,6003 bd1 ba1.1k sqft6088 Shull Rd, Dayton, OH 45424Off Market
- $211,0003 bd2 ba1.2k sqft6151 Moss Hill Ct, Dayton, OH 45424Off Market
- $205,0003 bd2 ba1.2k sqft6135 Moss Hill Ct, Dayton, OH 45424Sold
- $169,5002 bd1 ba884 sqft6127 Moss Hill Ct, Dayton, OH 45424Off Market
A local agent can set up tours, give advice and negotiate with sellers.
A local lender can help you make sure your offer is ready when you are.
Similar homes
- $240,0003 bd2 ba1.3k sqft6900 Morley Ln, Dayton, OH 45424For Sale

 MLS ID #965710, Robert Biedenharn, Howard Hanna Real Estate Serv. DABR MLS
 - $199,9993 bd2 ba1.5k sqft7240 Stonehurst Dr, Dayton, OH 45424For Sale
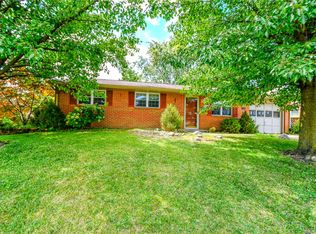 MLS ID #963749, Ruth Garrett, Coldwell Banker Heritage. DABR MLS
 - $214,0003 bd2 ba1.3k sqft7711 Rothfield Dr, Dayton, OH 45424For Sale
 MLS ID #963093, Steve Hansman, Huber Heights Realty Inc.. DABR MLS
 - $205,0003 bd1 ba1.3k sqft6120 Longford Rd, Dayton, OH 45424For Sale
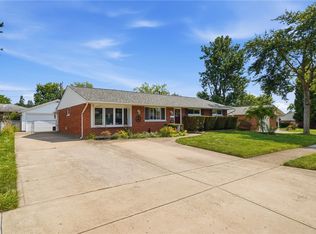 MLS ID #965062, Sherry Couch, Coldwell Banker Heritage. DABR MLS
 - $213,1004 bd2 ba1.4k sqft4474 Longfellow Ave, Dayton, OH 45424Off Market
- $189,5003 bd2 ba1k sqft5669 Traymore Dr, Dayton, OH 45424For SaleMLS ID #965440, Lauren Meador, Irongate Inc.. DABR MLS
- $235,9003 bd2 ba1.3k sqft5944 Corsica Dr, Dayton, OH 45424For SaleMLS ID #956189, Rusty Roe, Keller Williams Home Town Rlty. DABR MLS
- $199,9004 bd1 ba1.4k sqft6355 Chippingdon Dr, Dayton, OH 45424For SaleMLS ID #965045, Jared Wamsley, Glasshouse Realty Group. DABR MLS
- $260,0004 bd2 ba1.5k sqft6512 Wildview Dr, Dayton, OH 45424For SaleMLS ID #962496, Nicholas Huscroft, Chosen Real Estate Group. DABR MLS
- $209,5003 bd1 ba1.3k sqft4957 Chesham Dr, Dayton, OH 45424For SaleMLS ID #958675, Steven Koleno, Beycome Brokerage Realty LLC. DABR MLS
- $299,5004 bd2 ba1.7k sqft7240 Rustic Woods Dr, Huber Heights, OH 45424For SaleMLS ID #965688, Pauline Rocco, Sibcy Cline Inc.. DABR MLS
- $239,9003 bd1 ba1.4k sqft248 Mountair Dr, Vandalia, OH 45377For SaleMLS ID #965504, Lisa Nishwitz, Coldwell Banker Heritage. DABR MLS
- $220,0003 bd2 ba1.7k sqft304 Westerly Hills Dr, Englewood, OH 45322For SaleMLS ID #966062, Sylvia Vance, Sylvia Vance Realty, LLC. DABR MLS
- $224,9003 bd1 ba1.2k sqft513 Clyde Pl, Vandalia, OH 45377For SaleMLS ID #964855, Kimberly O'Bryan, Plum Tree Realty. DABR MLS
- $199,9003 bd2 ba956 sqft902 W Martindale Rd, Englewood, OH 45322For SaleMLS ID #965366, Tiffany Shepherd, Key Realty. DABR MLS
- $229,9003 bd2 ba1.6k sqft6417 Brushwood Ct, Dayton, OH 45415For SaleMLS ID #965182, Derek Fink, Howard Hanna Real Estate Serv. DABR MLS
- $220,0003 bd2 ba1.7k sqft924 Warburton Dr, Trotwood, OH 45426For SaleMLS ID #965471, Cora H Diggs, Howard Hanna Real Estate Serv. DABR MLS
- $224,0003 bd2 ba1.8k sqft4530 Knollcroft Rd, Dayton, OH 45426For SaleMLS ID #963551, Dawn Lowe-Daniels, Keller Williams Advisors Rlty. DABR MLS
- $210,0003 bd2 ba1.2k sqft813 E Stroop Rd, Dayton, OH 45429For SaleMLS ID #965768, Kory Pierson, BHHS Professional Realty. DABR MLS
- $246,9003 bd2 ba1.2k sqft4342 Willow Run Dr, Dayton, OH 45430For SaleMLS ID #965367, Paolina T Quafisi, RE/MAX Alliance Realty. DABR MLS
