**Offer deadline 9/20 at 2pm** Welcome to this beautifully maintained home in the highly desirable Burnt Hills Ballston Lake school district! Built in 2008 and ideally located just minutes from the middle school, this home offers a wonderful combination of space, comfort, and convenience. The inviting main level features a spacious living area with a gas fireplace that flows seamlessly into the kitchen, creating an ideal layout for everyday living and entertaining. Upstairs, you'll find three bedrooms, including a primary suite with a walk-in closet. The basement provides versatile bonus space with an office nook and dry bar, perfect for a home office, recreation area, or additional living space. Outside, enjoy the expansive lot with a large, level yard offering plenty of room to relax, play, or entertain. Central AC and a 2-car garage with an installed radon mitigation system add to the home's convenience. A fantastic opportunity in a desirable location with room to enjoy both inside and out!
Pending
$449,900
62 Scotch Bush Road, Burnt Hills, NY 12027
3beds
1,846sqft
Single Family Residence, Residential
Built in 2008
0.83 Acres Lot
$466,200 Zestimate®
$244/sqft
$-- HOA
What's special
Gas fireplaceCentral acThree bedroomsExpansive lot
- 33 days
- 595
- 34
Likely to sell faster than
Zillow last checked:
Listing updated:
Listed by:
KW Platform 518-724-5800,
Robert Saumell Jr. 518-926-8282
Source: Global MLS,MLS#: 202626318
Facts & features
Interior
Bedrooms & bathrooms
- Bedrooms: 3
- Bathrooms: 4
- Full bathrooms: 2
- 1/2 bathrooms: 2
Primary bedroom
- Level: Second
Bedroom
- Level: Second
Bedroom
- Level: Second
Primary bathroom
- Level: Second
Half bathroom
- Level: First
Full bathroom
- Level: Second
Half bathroom
- Level: Basement
Dining room
- Level: First
Family room
- Level: Basement
Kitchen
- Level: First
Laundry
- Level: First
Living room
- Level: First
Heating
- Forced Air, Natural Gas
Cooling
- Central Air
Appliances
- Included: Dishwasher, Dryer, Microwave, Range, Refrigerator, Washer
- Laundry: Laundry Room, Main Level
Features
- Ceiling Fan(s), Radon System, Solid Surface Counters, Walk-In Closet(s), Ceramic Tile Bath, Dry Bar, Eat-in Kitchen, Kitchen Island
- Flooring: Tile, Vinyl, Carpet, Hardwood
- Basement: Finished,Interior Entry,Partial
- Number of fireplaces: 1
- Fireplace features: Gas, Living Room
Interior area
- Total structure area: 1,846
- Total interior livable area: 1,846 sqft
- Finished area above ground: 1,846
- Finished area below ground: 813
Video & virtual tour
Property
Parking
- Total spaces: 7
- Parking features: Off Street, Paved, Attached, Driveway
- Attached garage spaces: 2
- Has uncovered spaces: Yes
Features
- Patio & porch: Deck, Front Porch
- Exterior features: Lighting
Lot
- Size: 0.83 Acres
- Features: Level, Road Frontage, Cleared, Landscaped
Details
- Parcel number: 422289 10.3126
- Special conditions: Standard
Construction
Type & style
- Home type: SingleFamily
- Architectural style: Colonial
- Property subtype: Single Family Residence, Residential
Materials
- Vinyl Siding
- Roof: Shingle,Asphalt
Condition
- New construction: No
- Year built: 2008
Utilities & green energy
- Sewer: Septic Tank
- Water: Public
Community & HOA
HOA
- Has HOA: No
Location
- Region: Burnt Hills
Financial & listing details
- Price per square foot: $244/sqft
- Tax assessed value: $478,000
- Annual tax amount: $9,825
- Date on market: 9/17/2026
Estimated market value
$466,200
$443,000 - $490,000
$2,905/mo
Price history
| Date | Event | Price |
|---|---|---|
| 9/23/2026 | Pending sale | $449,900$244/sqft |
Source:  Global MLS #202626318 Report a problem | ||
| 9/17/2026 | Listed for sale | $449,900+52%$244/sqft |
Source: Global MLS #202626318 Report a problem | ||
| 7/22/2011 | Sold | $296,000+8.4%$160/sqft |
Source: Global MLS #201119031 Report a problem | ||
| 8/27/2008 | Sold | $273,130$148/sqft |
Source: Global MLS #28108712 Report a problem | ||
Public tax history
| Year | Property taxes | Tax assessment |
|---|---|---|
| 2025 | -- | $262,900 |
| 2024 | -- | $262,900 |
| 2023 | -- | $262,900 |
| 2022 | -- | $262,900 |
| 2021 | -- | $262,900 |
| 2020 | -- | $262,900 |
| 2019 | -- | $262,900 |
| 2018 | -- | $262,900 |
| 2017 | $8,214 | $262,900 |
| 2016 | -- | $262,900 |
| 2015 | -- | $262,900 |
| 2014 | -- | $262,900 |
| 2013 | -- | $262,900 |
| 2012 | -- | $262,900 |
| 2011 | -- | $262,900 |
| 2010 | -- | $262,900 |
| 2009 | -- | $262,900 +4680% |
| 2008 | -- | $5,500 |
Find assessor info on the county website
Monthly payment
Climate risks
Neighborhood: 12027
Nearby schools
Schools provided by the listing agent
- High: Burnt Hills-Ballston Lake HS
Source: Global MLS. This data may not be complete. We recommend contacting the local school district to confirm school assignments for this home.
Similar homes
- $399,9004 bd2 ba1.9k sqft28 Rosemere Road, Ballston Lake, NY 12019Active
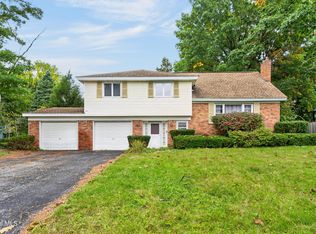 MLS ID #202627756, Kayla Mooney, Listing by: Howard Hanna Capital Inc. Global MLS
- $425,0004 bd3 ba2.6k sqft13 Rolling Brook Drive, Clifton Park, NY 12065Active
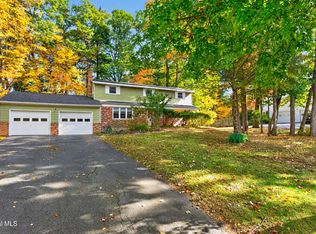 MLS ID #202628483, Brandi Weis, Listing by: Capital Realty Experts. Global MLS
- $449,9004 bd4 ba2k sqft775 St Davids Lane, Schenectady, NY 12309Active
 MLS ID #202626377, Anthony Savini, Listing by: Miranda Real Estate Group Inc. Global MLS
- $495,0003 bd3 ba2.1k sqft4 North Street, Ballston Lake, NY 12019Active
 MLS ID #202623617, Christopher Y Wright, Listing by: Saratoga Spa Realty LLC. Global MLS
