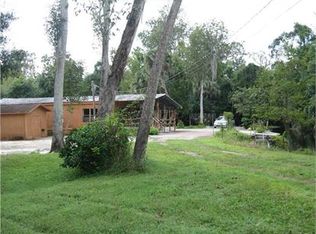
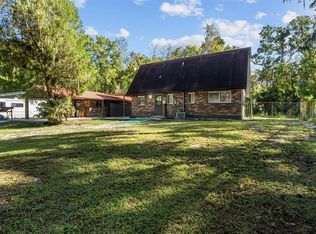
Welcome to 6251 Halabrin Rd in Haines City! Come enjoy peaceful country living with canal frontage on approximately 1.12 acres of land. This spacious 3-bedroom, 2-bath home offers approximately 2,772 square feet of living area and an open, inviting floor plan with plenty of room to make it your own. As you enter the property, you’ll immediately notice the large 5- to 6-car pole barn, offering plenty of space for vehicles, boats, recreational toys, equipment, or additional storage. Step onto the beautiful wraparound country-style porch, the perfect place to sit back, relax, and enjoy the Florida lifestyle. Inside, the kitchen overlooks the dining and living areas, creating an open-concept space that is perfect for everyday living and entertaining family and friends. The home also features a separate utility/laundry room with additional space for storage and organization. The spacious primary suite includes a private bathroom with a walk-in shower. With three bedrooms, two full bathrooms, generous living space, and over an acre of property, there is plenty of room both inside and out. A BRAND-NEW ROOF was installed in 2026, providing an important recent update to this 1985-built home. Enjoy the canal-front setting with room to spread out, store your boat and outdoor equipment, and take advantage of everything this unique property has to offer. Conveniently located near major highways, shopping, dining, and Central Florida’s world-famous theme parks, while still offering the space and peaceful setting of country living. Come see this beautiful canal-front property today and imagine making it your own!
For sale
$319,000
6251 HALABRIN ROAD, HAINES CITY, FL 33844
3beds
1,792sqft
Single Family Residence
Built in 1985
1.12 Acres Lot
$309,300 Zestimate®
$178/sqft
$-- HOA
What's special
Beautiful wraparound country-style porchOpen inviting floor planOpen-concept space
- 21 days
- 1,665
- 169
Likely to sell faster than
Zillow last checked:
Listing updated:
Listed by:
Stacey Towns Friend 863-557-3034,
STACEY TOWNS REALTY LLC 863-422-1585,
Austin Towns 863-221-2586,
STACEY TOWNS REALTY LLC
Source: Stellar MLS,MLS#: P4939740 Originating MLS: East Polk
Originating MLS: East Polk
Facts & features
Interior
Bedrooms & bathrooms
- Bedrooms: 3
- Bathrooms: 2
- Full bathrooms: 2
Rooms
- Room types: Utility Room
Primary bedroom
- Features: Walk-In Closet(s)
- Level: First
- Area: 225 Square Feet
- Dimensions: 15x15
Bedroom 2
- Features: Built-in Closet
- Level: First
- Area: 144 Square Feet
- Dimensions: 12x12
Bedroom 3
- Features: Built-in Closet
- Level: First
- Area: 180 Square Feet
- Dimensions: 15x12
Balcony porch lanai
- Level: First
- Area: 210 Square Feet
- Dimensions: 21x10
Dining room
- Level: First
- Area: 255 Square Feet
- Dimensions: 15x17
Kitchen
- Level: First
- Area: 170 Square Feet
- Dimensions: 10x17
Laundry
- Features: Built-in Closet
- Level: First
- Area: 90 Square Feet
- Dimensions: 10x9
Living room
- Level: First
- Area: 300 Square Feet
- Dimensions: 20x15
Heating
- Central
Cooling
- Central Air
Appliances
- Included: Range, Refrigerator
- Laundry: Inside
Features
- Eating Space In Kitchen, Open Floorplan
- Flooring: Carpet, Linoleum
- Has fireplace: No
Interior area
- Total structure area: 2,772
- Total interior livable area: 1,792 sqft
Video & virtual tour
Property
Parking
- Total spaces: 5
- Parking features: Boat, Oversized
- Carport spaces: 5
Features
- Levels: One
- Stories: 1
- Patio & porch: Front Porch, Patio, Screened, Side Porch
- Exterior features: Storage
- Fencing: Fenced
- Has view: Yes
- View description: Trees/Woods, Water, Canal
- Has water view: Yes
- Water view: Water,Canal
- Waterfront features: Canal - Freshwater, Freshwater Canal Access, Boat Port, Fishing Pier
- Body of water: LAKE MARION CREEK
Lot
- Size: 1.12 Acres
- Features: In County
- Residential vegetation: Oak Trees, Trees/Landscaped
Details
- Additional structures: Shed(s), Storage, Boat House
- Parcel number: 282730000000044110
- Zoning: RC
- Special conditions: None
Construction
Type & style
- Home type: SingleFamily
- Property subtype: Single Family Residence
Materials
- Wood Frame
- Foundation: Crawlspace
- Roof: Shingle
Condition
- New construction: No
- Year built: 1985
Utilities & green energy
- Sewer: Septic Tank
- Water: Well
- Utilities for property: Cable Available
Community & HOA
Community
- Pet fee: $0 monthly
- Subdivision: NOT IN SUBDIVISION
HOA
- Has HOA: No
Location
- Region: Haines City
Financial & listing details
- Price per square foot: $178/sqft
- Tax assessed value: $247,407
- Annual tax amount: $1,167
- Date on market: 9/4/2026
- Cumulative days on market: 22 days
- Listing terms: Cash,Conventional
- Ownership: Fee Simple
- Total actual rent: 0
- Road surface type: Limerock, Paved
Estimated market value
$309,300
$294,000 - $325,000
$2,060/mo
Price history
| Date | Event | Price |
|---|---|---|
| 9/4/2026 | Listed for sale | $319,000+4153.3%$178/sqft |
Source:  Stellar MLS #P4939740 Report a problem Stellar MLS #P4939740 Report a problem | ||
| 4/1/1977 | Sold | $7,500$4/sqft |
Source: Agent Provided Report a problem | ||
Public tax history
| Year | Property taxes | Tax assessment |
|---|---|---|
| 2025 | $407 +4% | $104,714 +2.9% |
| 2024 | $391 +2.3% | $101,763 +3% |
| 2023 | $382 -4.9% | $98,799 +3% |
| 2022 | $402 -1.5% | $95,921 +3% |
| 2021 | $408 +0.1% | $93,127 +1.4% |
| 2020 | $408 +0.6% | $91,841 +2.3% |
| 2019 | $405 -50.5% | $89,776 +1.9% |
| 2018 | $819 +2.9% | $88,102 +2.1% |
| 2017 | $796 +91.4% | $86,290 +2.1% |
| 2016 | $416 -4% | $84,515 +0.7% |
| 2015 | $433 -40.8% | $83,928 +0.8% |
| 2014 | $732 +65% | $83,262 +1.5% |
| 2013 | $444 +3.1% | $82,032 +1.7% |
| 2012 | $430 -9.5% | $80,661 -5.1% |
| 2011 | $475 -5% | $84,980 -1.5% |
| 2010 | $500 +6.7% | $86,295 +2.7% |
| 2009 | $469 -0.5% | $84,026 +0.1% |
| 2008 | $471 | $83,942 |
| 2007 | -- | -- |
| 2006 | $964 | -- |
| 2005 | -- | -- |
| 2004 | $836 -0.7% | -- |
| 2003 | $842 +4.9% | $75,313 +4.9% |
| 2002 | $803 +2.5% | $71,824 +1.6% |
| 2001 | $783 | $70,693 |
Find assessor info on the county website
Monthly payment
Est. payment
Payment breakdown
Explore the cost of this home by adjusting the details. Changes won't be saved.Climate risks
Neighborhood: 33844
Similar homes
- $250,0002 bd2 ba1.6k sqft656 SWEETWATER WAY, HAINES CITY, FL 33844For Sale

 MLS ID #P4939937, Janelle Pruitt, FLORIDA HOME CHOICE REALTY. Stellar MLS
 - $399,9003 bd2 ba2.4k sqft109 ARROWHEAD LANE, HAINES CITY, FL 33844For Sale
 MLS ID #TB8531730, Nicole Silva, RE/MAX COLLECTIVE. Stellar MLS
 - $269,5002 bd2 ba2.2k sqft20 NOTTINGHAM WAY, HAINES CITY, FL 33844For Sale
 MLS ID #S5156847, Buffy Barrott, RESIDENTIAL MATCHMAKERS LLC. Stellar MLS
 - $264,9903 bd2 ba1.1k sqft205 TENNESSEE STREET, HAINES CITY, FL 33844For Sale
 MLS ID #O6427877, Alonso Delgado, PA, REALTY ONE GROUP MVP. Stellar MLS
 - $469,0003 bd2 ba1.5k sqft1701 CHAMPAGNE ROAD, DAVENPORT, FL 33837For SaleMLS ID #P4939834, Debbie Bradbury, REAL ESTATE BROKERS USA, INC.. Stellar MLS
- $459,0004 bd3 ba2.6k sqft2614 CREST DRIVE, HAINES CITY, FL 33844For SaleMLS ID #S5156220, Yesenia Chacon Martinez, LLC, OLYMPUS EXECUTIVE REALTY INC. Stellar MLS
- $310,0003 bd2 ba1.5k sqft112 MONACO DRIVE, DAVENPORT, FL 33837For SaleMLS ID #P4939401, Stacey Towns Friend, STACEY TOWNS REALTY LLC. Stellar MLS
- $429,9003 bd2 ba1.3k sqft5110 BAKER DAIRY ROAD, HAINES CITY, FL 33844For SaleMLS ID #O6387214, Julimar Barreiro Pastrana, EXP REALTY LLC. Stellar MLS
- $347,5003 bd2 ba1.8k sqft3520 WHITE OAK COURT, LAKE WALES, FL 33898For SaleMLS ID #K4903714, Drew Farrar, 1513 REALTY LLC. Stellar MLS
- $279,0003 bd2 ba1.8k sqft709 HIGHLANDS AVENUE, DUNDEE, FL 33838For SaleMLS ID #P4939896, Debbie Bradbury, REAL ESTATE BROKERS USA, INC.. Stellar MLS
- $320,0003 bd2 ba1.8k sqft663 MESILLA DRIVE, KISSIMMEE, FL 34758For SaleMLS ID #O6428313, Nahed Georgy, COLDWELL BANKER REALTY. Stellar MLS
- $299,9003 bd2 ba1.3k sqft114 OXFORD ROAD, DAVENPORT, FL 33896For SaleMLS ID #O6439464, Todd Schroth, PA, EXP REALTY LLC. Stellar MLS
- $249,9002 bd2 ba1.6k sqft3 MAPLE RUN, HAINES CITY, FL 33844For SaleMLS ID #P4937660, Stacey Towns Friend, STACEY TOWNS REALTY LLC. Stellar MLS
- $320,0003 bd2 ba1.5k sqft841 BRENTWOOD DRIVE, LAKE WALES, FL 33898For SaleMLS ID #W7888036, Manny Pontoriero, F I GREY & SON RESIDENTIAL. Stellar MLS
- $348,9003 bd2 ba1.8k sqft1206 SUSAN LANE, AUBURNDALE, FL 33823For SaleMLS ID #P4939607, Karen Myers, CENTURY 21 MYERS REALTY. Stellar MLS
- $339,9003 bd2 ba1.3k sqft1805 VERONA STREET, KISSIMMEE, FL 34741For SaleMLS ID #S5158152, Efreen Garcia Rodriguez, VP REALTY. Stellar MLS
- $220,0002 bd2 ba1.5k sqft12 SUN AIR BOULEVARD E, HAINES CITY, FL 33844For SaleMLS ID #TB8492893, Tony Baroni, KELLER WILLIAMS SUBURBAN TAMPA. Stellar MLS
- $299,9003 bd2 ba1.7k sqft136 LAKE RING DRIVE, WINTER HAVEN, FL 33884For SaleMLS ID #P4938606, Lamanda Jones, CENTURY 21 WATSON & MYERS REALTY. Stellar MLS
- $249,9003 bd2 ba1.4k sqft104 TURIN WAY, KISSIMMEE, FL 34758For SaleMLS ID #L4963643, Derek McGehee, ALL COUNTY POLK PROPERTY MANAG. Stellar MLS
- $299,9003 bd2 ba1.7k sqft202 SAINT LUCIE ROAD, WINTER HAVEN, FL 33884For SaleMLS ID #L4961340, John Calhoun, CENTURY 21 WATSON & MYERS REALTY. Stellar MLS
