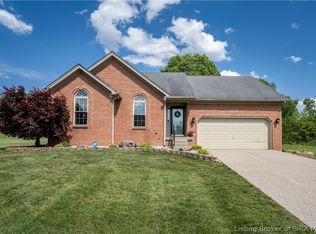
Country living at its finest on 3.5 beautiful acres, yet just minutes from I-64 and a short drive to Louisville! This stunning all brick home offers 3 bedrooms, 2 bathrooms and a bonus room above the garage that is currently being used as a bedroom, making it live like a 4 bedroom home! The living area features soaring vaulted ceilings and an open concept floorplan that flows right into the spacious eat-in kitchen with included appliances and a breakfast bar. Step outside and you will never want to leave! Entertain on the back patio, cool off in the above ground pool, or head down to your very own private pond. Whether you want to do a little fishing or simply sit back and take in the peaceful surroundings, this pond is pure country living at its best! The newly paved driveway leads to another impressive features of this property, a MASSIVE 40x40 detached pole barn with nearly 12 foot ceilings, heated, insulated and with running water! Whether you're a car enthusiast, hobbyist, or someone who needs serious work space, this barn delivers. And don't forget the fur babies, they will love having room to run and roam with underground fencing already in place! Properties like this don't come along often. Home is being sold as is, however all inspections are welcome. Call today for your private showing!
For sale
$425,000
6717 Georgetown Greenville Road, Greenville, IN 47124
3beds
1,879sqft
Est.: Get pre-qualified
Single Family Residence
Built in 2007
3.5 Acres Lot
$415,800 Zestimate®
$226/sqft
$-- HOA
What's special
Above ground poolNewly paved drivewayUnderground fencingSoaring vaulted ceilingsAll brick homeBack patioPrivate pond
- 11 days |
- 1,603 |
- 118 |
Likely to sell faster than
Zillow last checked:
Listing updated:
Listed by:
Scotty Paden,
Epique Realty Indianapolis
Source: SIRA,MLS#: 202607048 Originating MLS: Southern Indiana REALTORS Association
Originating MLS: Southern Indiana REALTORS AssociationTour with a local agent
Facts & features
Interior
Bedrooms & bathrooms
- Bedrooms: 3
- Bathrooms: 2
- Full bathrooms: 2
Primary bedroom
- Level: First
- Dimensions: 12 x 15
Bedroom
- Level: First
- Dimensions: 10 x 11
Bedroom
- Level: First
- Dimensions: 11 x 12
Other
- Level: First
Other
- Level: First
Kitchen
- Level: First
- Dimensions: 11 x 24
Living room
- Level: First
- Dimensions: 15 x 16
Other
- Level: First
- Dimensions: 10 x 23
Heating
- Forced Air
Cooling
- Central Air
Appliances
- Included: Dishwasher, Disposal, Oven, Range, Refrigerator
- Laundry: Laundry Closet, Main Level
Features
- Breakfast Bar, Ceiling Fan(s), Kitchen Island, Bath in Primary Bedroom, Main Level Primary, Open Floorplan, Pantry, Cable TV, Utility Room, Window Treatments
- Windows: Blinds, Screens, Thermal Windows
- Has basement: No
- Has fireplace: No
Interior area
- Total structure area: 1,622
- Total interior livable area: 1,879 sqft
- Finished area above ground: 1,622
- Finished area below ground: 0
Property
Parking
- Total spaces: 2
- Parking features: Attached, Garage, Garage Door Opener
- Attached garage spaces: 2
Features
- Levels: One and One Half
- Stories: 1.5
- Patio & porch: Deck, Patio
- Exterior features: Deck, Patio
- Pool features: Above Ground, Pool
- Has view: Yes
- View description: Scenic
Lot
- Size: 3.5 Acres
Details
- Additional structures: Pole Barn
- Parcel number: 0071501089
- Zoning: Agri/ Residential
- Zoning description: Agri/ Residential
Construction
Type & style
- Home type: SingleFamily
- Architectural style: One and One Half Story
- Property subtype: Single Family Residence
Materials
- Brick, Frame
- Foundation: Slab
- Roof: Shingle
Condition
- New construction: No
- Year built: 2007
Utilities & green energy
- Sewer: Septic Tank
- Water: Connected, Public
Community & HOA
HOA
- Has HOA: No
Location
- Region: Greenville
Financial & listing details
- Price per square foot: $226/sqft
- Tax assessed value: $202,000
- Annual tax amount: $1,496
- Date on market: 5/15/2026
- Listing terms: Cash,Conventional,FHA,VA Loan
Estimated market value
$415,800
$395,000 - $437,000
$2,214/mo
Price history
| Date | Event | Price |
|---|---|---|
| 5/15/2026 | Listed for sale | $425,000+10.4%$226/sqft |
Source:  SIRA #202607048 Report a problem SIRA #202607048 Report a problem | ||
| 12/28/2023 | Sold | $385,000-1.3%$205/sqft |
Source: SIRA #2023011234 Report a problem | ||
| 11/21/2023 | Pending sale | $389,900$208/sqft |
Source: SIRA #2023011234 Report a problem | ||
| 10/20/2023 | Listed for sale | $389,900-2.5%$208/sqft |
Source: SIRA #2023011234 Report a problem | ||
| 10/16/2023 | Listing removed | -- |
Source: SIRA #202309967 Report a problem | ||
| 9/15/2023 | Price change | $399,900-9.1%$213/sqft |
Source: SIRA #202309967 Report a problem | ||
| 9/7/2023 | Price change | $439,900-2.2%$234/sqft |
Source: SIRA #202309967 Report a problem | ||
| 9/5/2023 | Price change | $449,900-1.3%$239/sqft |
Source: SIRA #202309967 Report a problem | ||
| 8/29/2023 | Price change | $455,900-0.9%$243/sqft |
Source: SIRA #202309967 Report a problem | ||
| 8/25/2023 | Listed for sale | $459,900+105.3%$245/sqft |
Source: SIRA #202309967 Report a problem | ||
| 1/4/2016 | Sold | $224,000-10.4%$119/sqft |
Source: SIRA #201504656 Report a problem | ||
| 10/13/2015 | Price change | $249,900-3.8%$133/sqft |
Source: Bridge Realtors #201504656 Report a problem | ||
| 8/21/2015 | Price change | $259,900-3.7%$138/sqft |
Source: Bridge Realtors #201504656 Report a problem | ||
| 7/7/2015 | Listed for sale | $269,900$144/sqft |
Source: Bridge Realtors #201504656 Report a problem | ||
Public tax history
| Year | Property taxes | Tax assessment |
|---|---|---|
| 2025 | $1,481 -3.5% | $202,000 +9% |
| 2024 | $1,534 -3.5% | $185,300 +0.6% |
| 2023 | $1,589 +6.8% | $184,200 -1.5% |
| 2022 | $1,488 +2.5% | $187,100 +5.7% |
| 2021 | $1,451 -1.8% | $177,000 -0.7% |
| 2020 | $1,479 +16.3% | $178,300 -13.9% |
| 2019 | $1,272 -5.3% | $207,200 +14.7% |
| 2018 | $1,343 | $180,600 -0.3% |
| 2017 | $1,343 -6.9% | $181,100 +0.1% |
| 2016 | $1,443 | $181,000 -2.1% |
| 2014 | $1,443 -3% | $184,900 +1.7% |
| 2013 | $1,489 +5.8% | $181,800 +0.8% |
| 2012 | $1,407 +4.6% | $180,400 -2.7% |
| 2011 | $1,344 -1.7% | $185,400 +4.1% |
| 2010 | $1,367 +9.7% | $178,100 -2.6% |
| 2009 | $1,246 +180.1% | $182,800 +543.7% |
| 2007 | $445 | $28,400 -79% |
| 2006 | -- | $135,500 +30.5% |
| 2005 | -- | $103,800 |
Find assessor info on the county website
Monthly payment
Est. payment$--/mo
Payment breakdown
Explore the cost of this home by adjusting the details. Changes won't be saved.
All calculations are estimates and provided by Zillow, Inc. for informational purposes only. Actual amounts may vary.
HOA fees may include property taxes on listings classified as Co-Ops. Contact the listing agent and/or owner for fee details.
Mortgage interest rates are dependent on a number of factors, including credit score, down payment, and repayment length. Interest rate data provided by Zillow Group Marketplace, Inc. as of 1/1/1970 from various mortgage lenders with which we have lead or other similar arrangements; the Estimated Payment is an average of those rates.
See how much you could borrow to make a competitive offer.
Climate risks
Neighborhood: 47124
Nearby schools
GreatSchools rating
- 9/10Greenville Elementary SchoolGrades: K-4Distance: 0.5 mi
- 7/10Highland Hills Middle SchoolGrades: 5-8Distance: 4.6 mi
- 10/10Floyd Central High SchoolGrades: 9-12Distance: 4.3 mi
A local agent can set up tours, give advice and negotiate with sellers.
- Indiana
- Floyd County
- Greenville
- 47124
- 6717 Georgetown Greenville Road
Nearby cities
Nearby zip codes
Other Greenville Topics
