716 Breedlove Road — Value & Opportunity Three full acres, exceptional privacy, and no HOA distinguish this approximately 1,971-square-foot home with three bedrooms, two full baths, a half bath, and a main-level primary bedroom. The land is approximately one-third cleared, one-third partially cleared, and one-third wooded. Kitchens and Bathrooms recently updated with SS Appliances and Granite Counter tops. Comparable sales reviewed in the CMA include: • 675 Timberlands Drive — $358,500; 1,936 square feet on 3.83 acres. Similar size and acreage, with newer construction and a two-car garage. • 444 Barnette Road — $400,000; 1,775 square feet on 2.53 acres. An updated rural home providing an upper benchmark. • 25 Green Pastures Road — $320,000; 2,293 square feet on 3 acres. Larger home with the same acreage. • 113 Pineview Drive — $295,000; 2,088 square feet on 3.09 acres. Similar age, size, and acreage, with different construction. These sales provide context rather than direct, dollar-for-dollar comparisons. Property condition, improvements, construction, and amenities affect value. The home needs a new air-conditioning system, new second story carpet, Paint and the roof likely requires repair or replacement. The seller is offering a $25,000 credit at closing toward lender-approved closing costs, prepaid expenses, or mortgage discount points. This assistance can help buyers preserve funds for improvements or buy down their interest rate, subject to lender limits and agreed contract terms. Repair costs should be independently evaluated.
For sale
$300,000
716 Breedlove Rd, Louisburg, NC 27549
3beds
1,971sqft
Single Family Residence
Built in 1995
3 Acres Lot
$290,400 Zestimate®
$152/sqft
$-- HOA
What's special
Three full acresExceptional privacyHalf bathMain-level primary bedroomThree bedrooms
- 12 days
- 1,076
- 155
Likely to sell faster than
Zillow last checked:
Listing updated:
Listed by:
Bruce Cohen 919-616-4798,
Fathom Realty NC
Source: Doorify MLS,MLS#: 10197914
Facts & features
Interior
Bedrooms & bathrooms
- Bedrooms: 3
- Bathrooms: 3
- Full bathrooms: 3
- Main level bedrooms: 1
Primary bedroom
- Description: With on suite Bath
- Level: Main
Bedroom 2
- Level: Second
Bedroom 3
- Level: Second
Breakfast room
- Level: Main
Dining room
- Level: Main
Family room
- Level: Main
Kitchen
- Level: Main
Loft
- Level: Second
Office
- Level: Second
Heating
- Forced Air
Cooling
- Ceiling Fan(s), Electric, Heat Pump
Appliances
- Included: Built-In Electric Range, Built-In Electric Oven, Dishwasher, Electric Range, Free-Standing Freezer, Free-Standing Electric Range, Free-Standing Range, Microwave, Range, Self Cleaning Oven, Washer/Dryer
- Laundry: Laundry Room, Main Level
Features
- Ceiling Fan(s), Chandelier, Crown Molding, Double Vanity, Entrance Foyer, Granite Counters, Pantry, Storage, Stone Counters, Track Lighting, Walk-In Closet(s), Kitchen/Dining Room Combination, Separate Shower, Bathtub/Shower Combination
- Flooring: Carpet, Hardwood, Laminate, Luxury Vinyl, Wood
- Windows: Aluminum Frames
Interior area
- Total structure area: 1,971
- Total interior livable area: 1,971 sqft
- Finished area above ground: 1,971
- Finished area below ground: 0
Property
Parking
- Parking features: Additional Parking
Features
- Levels: Two
- Stories: 2
- Entry location: Front and side
- Patio & porch: Patio
- Exterior features: Playground, Private Yard, Storage, Fenced Yard
Lot
- Size: 3 Acres
- Features: Agricultural, Back Yard, Garden, Level, Many Trees, Native Plants, Private, Secluded, Views, Hardwood Trees, Partially Cleared
Details
- Parcel number: 029511
- Zoning: FCO AR
- Special conditions: Standard
Construction
Type & style
- Home type: SingleFamily
- Architectural style: Traditional
- Property subtype: Single Family Residence
Materials
- Vinyl Siding
- Foundation: Crawlspace
- Roof: Shingle
Condition
- New construction: No
- Year built: 1995
Utilities & green energy
- Sewer: Septic Tank
- Water: Well
Community & HOA
HOA
- Has HOA: No
Location
- Region: Louisburg
Financial & listing details
- Price per square foot: $152/sqft
- Tax assessed value: $194,270
- Annual tax amount: $1,256
- Date on market: 10/12/2026
- Listing agreement: Exclusive Right To Sell
- Listing terms: Cash,Conventional,FHA,USDA Loan,VA Loan
Estimated market value
$290,400
$276,000 - $305,000
$2,094/mo
Price history
| Date | Event | Price |
|---|---|---|
| 10/12/2026 | Listed for sale | $300,000+60.4%$152/sqft |
Source:  Doorify MLS #10197914 Report a problem | ||
| 7/6/2018 | Sold | $187,000+70%$95/sqft |
Source: Public Record Report a problem | ||
| 3/28/2018 | Sold | $110,000$56/sqft |
Source: Public Record Report a problem | ||
Public tax history
| Year | Property taxes | Tax assessment |
|---|---|---|
| 2025 | $1,241 | $194,270 |
| 2024 | $1,241 -20.2% | $194,270 +18.1% |
| 2023 | $1,554 +0.6% | $164,460 |
| 2022 | $1,544 -1.1% | -- |
| 2021 | $1,560 -1.1% | -- |
| 2020 | $1,578 +1.9% | -- |
| 2019 | $1,550 +29.6% | $164,460 +21.1% |
| 2018 | $1,196 | $135,800 +20.5% |
| 2017 | $1,196 | $112,730 |
| 2016 | $1,196 | $112,730 |
| 2015 | $1,196 +7% | $112,730 |
| 2014 | $1,117 | $112,730 |
| 2013 | -- | $112,730 |
| 2012 | -- | $112,730 -8.8% |
| 2011 | -- | $123,638 |
| 2010 | -- | $123,638 |
| 2009 | -- | $123,638 |
| 2008 | -- | $123,638 |
Find assessor info on the county website
Monthly payment
Est. payment
Payment breakdown
Explore the cost of this home by adjusting the details. Changes won't be saved.Climate risks
Neighborhood: 27549
Nearby schools
Schools provided by the listing agent
- Elementary: Franklin - Laurel Mill Elementary
- Middle: Franklin - Terrell Lane Middle
- High: Franklin - Louisburg Magnet High School
Source: Doorify MLS. This data may not be complete. We recommend contacting the local school district to confirm school assignments for this home.

Similar homes
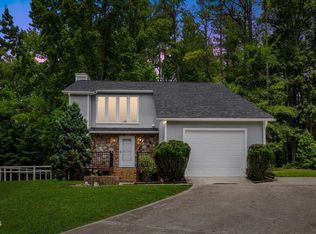
- $314,9003 bd3 ba2k sqft20 Greenleaf Ct, Louisburg, NC 27549For Sale

 MLS ID #10178942, Andrea H Reeves. Doorify MLS
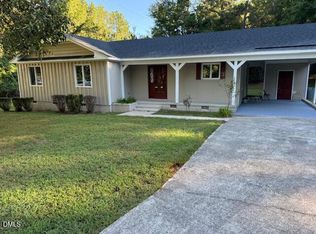
- $299,9003 bd3 ba1.7k sqft306 Smoketree Way, Louisburg, NC 27549For Sale
 MLS ID #10180298, CLAUDIA Alzate. Doorify MLS
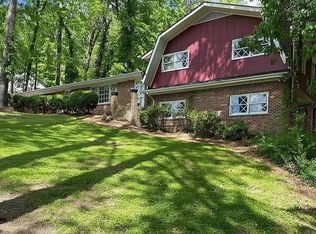
- $269,0003 bd2 ba1.4k sqft306 Wilder St, Louisburg, NC 27549For Sale
 MLS ID #10195685, Tommy Twitty. Doorify MLS
- $293,0004 bd3 ba2.4k sqft206 Edgewood Dr, Louisburg, NC 27549For Sale
 MLS ID #10146210, Tom Bohlmann. Doorify MLS
- $289,9003 bd2 ba1.5k sqft113 Beam Cir, Louisburg, NC 27549For SaleMLS ID #10191109, Mjay Jones. Doorify MLS
- $275,0002 bd2 ba1.6k sqft3600 State Highway 561, Louisburg, NC 27549For SaleMLS ID #10181403, Mike Rowe. Doorify MLS
- $334,9003 bd2 ba1.4k sqft140 Northdale Ct, Louisburg, NC 27549For SaleMLS ID #10194861, Scott Baker. Doorify MLS
- $299,9006 bd3 ba2.2k sqft910 S Main St, Louisburg, NC 27549For SaleMLS ID #10175395, Michelle Wilder-Baker. Doorify MLS
- $425,0003 bd3 ba2.5k sqft154 Hillard Rd, Louisburg, NC 27549For SaleMLS ID #10199280, Jimmy Daye. Doorify MLS
- $299,0004 bd3 ba1.6k sqft290 Misty Way, Franklinton, NC 27525For SaleMLS ID #10195897, Ryan Daniel Sabatini. Doorify MLS
- $299,9003 bd2 ba1.8k sqft4327 State Highway 39 N, Louisburg, NC 27549New ConstructionMLS ID #10192029, Patty Topakian. Doorify MLS
- $270,0004 bd2 ba2.2k sqft408 E Nash St, Louisburg, NC 27549For SaleMLS ID #10188403, Brigitte Hill. Doorify MLS
- $299,9004 bd2 ba2k sqft4329 N Carolina 39 N, Louisburg, NC 27549New ConstructionMLS ID #10192486, Patty Topakian. Doorify MLS
- $300,0003 bd2 ba2.4k sqft986 N Chavis Rd, Kittrell, NC 27544For SaleMLS ID #10191700, Carol Small. Doorify MLS
- $334,9904 bd3 ba2k sqft204 Tar Banks Dr, Louisburg, NC 27549New ConstructionDoorify MLS
- $275,0003 bd2 ba1.6k sqft126 Hunter Rd, Henderson, NC 27537For SaleMLS ID #10169731, Timothy Andrew Henderson. Doorify MLS
- $305,0003 bd3 ba1.6k sqft115 Cornerstone Dr, Franklinton, NC 27525For SaleMLS ID #10169628, Lynn Foster. Doorify MLS
- $355,0003 bd3 ba2k sqft70 Somerset Dr, Franklinton, NC 27525For SaleMLS ID #10192661, A'Jah Watts. Doorify MLS
