Welcome to this inviting 3-bedroom, 1.5-bath home offering comfortable living space and a practical layout. Hardwood flooring adds warmth and character throughout the bedrooms and select living areas. The home features a welcoming living room with a functional kitchen layout that provides easy access to the surrounding living spaces. Lower level with a cozy den retreat by the gas fireplace as well as a convenient laundry, half bath and access to the garage. Upstairs the three bedrooms provide comfortable space and flexibility for a variety of needs. A partially finished basement offers additional usable space for recreation, hobbies, an office, or storage. Outside, enjoy the fenced yard along with a shed providing additional storage for tools, lawn equipment, and seasonal items. The combination of hardwood floors, functional layout, two living rooms, partially finished basement, fenced yard, and storage shed provides plenty of functionality throughout the property for all of your needs. 1 YEAR First American HOME WARRANTY with an acceptable offer. Come take a look and see all this home has to offer. Schedule your showing today!
Pending
$319,999
718 Stoverstown Rd, York, PA 17408
3beds
2,181sqft
Single Family Residence
Built in 1972
10,049 Square Feet Lot
$316,000 Zestimate®
$147/sqft
$-- HOA
What's special
Fenced yardShed providing additional storageFunctional kitchen layoutConvenient laundry
- 7 days
- 1,168
- 82
Likely to sell faster than
Zillow last checked:
Listing updated:
Listed by:
Matthew Rundle 717-683-8269,
Keller Williams Keystone Realty 7177555599
Source: Bright MLS,MLS#: PAYK2111590
Facts & features
Interior
Bedrooms & bathrooms
- Bedrooms: 3
- Bathrooms: 2
- Full bathrooms: 1
- 1/2 bathrooms: 1
Basement
- Area: 727
Heating
- Forced Air, Natural Gas
Cooling
- Central Air, Electric
Appliances
- Included: Dishwasher, Oven/Range - Gas, Washer, Dryer, Gas Water Heater
- Laundry: Main Level
Features
- Attic, Bathroom - Tub Shower, Ceiling Fan(s), Dining Area, Pantry
- Flooring: Hardwood, Carpet, Vinyl, Wood
- Doors: Storm Door(s)
- Basement: Partially Finished
- Number of fireplaces: 1
- Fireplace features: Gas/Propane
Interior area
- Total structure area: 2,181
- Total interior livable area: 2,181 sqft
- Finished area above ground: 1,454
- Finished area below ground: 727
Property
Parking
- Total spaces: 3
- Parking features: Garage Faces Front, Inside Entrance, Attached, Driveway
- Attached garage spaces: 1
- Uncovered spaces: 2
Accessibility
- Accessibility features: Accessible Entrance
Features
- Levels: Multi/Split,Three
- Stories: 3
- Patio & porch: Patio, Roof
- Exterior features: Lighting
- Pool features: None
- Fencing: Partial,Back Yard
Lot
- Size: 10,049 Square Feet
Details
- Additional structures: Above Grade, Below Grade
- Parcel number: 330000200880000000
- Zoning: RESIDENTIAL
- Special conditions: Standard
Construction
Type & style
- Home type: SingleFamily
- Property subtype: Single Family Residence
Materials
- Masonry, Frame
- Foundation: Brick/Mortar
- Roof: Architectural Shingle
Condition
- Good
- New construction: No
- Year built: 1972
Utilities & green energy
- Sewer: Public Septic
- Water: Public
- Utilities for property: Natural Gas Available
Community & HOA
Community
- Subdivision: Jackson Twp
HOA
- Has HOA: No
Location
- Region: York
- Municipality: JACKSON TWP
Financial & listing details
- Price per square foot: $147/sqft
- Tax assessed value: $129,870
- Annual tax amount: $4,513
- Date on market: 9/13/2026
- Listing agreement: Exclusive Right To Sell
- Listing terms: Cash,Conventional,FHA,VA Loan
- Inclusions: All Appliances In Home
- Ownership: Fee Simple
- Road surface type: Black Top
Estimated market value
$316,000
$300,000 - $332,000
$2,097/mo
Price history
| Date | Event | Price |
|---|---|---|
| 9/18/2026 | Pending sale | $319,999$147/sqft |
Source:  Bright MLS #PAYK2111590 Report a problem Bright MLS #PAYK2111590 Report a problem | ||
| 9/13/2026 | Listed for sale | $319,999$147/sqft |
Source: Bright MLS #PAYK2111590 Report a problem | ||
Public tax history
| Year | Property taxes | Tax assessment |
|---|---|---|
| 2026 | $4,429 +2.4% | $129,870 |
| 2025 | $4,328 +1.1% | $129,870 |
| 2024 | $4,281 | $129,870 |
| 2023 | $4,281 +4.5% | $129,870 |
| 2022 | $4,096 -0.8% | $129,870 |
| 2021 | $4,129 +1.4% | $129,870 |
| 2020 | $4,074 +2.2% | $129,870 |
| 2019 | $3,986 +1.4% | $129,870 |
| 2018 | $3,932 +349.9% | $129,870 |
| 2017 | $874 | $129,870 |
| 2016 | -- | $129,870 |
| 2015 | -- | $129,870 |
| 2014 | -- | $129,870 |
| 2013 | -- | $129,870 |
| 2012 | -- | $129,870 |
| 2011 | -- | $129,870 |
| 2010 | -- | $129,870 |
| 2009 | -- | $129,870 |
| 2008 | -- | $129,870 |
| 2007 | -- | $129,870 |
| 2006 | -- | $129,870 +26.2% |
| 2005 | -- | $102,870 |
| 2004 | -- | $102,870 |
| 2003 | -- | $102,870 |
| 2002 | -- | $102,870 |
| 2000 | -- | $102,870 |
| 1999 | -- | $102,870 |
Find assessor info on the county website
Monthly payment
Est. payment
Payment breakdown
Explore the cost of this home by adjusting the details. Changes won't be saved.Climate risks
Neighborhood: 17408
Nearby schools
Schools provided by the listing agent
- High: Spring Grove Area
- District: Spring Grove Area
Source: Bright MLS. This data may not be complete. We recommend contacting the local school district to confirm school assignments for this home.
Similar homes
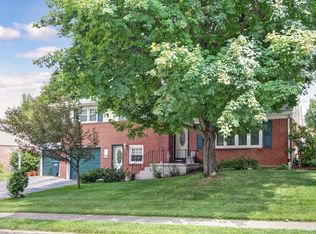
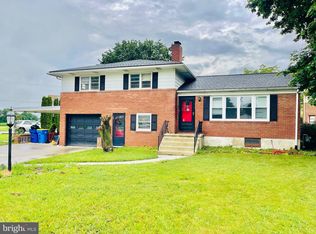
- $324,9003 bd2 ba1.9k sqft1112 Hanover Rd, York, PA 17408For Sale
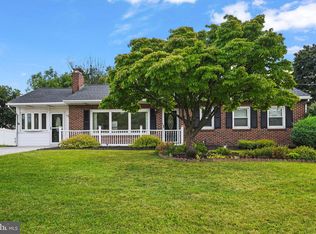
 MLS ID #PAYK2111190, JAMI ZELGER, Coldwell Banker Realty. Bright MLS
 - $294,0003 bd2 ba1.5k sqft1020 Hanover Rd, York, PA 17408For Sale
 MLS ID #PAYK2108838, Lloyd Fernandez, Elite Property Sales, LLC. Bright MLS
 - $369,9994 bd3 ba2k sqft4840 Darlington Rd, York, PA 17408For Sale
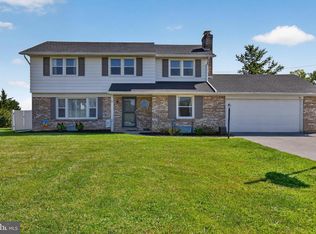 MLS ID #PAYK2111000, Natasha Slavens, Real of Pennsylvania. Bright MLS
 - $340,0004 bd2 ba2.7k sqft2052 Noss Rd, York, PA 17408For Sale
 MLS ID #PAYK2111344, Tonya Wenschhof, LPT Realty, LLC. Bright MLS
 - $344,4003 bd2 ba1.8k sqft2708 Sunset Ln, York, PA 17408For SaleMLS ID #PAYK2107296, Dominic Davis, Keller Williams Keystone Realty. Bright MLS
- $345,0003 bd3 ba2k sqft2188 Esbenshade Rd, York, PA 17408For SaleMLS ID #PAYK2110490, Binay Luitel, Ghimire Homes. Bright MLS
- $319,9003 bd2 ba1.2k sqft2330 Redwood Rd, York, PA 17408For SaleMLS ID #PAYK2102934, claudia castillo, Realty One Group Generations. Bright MLS
- $364,9004 bd3 ba2.4k sqft4161 Walters Hatchery Rd, York, PA 17408For SaleMLS ID #PAYK2104762, Karin Negron-Caraballo, Berkshire Hathaway HomeServices Homesale Realty. Bright MLS
- $419,9005 bd4 ba2.2k sqft252 Valley View Cir, York, PA 17408For SaleMLS ID #PAYK2109516, Amber Pradhan, Ghimire Homes. Bright MLS
- $349,9003 bd2 ba1.8k sqft1733 Powder Mill Rd, York, PA 17403For SaleMLS ID #PAYK2110288, Jill Romine, Keller Williams Keystone Realty. Bright MLS
- $389,9004 bd3 ba2.4k sqft2822 Ridings Way, York, PA 17408For SaleMLS ID #PAYK2108074, Murat Muradov, Coldwell Banker Realty. Bright MLS
- $325,0003 bd3 ba2.3k sqft425 Lakeview Dr, Spring Grove, PA 17362For SaleMLS ID #PAYK2103188, Debora H Speaks, RE/MAX Quality Service, Inc.. Bright MLS
- $339,9003 bd2 ba2.1k sqft439 Valley Rd, York, PA 17407For SaleMLS ID #PAYK2107532, Angela Card, RE/MAX Components. Bright MLS
- $289,9004 bd2 ba1.8k sqft200 Canary Cir, York, PA 17404For SaleMLS ID #PAYK2108556, Rick Shaffer, Berkshire Hathaway HomeServices Homesale Realty. Bright MLS
- $279,9003 bd1 ba1.9k sqft2551 Berkshire Ln, Dover, PA 17315For SaleMLS ID #PAYK2111478, Glenda Kane, Realty One Group Generations. Bright MLS
- $324,9002 bd1 ba1.7k sqft914 Somerset Ln, York, PA 17403For SaleMLS ID #PAYK2110532, Dan Hineline, Coldwell Banker Realty. Bright MLS
- $329,9004 bd3 ba2.3k sqft621 Ensminger Dr, York, PA 17407For SaleMLS ID #PAYK2110008, Brittany Harmon, Berkshire Hathaway HomeServices Homesale Realty. Bright MLS
- $323,0003 bd2 ba1.6k sqft264 Nollyn Dr, Dallastown, PA 17313For SaleMLS ID #PAYK2110438, Jessica Engle, Berkshire Hathaway HomeServices Homesale Realty. Bright MLS
- $315,0003 bd3 ba2.7k sqft1345 Windsor Rd, Red Lion, PA 17356For SaleMLS ID #PAYK2111188, Tami Behler, Inch & Co. Real Estate, LLC. Bright MLS
- $389,9004 bd3 ba2.3k sqft2280 Trotter Ridge Ct, York, PA 17408For SaleMLS ID #PAYK2109852, Marie Arcuri, Coldwell Banker Realty. Bright MLS
