Move-In Ready Cozy Ranch on Spacious Corner Lot! Welcome Home to this Beautifully Updated 3-bedroom Ranch situated on a Generous 0.35-acre Corner lot with Expansive front and back yards, Mature trees, and Plenty of outdoor space to Enjoy. Thoughtfully renovated with attention to detail, this Charming Home offers the perfect blend of Modern updates and Timeless Character. Major improvements include a New Metal Roof(2026), New HVAC system(2026), Fresh Interior paint, and New Carpet (2026) in Primary Bedroom and Second bedrooms. Gorgeous Well-maintained Hardwood Floors flow through the living and dining areas, adding Warmth and Character. The Inviting Kitchen has been refreshed with Newly Painted Cabinets, a Beautiful New Wood Countertop providing additional Serving and Prepping space, a New Electric Range (2026), and a New vent Hood (2026), creating a functional and Welcoming space for Everyday Living. The Full bathroom has also been updated with a New sink and New toilet(2026), while additional electrical and plumbing improvements provide added peace of mind. The Large Backyard, Shaded by Mature trees, offers Endless Possibilities for Entertaining, Gardening, or Simply relaxing on the Spacious and Freshly Painted and Repaired Deck, while the spacious front yard Enhances the Home's curb appeal. Conveniently located with quick access to I-440, I-540, shopping, dining, parks, and downtown Raleigh, this Move-in-ready home is an exceptional opportunity for first-time buyers, downsizers, or anyone seeking a beautifully updated home in a convenient location. Square Footage was professionally Measured. Schedule your private showing today and discover all this Wonderful Home has to offer! Bank Pre-approval letter required with all offers and/or proof of funds.
For sale
$273,900
7201 Bentley Cir, Raleigh, NC 27616
3beds
1,213sqft
Ranch, Residential
Built in 1970
0.35 Acres Lot
$269,300 Zestimate®
$226/sqft
$-- HOA
What's special
Inviting kitchenWarmth and characterMature treesGorgeous well-maintained hardwood floorsSpacious corner lotNew electric rangeNew vent hood
- 7 days |
- 815 |
- 53 |
Likely to sell faster than
Zillow last checked:
Listing updated:
Listed by:
Karen Lea Parker 919-880-0505,
Coldwell Banker - HPW
Source: Doorify MLS,MLS#: 10179794
Facts & features
Interior
Bedrooms & bathrooms
- Bedrooms: 3
- Bathrooms: 2
- Full bathrooms: 1
- 1/2 bathrooms: 1
Heating
- Central, Heat Pump, See Remarks
Cooling
- Central Air, Heat Pump
Appliances
- Included: Electric Oven, Electric Range, Ice Maker, Microwave, Range Hood, Refrigerator, Washer/Dryer Stacked, Other
Features
- Ceiling Fan(s), Pantry
- Flooring: Carpet, Hardwood, See Remarks
- Has fireplace: No
Interior area
- Total structure area: 1,213
- Total interior livable area: 1,213 sqft
- Finished area above ground: 1,000
- Finished area below ground: 213
Property
Parking
- Parking features: Driveway
Features
- Levels: One
- Stories: 1
- Patio & porch: Deck, Front Porch
- Has view: Yes
Lot
- Size: 0.35 Acres
- Features: Back Yard, Corner Lot, Front Yard, Many Trees, See Remarks
Details
- Parcel number: 173704542205000 0048520
- Zoning: R-4
- Special conditions: Standard
Construction
Type & style
- Home type: SingleFamily
- Architectural style: Ranch
- Property subtype: Ranch, Residential
Materials
- Vinyl Siding, See Remarks
- Roof: Metal
Condition
- New construction: No
- Year built: 1970
Utilities & green energy
- Sewer: Public Sewer, Septic Tank
- Water: Public
Community & HOA
Community
- Subdivision: Bentley Woods
HOA
- Has HOA: No
Location
- Region: Raleigh
Financial & listing details
- Price per square foot: $226/sqft
- Tax assessed value: $227,734
- Annual tax amount: $2,006
- Date on market: 7/13/2026
- Road surface type: Asphalt
Estimated market value
$269,300
$256,000 - $283,000
$1,548/mo
Price history
| Date | Event | Price |
|---|---|---|
| 7/13/2026 | Listed for sale | $273,900+44.2%$226/sqft |
Source:  Doorify MLS #10179794 Report a problem Doorify MLS #10179794 Report a problem | ||
| 12/31/2025 | Sold | $190,000-5%$157/sqft |
Source: Doorify MLS #10123239 Report a problem | ||
| 12/12/2025 | Pending sale | $200,000$165/sqft |
Source: Doorify MLS #10123239 Report a problem | ||
| 12/2/2025 | Price change | $200,000-13%$165/sqft |
Source: Doorify MLS #10123239 Report a problem | ||
| 9/21/2025 | Listed for sale | $229,900$190/sqft |
Source: Doorify MLS #10123239 Report a problem | ||
Public tax history
| Year | Property taxes | Tax assessment |
|---|---|---|
| 2025 | $1,013 +0.4% | $227,734 |
| 2024 | $1,009 -35% | $227,734 +62% |
| 2023 | $1,552 +7.5% | $140,540 |
| 2022 | $1,443 +4% | $140,540 |
| 2021 | $1,387 +1.8% | $140,540 |
| 2020 | $1,362 +26.2% | $140,540 +53.7% |
| 2019 | $1,080 | $91,445 |
| 2018 | $1,080 +11.2% | $91,445 |
| 2017 | $971 +2.1% | $91,445 |
| 2016 | $952 -11.7% | $91,445 -10.4% |
| 2015 | $1,077 +5.4% | $102,102 |
| 2014 | $1,022 | $102,102 |
| 2013 | -- | $102,102 |
| 2012 | -- | $102,102 |
| 2011 | -- | $102,102 |
| 2010 | -- | $102,102 |
| 2009 | -- | $102,102 |
| 2008 | -- | -- |
| 2007 | -- | -- |
| 2006 | -- | -- |
| 2005 | -- | -- |
| 2004 | -- | -- |
| 2003 | -- | -- |
| 2002 | -- | -- |
| 2001 | -- | -- |
Find assessor info on the county website
Monthly payment
Est. payment
Payment breakdown
Explore the cost of this home by adjusting the details. Changes won't be saved.Climate risks
Neighborhood: 27616
Nearby schools
GreatSchools rating
- 5/10Fox Road ElementaryGrades: K-5Distance: 0.7 mi
- 8/10Wakefield MiddleGrades: 6-8Distance: 5 mi
- 8/10Wakefield HighGrades: 9-12Distance: 5.1 mi
Schools provided by the listing agent
- Elementary: Wake - Fox Road Elementary
- Middle: Wake - Wake Forest Middle School
- High: Wake - Wakefield High
Source: Doorify MLS. This data may not be complete. We recommend contacting the local school district to confirm school assignments for this home.
- $295,400-- bd2 ba1.3k sqft7205 Bentley Cir, Raleigh, NC 27616Off Market
- $350,700-- bd1 ba1.8k sqft7309 Carlton Dr, Raleigh, NC 27616Off Market
- $301,2003 bd2 ba1.1k sqft7316 Carlton Dr, Raleigh, NC 27616Off Market
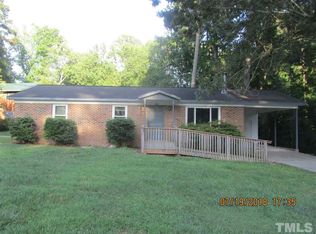
- $243,900-- bd1 ba1k sqft7204 Bentley Cir, Raleigh, NC 27616Off Market
- $269,900-- bd1 ba1k sqft7209 Bentley Cir, Raleigh, NC 27616Off Market
- $281,000-- bd2 ba1k sqft7200 Bentley Cir, Raleigh, NC 27616Off Market
- $328,200-- bd2 ba1.7k sqft7412 Beaverwood Dr, Raleigh, NC 27616Off Market
- $332,0004 bd2 ba1.2k sqft7208 Bentley Cir, Raleigh, NC 27616Sold
A local agent can set up tours, give advice and negotiate with sellers.
Similar homes
- $225,0003 bd1 ba1k sqft7229 Bentley Cir, Raleigh, NC 27616For Sale

 MLS ID #10176994, Linda Elizabeth Sonnendecker. Doorify MLS
 - $299,5003 bd2 ba1.2k sqft3620 Iron Sight Ct, Raleigh, NC 27616For Sale
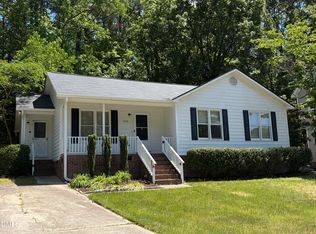 MLS ID #10168844, Tracy Dowling. Doorify MLS
 - $300,0003 bd2 ba1k sqft2316 Shoveller Ct, Raleigh, NC 27616For Sale
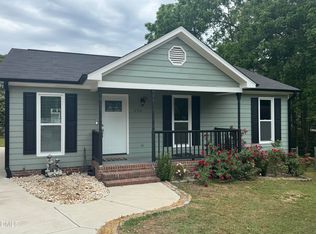 MLS ID #10164398, Ana Romero. Doorify MLS
 - $342,5003 bd2 ba1.3k sqft4324 Woodlawn Dr, Raleigh, NC 27616For Sale
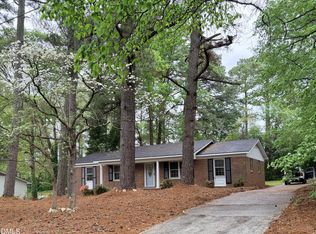 MLS ID #10157874, JoAnn Knorr. Doorify MLS
 - $227,0002 bd3 ba1.1k sqftBlk B, Raleigh, NC 27616For SaleMLS ID #10180436, Brooke Blankenship. Doorify MLS
- $289,9003 bd2 ba1k sqft2301 Ruddy Rd, Raleigh, NC 27616For SaleMLS ID #10154646, Michelle Lynn Clark. Doorify MLS
- $300,0003 bd1 ba1.3k sqft4501 Rock Quarry Rd, Raleigh, NC 27610For SaleMLS ID #10171000, Tre Davis. Doorify MLS
- $305,0003 bd3 ba1.4k sqft5345 Glen Canyon Rd, Raleigh, NC 27616For SaleMLS ID #10153006, Mariela Mendoza. Doorify MLS
- $269,9002 bd3 ba1.3k sqft9110 Grassington Way, Raleigh, NC 27615For SaleMLS ID #10179679, Kristina Nieshalla. Doorify MLS
- $350,0002 bd2 ba1.2k sqft2421 Old Milburnie Rd, Raleigh, NC 27604For SaleMLS ID #10174108, Thomas Gross. Doorify MLS
- $270,0003 bd3 ba1.2k sqft5620 Bridgetowne Way, Raleigh, NC 27609For SaleMLS ID #10172720, Crystal Williams. Doorify MLS
- $295,0004 bd2 ba1.2k sqft2127 Milburnie Rd, Raleigh, NC 27610For SaleMLS ID #10163851, David Jones. Doorify MLS
- $320,0003 bd3 ba1.3k sqft3241 Lake Woodard Dr, Raleigh, NC 27604For SaleMLS ID #10172368, Michael Wrenn. Doorify MLS
- $365,0003 bd2 ba1.3k sqft10205 Carter St, Wake Forest, NC 27587For SaleMLS ID #10179815, Rob Werneken. Doorify MLS
- $255,0003 bd3 ba1.3k sqft3755 Bison Hill Ln, Raleigh, NC 27604For SaleMLS ID #10177601, Amanda Sanchez. Doorify MLS
- $280,0003 bd2 ba1.7k sqft123 Shady Meadows Ln, Clayton, NC 27520For SaleMLS ID #10178968, Shani Smith. Doorify MLS
- $331,0003 bd2 ba1.1k sqft6825 Pulley Town Rd, Wake Forest, NC 27587For SaleMLS ID #10175095, Mary Gonzalez. Doorify MLS
- $237,0003 bd2 ba1.3k sqft163 Walton Rd, Youngsville, NC 27596For SaleMLS ID #10163600, Tim Burrell. Doorify MLS
- $269,0003 bd3 ba1.7k sqft11720 Mezzanine Dr Unit 115, Raleigh, NC 27614For SaleMLS ID #10163874, Akbar Ostadi. Doorify MLS
- $324,0003 bd2 ba1.2k sqft300 Ellen Dr, Knightdale, NC 27545For SaleMLS ID #10156055, Dreama Blankenship. Doorify MLS
