Tucked down a private lane, 7240 Covey Road offers the perfect blend of privacy, space, and country charm. Situated on 1.33 beautiful, flat acres, this well-maintained 3-bedroom, 2-bath home reflects true pride of ownership throughout. Warm cherry wood finishes add richness and character throughout the home, creating an inviting atmosphere that feels both comfortable and timeless. Outside, the level acreage is dotted with mature fruit trees and offers plenty of room to enjoy the outdoors, garden, entertain, or simply take in the peaceful surroundings. Equestrian and hobby enthusiasts will appreciate the two-stall barn and usable acreage, while the convenience of public water makes country living that much easier. As the day winds down, relax and enjoy beautiful sunset views from your own private retreat. Private, peaceful, and lovingly cared for, 7240 Covey Road is a special property offering the space and tranquility of country living while still feeling like home.
Active under contract
Price cut: $50K (10/22)
$1,150,000
7240 Covey Road, Forestville, CA 95436
3beds
2,232sqft
Single Family Residence
Built in 1997
1.33 Acres Lot
$-- Zestimate®
$515/sqft
$-- HOA
What's special
Two-stall barnPrivate retreatPrivate laneBeautiful sunset viewsWarm cherry wood finishesInviting atmosphere
- 21 days
- 1,868
- 124
Likely to sell faster than
Zillow last checked:
Listing updated:
Listed by:
Susan Franks DRE #00999704 707-321-0300,
Keller Williams Realty 707-708-8157,
Ashley McSweeney DRE #02052276 415-250-7411,
Keller Williams Realty
Source: BAREIS,MLS#: 326083237 Originating MLS: Sonoma
Facts & features
Interior
Bedrooms & bathrooms
- Bedrooms: 3
- Bathrooms: 2
- Full bathrooms: 2
Rooms
- Room types: Family Room, Kitchen, Laundry, Living Room, Master Bedroom
Primary bedroom
- Features: Walk-In Closet(s)
Bedroom
- Level: Main
Primary bathroom
- Features: Dual Flush Toilet, Low-Flow Toilet(s), Shower Stall(s), Tile, Window
Bathroom
- Features: Double Vanity, Dual Flush Toilet, Low-Flow Shower(s), Low-Flow Toilet(s), Outside Access, Stone, Tile, Tub, Window
Dining room
- Level: Main
Family room
- Level: Main
Kitchen
- Features: Island w/Sink, Laminate Counters, Pantry Closet
- Level: Main
Living room
- Features: Cathedral/Vaulted, Deck Attached, Open Beam Ceiling, Sunken
- Level: Main
Heating
- Central, Wood Stove
Cooling
- Ceiling Fan(s)
Appliances
- Included: Built-In Electric Oven, Dishwasher, Disposal, Free-Standing Refrigerator, Gas Cooktop, Gas Plumbed, Gas Water Heater, Range Hood, Ice Maker, Insulated Water Heater, Microwave, Plumbed For Ice Maker, Self Cleaning Oven, Dryer, Washer
- Laundry: Cabinets, Ground Floor
Features
- Cathedral Ceiling(s), Formal Entry, Open Beam Ceiling
- Flooring: Carpet, Tile, Wood
- Windows: Caulked/Sealed, Dual Pane Full, Screens
- Basement: None
- Number of fireplaces: 1
- Fireplace features: Wood Burning Stove
Interior area
- Total structure area: 2,232
- Total interior livable area: 2,232 sqft
Property
Parking
- Total spaces: 6
- Parking features: Attached, Garage Door Opener, RV Access/Parking, Side By Side, Gravel
- Attached garage spaces: 2
Features
- Levels: One
- Stories: 1
- Patio & porch: Deck
Lot
- Size: 1.33 Acres
- Features: Auto Sprinkler F&R, Dead End, Garden, Landscaped, Landscape Front
Details
- Additional structures: Barn(s), Other
- Parcel number: 083152022000
- Special conditions: Standard
- Horse amenities: 1-6 Stalls, Barn w/Water, Fenced
Construction
Type & style
- Home type: SingleFamily
- Property subtype: Single Family Residence
Materials
- Ceiling Insulation, Cement Siding, Floor Insulation, Frame, Glass, Lap Siding, Masonry Reinforced, Wall Insulation
- Foundation: Concrete Perimeter
- Roof: Composition
Condition
- Year built: 1997
Utilities & green energy
- Electric: 220 Volts
- Sewer: Septic Tank
- Water: Public
- Utilities for property: Cable Available, Cable Connected, Electricity Connected, Natural Gas Connected, Public
Community & HOA
Community
- Security: Carbon Monoxide Detector(s), Double Strapped Water Heater, Smoke Detector(s)
HOA
- Has HOA: No
Location
- Region: Forestville
Financial & listing details
- Price per square foot: $515/sqft
- Tax assessed value: $461,038
- Date on market: 10/15/2026
- Electric utility on property: Yes
Estimated market value
Not available
Estimated sales range
Not available
$4,533/mo
Price history
| Date | Event | Price |
|---|---|---|
| 10/24/2026 | Pending sale | $1,150,000$515/sqft |
Source:  BAREIS #326083237 Report a problem | ||
| 10/22/2026 | Price change | $1,150,000-4.2%$515/sqft |
Source: BAREIS #326083237 Report a problem | ||
| 10/15/2026 | Listed for sale | $1,200,000$538/sqft |
Source: BAREIS #326083237 Report a problem | ||
Public tax history
| Year | Property taxes | Tax assessment |
|---|---|---|
| 2026 | -- | $461,038 +2% |
| 2025 | $5,472 +1% | $451,999 +2% |
| 2024 | $5,421 +2% | $443,137 +2% |
| 2023 | $5,315 +3.4% | $434,449 +2% |
| 2022 | $5,140 +2.6% | $425,932 +2% |
| 2021 | $5,008 +0.5% | $417,581 +1% |
| 2020 | $4,982 +2.9% | $413,300 +2% |
| 2019 | $4,843 +1.2% | $405,197 +2% |
| 2018 | $4,786 +3.8% | $397,253 +2% |
| 2017 | $4,611 +0.6% | $389,464 +2% |
| 2016 | $4,582 +3.2% | $381,829 +1.5% |
| 2015 | $4,441 +1.9% | $376,095 +2% |
| 2014 | $4,359 -99% | $368,729 +0.5% |
| 2013 | $434,680 | $367,064 +2% |
| 2012 | -- | $359,868 +2% |
| 2011 | -- | $352,813 +0.8% |
| 2010 | -- | $350,178 -0.2% |
| 2009 | -- | $351,011 +2% |
| 2008 | -- | $344,130 +2% |
| 2007 | -- | $337,383 +2% |
| 2006 | -- | $330,768 +2% |
| 2005 | -- | $324,284 +2% |
| 2004 | -- | $317,926 +1.9% |
| 2003 | -- | $312,091 +2% |
| 2002 | -- | $305,973 +2% |
| 2001 | -- | $299,975 +2% |
| 2000 | -- | $294,093 |
Find assessor info on the county website
Monthly payment
Est. payment
Payment breakdown
Explore the cost of this home by adjusting the details. Changes won't be saved.Climate risks
Neighborhood: 95436

Similar homes
- $1,149,0003 bd2 ba1.8k sqft8591 Trenton Road, Forestville, CA 95436For Sale
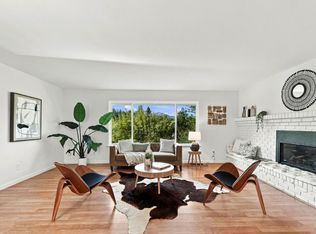 MLS ID #326088834, Donna Nordby, Poppy Real Estate. BAREIS
- $--3 bd2 ba1.4k sqft8566 Trenton Rd, Forestville, CA 95436Auction
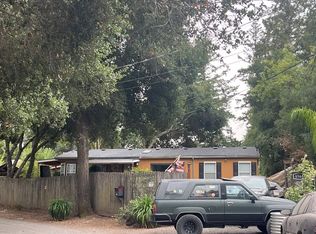 Auction.com 2
- $1,345,0004 bd4 ba3.3k sqft13785 Green Valley Road, Forestville, CA 95436For Sale
 MLS ID #326065117, Joshua Montelongo, Coldwell Banker Realty. BAREIS
- $1,249,0004 bd2 ba1.8k sqft4041 Haven Court, Sebastopol, CA 95472For Sale
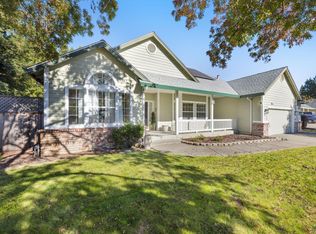 MLS ID #326087969, Laura deRutte, RE/MAX Marketplace. BAREIS
Local buyer's agents are ready to help
