Move right into this beautifully upgraded single-story home in the highly sought after Terra Vista community. Situated on a premium lot with mountain views. This home offers the perfect combination of comfort, privacy, and convenience. The open, light-filled floor plan showcases new engineered wood plank flooring, new carpet, fresh paint, a new HVAC system, new water heater, and a finished garage with recessed lighting and built-in storage. A custom front door welcomes you into the spacious living/family room, where a cozy fireplace creates an inviting gathering space. The spacious country kitchen features abundant cabinetry and counter space, stainless steel appliances, a generous dining area, and sliding glass door access to the backyard, making indoor-outdoor living and entertaining effortless. The primary suite offers a remodeled bathroom, ample closet space, vaulted ceiling, and direct access to the backyard. Two additional bedrooms have been tastefully updated in today's neutral finishes. Step outside to enjoy professionally landscaped grounds, mature fruit trees, two covered patios, and exceptional backyard privacy (no rear neighbors). Located within the award-winning Victoria Groves Elementary, Vineyard Junior High, and Los Osos High School boundaries, and just minutes away from world class shopping, dining, parks and recreation. Homes in this location and condition are a rare opportunity. Schedule your private showing to experience all this exceptional home has to offer.
Pending
Listed by: BERKSHIRE HATH HM SVCS CA PROP • KURT FREJLACH • Contact: 909-980-3100
$705,000
7255 Parkside Pl, Rancho Cucamonga, CA 91701
3beds
1,218sqft
Single Family Residence
Built in 1985
5,000 Square Feet Lot
$687,500 Zestimate®
$579/sqft
$-- HOA
What's special
- 9 days |
- 1,681 |
- 102 |
Zillow last checked:
Listing updated:
Listed by:
KURT FREJLACH DRE #01081564 909-815-7775,
BERKSHIRE HATH HM SVCS CA PROP
Source: CRMLS,MLS#: CV26143624 Originating MLS: California Regional MLS
Originating MLS: California Regional MLSFacts & features
Interior
Bedrooms & bathrooms
- Bedrooms: 3
- Bathrooms: 2
- Full bathrooms: 2
- Main level bathrooms: 2
- Main level bedrooms: 3
Rooms
- Room types: Bedroom, Primary Bedroom, Dining Room
Primary bedroom
- Features: Main Level Primary
Bedroom
- Features: All Bedrooms Down
Bedroom
- Features: Bedroom on Main Level
Bathroom
- Features: Tub Shower
Heating
- Central
Cooling
- Central Air
Appliances
- Included: Dishwasher, Disposal, Gas Range, Microwave
- Laundry: In Garage
Features
- Separate/Formal Dining Room, All Bedrooms Down, Bedroom on Main Level, Main Level Primary
- Flooring: Laminate
- Has fireplace: Yes
- Fireplace features: Living Room
- Common walls with other units/homes: No Common Walls
Interior area
- Total interior livable area: 1,218 sqft
Property
Parking
- Total spaces: 4
- Parking features: Garage Faces Front
- Attached garage spaces: 2
- Uncovered spaces: 2
Accessibility
- Accessibility features: None
Features
- Levels: One
- Stories: 1
- Entry location: 1st floor
- Patio & porch: Covered
- Pool features: None
- Spa features: None
- Fencing: Wood
- Has view: Yes
- View description: Mountain(s)
Lot
- Size: 5,000 Square Feet
- Features: 6-10 Units/Acre
Details
- Parcel number: 1076491310000
- Special conditions: Standard
Construction
Type & style
- Home type: SingleFamily
- Architectural style: Contemporary
- Property subtype: Single Family Residence
Materials
- Stucco
- Foundation: Slab
- Roof: Composition
Condition
- Turnkey
- New construction: No
- Year built: 1985
Utilities & green energy
- Electric: Standard
- Sewer: Public Sewer
- Water: Public
- Utilities for property: Cable Available, Electricity Connected, Natural Gas Connected, Phone Available, Sewer Connected, Water Connected
Community & HOA
Community
- Features: Foothills
Location
- Region: Rancho Cucamonga
Financial & listing details
- Price per square foot: $579/sqft
- Tax assessed value: $501,982
- Annual tax amount: $6,221
- Date on market: 7/1/2026
- Cumulative days on market: 9 days
- Listing terms: Cash to New Loan,FHA,VA Loan
Estimated market value
$687,500
$653,000 - $722,000
$3,295/mo
Price history
| Date | Event | Price |
|---|---|---|
| 7/8/2026 | Pending sale | $705,000$579/sqft |
Source:  CRMLS #CV26143624 Report a problem CRMLS #CV26143624 Report a problem | ||
| 7/2/2026 | Listed for sale | $705,000+56.7%$579/sqft |
Source: CRMLS #CV26143624 Report a problem | ||
| 7/11/2018 | Sold | $450,000+0.2%$369/sqft |
Source: Public Record Report a problem | ||
| 6/13/2018 | Pending sale | $449,000$369/sqft |
Source: California Regional MLS #CV18113031 Report a problem | ||
| 6/5/2018 | Listed for sale | $449,000+24.7%$369/sqft |
Source: California Regional MLS #CV18113031 Report a problem | ||
| 9/23/2013 | Sold | $360,000+0%$296/sqft |
Source: Public Record Report a problem | ||
| 7/18/2013 | Listed for sale | $359,900$295/sqft |
Source: Realty ONE Group, Inc. #CV13139030 Report a problem | ||
Public tax history
| Year | Property taxes | Tax assessment |
|---|---|---|
| 2025 | $6,221 +2.7% | $501,982 +2% |
| 2024 | $6,056 +2.6% | $492,139 +2% |
| 2023 | $5,902 +0.7% | $482,490 +2% |
| 2022 | $5,859 +0% | $473,030 +2% |
| 2021 | $5,858 +3.9% | $463,755 +1% |
| 2020 | $5,639 -1% | $459,000 +2% |
| 2019 | $5,698 +16.2% | $450,000 +16% |
| 2018 | $4,903 +4.2% | $387,854 +2% |
| 2017 | $4,703 | $380,249 +2% |
| 2016 | $4,703 +2% | $372,793 +1.5% |
| 2015 | $4,610 +0.8% | $367,193 +2% |
| 2014 | $4,574 | $360,000 +134.1% |
| 2013 | -- | $153,802 +2% |
| 2012 | -- | $150,786 +2.8% |
| 2011 | -- | $146,729 +0.8% |
| 2010 | -- | $145,632 -0.2% |
| 2009 | -- | $145,978 +2% |
| 2008 | -- | $143,115 +2% |
| 2007 | -- | $140,309 +2% |
| 2006 | -- | $137,558 +2% |
| 2005 | -- | $134,861 +2% |
| 2004 | -- | $132,217 +1.9% |
| 2003 | -- | $129,794 +2% |
| 2002 | -- | $127,249 +2% |
| 2001 | -- | $124,754 +2% |
| 2000 | -- | $122,308 |
Find assessor info on the county website
Monthly payment
Est. payment$--/mo
Payment breakdown
Explore the cost of this home by adjusting the details. Changes won't be saved.All calculations are estimates and provided by Zillow, Inc. for informational purposes only. Actual amounts may vary.
HOA fees may include property taxes on listings classified as Co-Ops. Contact the listing agent and/or owner for fee details.
Mortgage interest rates are dependent on a number of factors, including credit score, down payment, and repayment length. Interest rate data provided by Zillow Group Marketplace, Inc. as of 1/1/1970 from various mortgage lenders with which we have lead or other similar arrangements; the Estimated Payment is an average of those rates.
See how much you could borrow to make a competitive offer.
Climate risks
Neighborhood: Central Park
Nearby schools
GreatSchools rating
- 8/10Victoria Groves Elementary SchoolGrades: K-6Distance: 0.6 mi
- 7/10Vineyard Junior High SchoolGrades: 6-8Distance: 1.2 mi
- 9/10Los Osos High SchoolGrades: 9-12Distance: 1.8 mi
- $741,3004 bd2 ba1.7k sqft7261 Parkside Pl, Rancho Cucamonga, CA 91701Off Market
- $764,5004 bd2 ba1.4k sqft7249 Parkside Pl, Rancho Cucamonga, CA 91701Off Market

- $655,0003 bd2 ba1.2k sqft7265 Parkside Pl, Rancho Cucamonga, CA 91701Sold
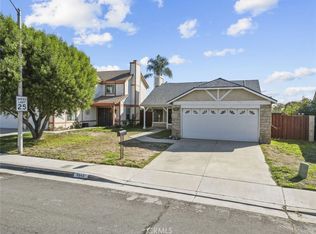
- $757,4003 bd3 ba1.6k sqft7243 Parkside Pl, Rancho Cucamonga, CA 91701Off Market
- $723,5003 bd2 ba1.2k sqft7253 Daybreak Pl, Rancho Cucamonga, CA 91701Off Market
- $690,0003 bd2 ba1.2k sqft7237 Parkside Pl, Rancho Cucamonga, CA 91701Off Market
- $693,8003 bd2 ba1.2k sqft7271 Parkside Pl, Rancho Cucamonga, CA 91701Off Market
- $769,3004 bd2 ba1.4k sqft7260 Parkside Pl, Rancho Cucamonga, CA 91701Off Market
A local agent can set up tours, give advice and negotiate with sellers.
Similar homes
- $735,0003 bd2 ba1.5k sqft7422 Pasito Ave, Rancho Cucamonga, CA 91730For Sale
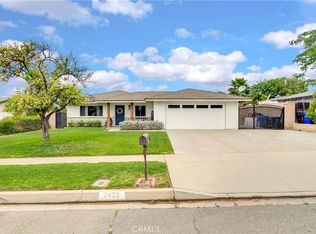 MLS ID #CV26150280, Jannette Mansour, KELLER WILLIAMS EMPIRE ESTATES. CRMLS
 - $770,0003 bd2 ba1.3k sqft10554 Champagne Rd, Rancho Cucamonga, CA 91737For Sale
 MLS ID #CV26147528, Donna Caines, Seven Gables Real Estate. CRMLS
 - $739,9004 bd2 ba1.7k sqft7925 Ramona Ave, Rancho Cucamonga, CA 91730For Sale
 MLS ID #OC26145960, Gangming Liang, Real Broker. CRMLS
 - $749,0003 bd2 ba1.7k sqft8596 Comet St, Rancho Cucamonga, CA 91730For Sale
 MLS ID #PW26140814, Mamadou Cisse, PRESTIGE PRIME REAL ESTATE. CRMLS
 - $750,0003 bd2 ba1.6k sqft9684 Hemlock St, Rancho Cucamonga, CA 91730For SaleMLS ID #OC26137743, Davin Emmons, HomeSmart, Evergreen Realty. CRMLS
- $799,0003 bd3 ba1.6k sqft6156 Callaway Pl, Rancho Cucamonga, CA 91737For SaleMLS ID #CV26139918, Veronica Agraz Vargas, First Team Real Estate. CRMLS
- $550,0002 bd2 ba783 sqft9648 Estacia Ct, Rancho Cucamonga, CA 91730For SaleMLS ID #SR26136900, Brent Blay, Park Regency Realty. CRMLS
- $789,5004 bd2 ba1.3k sqft1255 E 13th St, Upland, CA 91786For SaleMLS ID #IV26151115, OSCAR GARCIA, 1% LISTING FEE. CRMLS
- $679,9994 bd2 ba1.6k sqft15589 Rockwell Ave, Fontana, CA 92336For SaleMLS ID #PW26144870, Ida Rubio, T.N.G. Real Estate Consultants. CRMLS
- $690,0003 bd2 ba1.3k sqft1712 E Granada Ct, Ontario, CA 91764For SaleMLS ID #SR26108626, Archie Mendoza, Equity Union. CRMLS
- $849,0003 bd2 ba1.5k sqft1344 Brookside Ct, Upland, CA 91784For SaleMLS ID #CV26084997, Mindy Booker, NEW HARVEST REALTY. CRMLS
- $725,0003 bd2 ba1.3k sqft2003 E Cherry Hill Ct, Ontario, CA 91761For SaleMLS ID #IG26120135, Maryl Delzell, Coldwell Banker Envision. CRMLS
- $765,0003 bd2 ba1.7k sqft2333 Vista Ridge Cir, Norco, CA 92860For SaleMLS ID #IV26145753, JEAN POOLEY, KELLER WILLIAMS RIVERSIDE CENT. CRMLS
- $795,0003 bd2 ba1.4k sqft13671 Ford Pl, Chino, CA 91710For SaleMLS ID #IV26149930, DOUG SHEPHERD, BETTER HOMES AND GARDENS REAL ESTATE CHAMPIONS. CRMLS
- $615,0003 bd3 ba1.7k sqft16045 Peach Tree Ln, Fontana, CA 92337For SaleMLS ID #IG26145759, Nennette Agbay, Coldwell Banker Envision. CRMLS
- $569,0003 bd2 ba1.1k sqft9330 Westeria St, Bloomington, CA 92316For SaleMLS ID #PW26144201, Larry Sangiorgio, First Team Real Estate. CRMLS
- $570,0002 bd1 ba849 sqft12383 Lily Ct, Rancho Cucamonga, CA 91739For SaleMLS ID #CV26124115, Cheri Verlingo, BERKSHIRE HATH HM SVCS CA PROP. CRMLS
- $635,0003 bd2 ba989 sqft1003 Quiet Creek Ln, Diamond Bar, CA 91765For SaleMLS ID #PW26149302, Jake MacRae, California Real Estate Company. CRMLS
- $839,0005 bd3 ba1.7k sqft6250 Filkins Ave, Alta Loma, CA 91737For SaleMLS ID #IV26073907, ANDREA CALVILLO, MAKEITHAPPEN REALTY. CRMLS
- $799,9003 bd2 ba1.4k sqft1200 S Washington Ave, Glendora, CA 91740For SaleMLS ID #SW26150531, Raejean Belsaguy, Home Huntress Real Estate. CRMLS
Local buyer's agents are ready to help
- California
- San Bernardino County
- Rancho Cucamonga
- 91701
- Central Park
- 7255 Parkside Pl
Nearby cities
Nearby neighborhoods
Nearby zip codes
Other Rancho Cucamonga Topics
- Apartments for Rent in 91701
- Houses for Sale in 91701
- Houses for Rent in 91701
- 91701 Real Estate
- Rancho Cucamonga Condos
- Houses for Sale in Rancho Cucamonga
- Newest Listings in Rancho Cucamonga
- Rancho Cucamonga Home Values
- Rancho Cucamonga Real Estate Agents
- Rancho Cucamonga Refinance
- Rancho Cucamonga Mortgage Rates
