Welcome home to this spacious quad-level residence offering the perfect blend of comfort, functionality, and room to grow. Featuring 3 bedrooms, 2 full baths, and over an acre of property, this home is designed for both everyday living and entertaining. Step inside to a welcoming foyer with soaring vaulted ceilings that create an open and inviting first impression. The upper level features a private primary suite complete with a walk-in closet, a large shower, and a relaxing soaking tub. Two additional bedrooms offer generous closet space and share a well-appointed full bath.
The lower level boasts an expansive family room with a cozy fireplace, plus a recreation area--perfect for hosting game nights, holidays, or casual gatherings. Convenient access from this level leads directly to the attached garage.
Storage is never a concern with the basement, providing abundant space beneath the main level for seasonal items, hobbies, or future possibilities.
Car enthusiasts, hobbyists, and craftsmen will appreciate not only the attached 2-car garage but also the impressive 28' x 22' attached workshop with its own overhead door. Both the main garage and workshop are equipped with separate mini-split heating and cooling systems, allowing for year-round comfort.
Outside, you'll find a large, fenced backyard with endless possibilities for entertaining, gardening, pets, or play. Situated on just over an acre, this property offers the space you've been looking for while providing the versatility to fit a variety of lifestyles
Active
$339,900
746 Spring Falls Ave, Springfield, OH 45502
3beds
2,136sqft
Single Family Residence
Built in 1996
1.05 Acres Lot
$334,000 Zestimate®
$159/sqft
$-- HOA
What's special
Spacious quad-level residencePrivate primary suiteLarge fenced backyardExpansive family roomCozy fireplaceWalk-in closetGenerous closet space
- 9 days |
- 1,186 |
- 90 |
Zillow last checked:
Listing updated:
Listed by:
Hannah Smith 877-539-7589,
Key Realty
Source: WRIST,MLS#: 1046986
Facts & features
Interior
Bedrooms & bathrooms
- Bedrooms: 3
- Bathrooms: 2
- Full bathrooms: 2
Primary bedroom
- Level: Second
- Area: 234 Square Feet
- Dimensions: 18.00 x 13.00
Bedroom 2
- Level: Second
- Area: 143 Square Feet
- Dimensions: 13.00 x 11.00
Bedroom 3
- Level: Second
- Area: 121 Square Feet
- Dimensions: 11.00 x 11.00
Bathroom 2
- Level: Second
Dining room
- Level: First
- Area: 130 Square Feet
- Dimensions: 13.00 x 10.00
Other
- Level: First
- Area: 40 Square Feet
- Dimensions: 10.00 x 4.00
Family room
- Level: Lower
- Area: 315 Square Feet
- Dimensions: 21.00 x 15.00
Kitchen
- Level: First
- Area: 195 Square Feet
- Dimensions: 13.00 x 15.00
Living room
- Level: First
- Area: 234 Square Feet
- Dimensions: 18.00 x 13.00
Other
- Level: Basement
- Area: 572 Square Feet
- Dimensions: 22.00 x 26.00
Rec room
- Level: Lower
- Area: 285 Square Feet
- Dimensions: 19.00 x 15.00
Heating
- Electric, Forced Air, Heat Pump, Natural Gas
Cooling
- Central Air, Heat Pump
Appliances
- Included: Dishwasher, Microwave, Range, Refrigerator, Water Softener Owned
Features
- Walk-In Closet(s)
- Flooring: Carpet, Vinyl
- Doors: French Doors
- Windows: Partial Window Coverings
- Basement: Block,Full,Unfinished
- Number of fireplaces: 1
- Fireplace features: Wood Burning, One Fireplace
Interior area
- Total structure area: 2,136
- Total interior livable area: 2,136 sqft
Video & virtual tour
Property
Parking
- Total spaces: 3
- Parking features: Workshop in Garage, Garage Door Opener
- Attached garage spaces: 3
Features
- Levels: Quad-Level
- Patio & porch: Porch, Deck
- Pool features: Above Ground
- Fencing: Fenced
Lot
- Size: 1.05 Acres
- Dimensions: 200 x 230
- Features: Residential Lot
Details
- Additional structures: Shed(s), Workshop
- Parcel number: 2200300029201005
- Zoning description: Residential
Construction
Type & style
- Home type: SingleFamily
- Property subtype: Single Family Residence
Materials
- Vinyl Siding
- Foundation: Block
Condition
- Year built: 1996
Utilities & green energy
- Sewer: Septic Tank
- Water: Well
- Utilities for property: Natural Gas Connected
Community & HOA
Community
- Subdivision: Springview Sub 1
HOA
- Has HOA: No
Location
- Region: Springfield
Financial & listing details
- Price per square foot: $159/sqft
- Tax assessed value: $294,570
- Annual tax amount: $3,922
- Date on market: 7/12/2026
- Listing terms: Cash,Conventional,FHA,Rural Housing Service,VA Loan
Estimated market value
$334,000
$317,000 - $351,000
$2,211/mo
Price history
| Date | Event | Price |
|---|---|---|
| 7/12/2026 | Listed for sale | $339,900+15.2%$159/sqft |
Source:  WRIST #1046986 Report a problem WRIST #1046986 Report a problem | ||
| 11/29/2023 | Sold | $295,000-1.6%$138/sqft |
Source:  DABR MLS #891752 Report a problem DABR MLS #891752 Report a problem | ||
| 10/17/2023 | Pending sale | $299,900$140/sqft |
Source: DABR MLS #891752 Report a problem | ||
| 9/28/2023 | Price change | $299,900-3.2%$140/sqft |
Source: DABR MLS #891752 Report a problem | ||
| 8/28/2023 | Price change | $309,900-4.6%$145/sqft |
Source: DABR MLS #891752 Report a problem | ||
| 8/14/2023 | Listed for sale | $325,000+20.4%$152/sqft |
Source: DABR MLS #891752 Report a problem | ||
| 4/19/2021 | Sold | $270,000+8%$126/sqft |
Source: Public Record Report a problem | ||
| 3/4/2021 | Pending sale | $249,900$117/sqft |
Source: WRIST #1008744 Report a problem | ||
| 3/2/2021 | Listed for sale | $249,900+11.1%$117/sqft |
Source: WRIST #1008744 Report a problem | ||
| 3/27/2018 | Listing removed | $225,000$105/sqft |
Source: Lagonda Creek Real Estate, LLC #414310 Report a problem | ||
| 2/6/2018 | Listed for sale | $225,000+16.6%$105/sqft |
Source: Lagonda Creek Real Estate, LLC #414310 Report a problem | ||
| 8/30/2016 | Sold | $193,000-3.5%$90/sqft |
Source: Public Record Report a problem | ||
| 7/11/2016 | Price change | $200,000-4.8%$94/sqft |
Source: Real Estate II, Inc. #377210 Report a problem | ||
| 5/31/2016 | Listed for sale | $210,000-6.2%$98/sqft |
Source: Real Estate II, Inc. #377210 Report a problem | ||
| 1/16/2010 | Listing removed | $223,900$105/sqft |
Source: Link-Hellmuth, Ltd #300395 Report a problem | ||
| 1/9/2010 | Listed for sale | $223,900$105/sqft |
Source: Link-Hellmuth, Ltd #300395 Report a problem | ||
| 8/15/2009 | Listing removed | $223,900$105/sqft |
Source: Visual Tour #300395 Report a problem | ||
| 8/30/2008 | Listed for sale | $223,900+6.6%$105/sqft |
Source: Visual Tour #300395 Report a problem | ||
| 12/1/2005 | Sold | $210,000$98/sqft |
Source: Public Record Report a problem | ||
Public tax history
| Year | Property taxes | Tax assessment |
|---|---|---|
| 2025 | $3,922 -5.5% | $103,100 +11% |
| 2024 | $4,149 +5.6% | $92,850 |
| 2023 | $3,927 -0.4% | $92,850 |
| 2022 | $3,942 +13.6% | $92,850 +34% |
| 2021 | $3,471 -0.1% | $69,290 |
| 2020 | $3,474 -1.9% | $69,290 |
| 2019 | $3,540 +8.7% | $69,290 +13.2% |
| 2018 | $3,258 | $61,200 -1.9% |
| 2017 | $3,258 +37.1% | $62,367 |
| 2016 | $2,376 +2.8% | $62,367 |
| 2015 | $2,311 | $62,367 |
| 2014 | $2,311 +2.4% | $62,367 |
| 2013 | $2,257 -16.3% | $62,367 -5.9% |
| 2012 | $2,696 +3.9% | $66,252 |
| 2011 | $2,596 +5.4% | $66,252 |
| 2010 | $2,462 -3.7% | $66,252 -7% |
| 2009 | $2,556 +1.7% | $71,240 |
| 2008 | $2,514 +2.5% | $71,240 |
| 2007 | $2,453 +2.5% | $71,240 +23.1% |
| 2006 | $2,394 +88% | $57,887 -3% |
| 2005 | $1,274 -69.1% | $59,700 |
| 2004 | $4,128 +5.5% | $59,700 +3% |
| 2003 | $3,912 -0.4% | $57,960 |
| 2002 | $3,926 +23.2% | $57,960 +23.4% |
| 2000 | $3,186 | $46,970 |
Find assessor info on the county website
Monthly payment
Est. payment
Payment breakdown
Explore the cost of this home by adjusting the details. Changes won't be saved.Climate risks
Neighborhood: 45502
Getting around
8 / 100
Car-DependentNearby schools
GreatSchools rating
- 5/10Northridge Elementary SchoolGrades: PK-5Distance: 2.9 mi
- 5/10Kenton Ridge High SchoolGrades: 6-12Distance: 2.9 mi
- $37,380-- bd-- ba-- sqftSpring Falls Ave, Springfield, OH 45502Off Market
- $385,4003 bd2 ba2.4k sqft700 Spring Falls Ave, Springfield, OH 45502Off Market
- $394,3003 bd2 ba1.9k sqft792 Spring Falls Ave, Springfield, OH 45502Off Market
- $306,2002 bd3 ba1.5k sqft701 Spring Falls Ave, Springfield, OH 45502Off Market
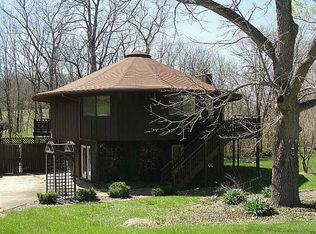
- $440,9004 bd3 ba2.4k sqft789 Spring Falls Ave, Springfield, OH 45502Off Market
- $426,9003 bd3 ba2.3k sqft625 E County Line Rd, Springfield, OH 45502Off Market
- $43,370-- bd-- ba-- sqft851 E County Line Rd, Springfield, OH 45502Off Market
- $433,5004 bd2 ba3.2k sqft820 Spring Falls Ave, Springfield, OH 45502Off Market
A local agent can set up tours, give advice and negotiate with sellers.
Similar homes
- $365,0003 bd3 ba1.4k sqft3540 Miller Rd, Springfield, OH 45502For Sale
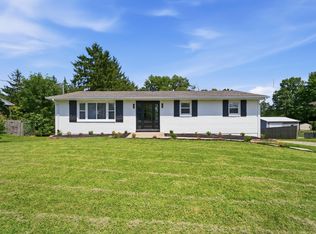
 MLS ID #1047087, Kellee Markwell, Lagonda Creek Real Estate, LLC. WRIST
 - $349,9003 bd3 ba1.8k sqft3600 Folk Ream Rd, Springfield, OH 45502For Sale
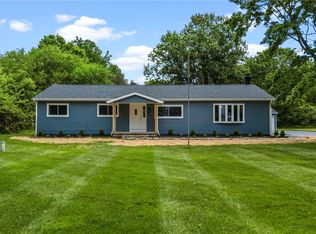
 MLS ID #959954, Christopher Howard, Real of Ohio. DABR MLS
 - $372,9004 bd2 ba1.8k sqft6126 Knollwood Rd, Springfield, OH 45502For Sale
 MLS ID #960281, Sunil Dhingra, Always Sunny Realty LLC. DABR MLS
 - $315,0002 bd2 ba1.5k sqft2690 Prestwick Village Cir, Springfield, OH 45503For Sale
 MLS ID #964379, Jeannie Fudge, Coldwell Banker Heritage. DABR MLS
 - $499,9003 bd3 ba2.8k sqft3984 Morningside Cir, Springfield, OH 45502For SaleMLS ID #962531, Tina Bleything, Roost Real Estate Co. DABR MLS
- $289,0003 bd2 ba1.5k sqft1524 New Castle Ln, Springfield, OH 45503For SaleMLS ID #1045667, Kellee Markwell, Lagonda Creek Real Estate, LLC. WRIST
- $210,0003 bd1 ba1.1k sqft473 W County Line Rd, Springfield, OH 45502For SaleMLS ID #1046318, Drake White, Gallery Homes Real Estate, LLC. WRIST
- $205,0003 bd2 ba1.3k sqft1810 N Limestone St, Springfield, OH 45503For SaleMLS ID #1047103, Chelsi Gray, Coldwell Banker Heritage. WRIST
- $336,0003 bd2 ba2.7k sqft596 Scioto St, Urbana, OH 43078For SaleMLS ID #963068, Krista Carafa, Red 1 Realty. DABR MLS
- $269,9003 bd2 ba1.6k sqft1912 Wedgewood Cir, Springfield, OH 45503For SaleMLS ID #1046058, Tamara Comer, Coldwell Banker Heritage. WRIST
- $210,0002 bd2 ba1.3k sqft1045 Bradford Dr, Springfield, OH 45503For SaleMLS ID #964530, Lisa Smedley, Home City Real Estate. DABR MLS
- $379,9003 bd1 ba1.2k sqft2332 Villa Rd, Springfield, OH 45503For SaleMLS ID #1043885, Linda M. Schutte, Key Realty. WRIST
- $349,9003 bd2 ba1.4k sqft9661 Jones Rd, South Vienna, OH 45369For SaleMLS ID #1046565, Priscilla L. McNamee, Roost Real Estate Co.. WRIST
- $220,0002 bd2 ba1.3k sqft1146 Old Farm Ln, Springfield, OH 45503For SaleMLS ID #1046982, Ryan Acker, Coldwell Banker Realty. WRIST
- $389,9004 bd3 ba2.3k sqft2082 Stowe Dr, Springfield, OH 45505For SaleMLS ID #1046406, Linda K. Harper, Howard Hanna Real Estate Services. WRIST
- $321,9005 bd3 ba2.2k sqft310 Golden Gate Ave, Springfield, OH 45505For SaleMLS ID #963601, Cortney Catanzaro, Coldwell Banker Heritage. DABR MLS
- $245,0003 bd2 ba1.6k sqft4841 Ridgewood Rd W, Springfield, OH 45503For SaleMLS ID #961584, Christina Parke, Keller Williams Community Part. DABR MLS
- $260,0003 bd2 ba1.4k sqft1473 Knight Rd, Urbana, OH 43078For SaleMLS ID #958944, Maurice Carpenter, Gallery Homes Real Estate, LLC. DABR MLS
- $269,9003 bd2 ba1.3k sqft3059 Troehler Rd, Springfield, OH 45505For SaleMLS ID #962794, Priscilla L McNamee, Roost Real Estate Co. DABR MLS
- $299,9004 bd3 ba1.9k sqft402 Golden Gate Ave, Springfield, OH 45505For SaleMLS ID #1046672, Wanda Hogan-Aycock, Red 1 Realty. WRIST
