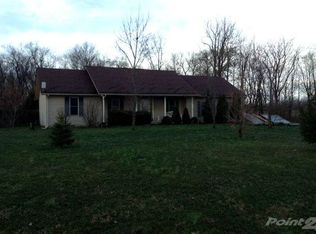
This is the COUNTRY LIVING home you have been waiting for!! This super nice ALL BRICK home has full BASEMENT with large family room on 2.2 Acres. Great location just 2 miles from Salem and not far from the local schools and is right off of HWY 135. Large 24 x 40 POLE BARN has a 10 x 40 Lean-to and 2 swings so you can check out the PANORAMIC COUNTRY VIEWS. It also has a large work bench area, concrete floor and electric. Amenities include a SPACIOUS KITCHEN with lot of cabinets, STAINLESS STEEL APPLIANCES included, a planning center and a LARGE KITCHEN ISLAND for bar stools. Walk in to a FOYER with built in bookshelves and a Living room that has a beautiful gas log insert FIREPLACE. Newer Windows throughout, 3 year old roof. Relax in the FOUR SEASONS SUNROOM that has both heat and air. Beautiful LANDSCAPING includes a Koi pond and a landscaped walk way that leads to an outside bathroom. There is also a FENCED IN AREA for animals. BONUS: Blueberries, asparagus, peach, apple trees and raspberry bush already estabilshed. Great lawn with lots of mature trees for shade that is very level and easy to mow. Low utility costs!!
For sale
Price cut: $10K (6/7)
$384,900
747 E Lewellen Road, Salem, IN 47167
3beds
2,514sqft
Single Family Residence
Built in 1978
2.21 Acres Lot
$373,400 Zestimate®
$153/sqft
$-- HOA
What's special
Panoramic country viewsAll brick homeNewer windows throughoutStainless steel appliances includedPlanning centerOutside bathroom
- 33 days |
- 684 |
- 32 |
Zillow last checked:
Listing updated:
Listed by:
Debbie Curtis,
Mainstreet REALTORS
Source: SIRA,MLS#: 202608513 Originating MLS: Southern Indiana REALTORS Association
Originating MLS: Southern Indiana REALTORS AssociationLoading...
Facts & features
Interior
Bedrooms & bathrooms
- Bedrooms: 3
- Bathrooms: 2
- Full bathrooms: 2
Rooms
- Room types: Family Room, Sunroom
Primary bedroom
- Description: Flooring: Carpet
- Level: First
- Dimensions: 13 x 12
Bedroom
- Description: Flooring: Carpet
- Level: First
- Dimensions: 11 x 10
Bedroom
- Description: Flooring: Carpet
- Level: First
- Dimensions: 9 x 8.9
Dining room
- Description: Flooring: Vinyl
- Level: First
- Dimensions: 11 x 9
Family room
- Description: Flooring: Other
- Level: Lower
- Dimensions: 28 x 26
Other
- Description: Flooring: Vinyl
- Level: First
- Dimensions: 5 x 8
Other
- Description: Flooring: Vinyl
- Level: First
- Dimensions: 5 x 7
Kitchen
- Description: Lots of cabinets, stainless steel appliances,Flooring: Vinyl
- Level: First
- Dimensions: 15.8 x 21.7
Living room
- Description: Beautiful firplace,Flooring: Carpet
- Level: First
- Dimensions: 18 x 15
Heating
- Forced Air
Cooling
- Central Air, Heat Pump
Appliances
- Included: Dryer, Dishwasher, Microwave, Oven, Range, Refrigerator, Washer
- Laundry: In Basement, Other
Features
- Breakfast Bar, Bookcases, Ceiling Fan(s), Separate/Formal Dining Room, Entrance Foyer, Eat-in Kitchen, Kitchen Island, Bath in Primary Bedroom, Main Level Primary, Pantry, Separate Shower, Sun Room
- Basement: Crawl Space,Full,Partially Finished
- Number of fireplaces: 1
- Fireplace features: Insert, Gas
Interior area
- Total structure area: 2,514
- Total interior livable area: 2,514 sqft
- Finished area above ground: 1,786
- Finished area below ground: 728
Property
Parking
- Total spaces: 2
- Parking features: Attached, Garage Faces Front, Garage, Garage Door Opener
- Attached garage spaces: 2
Features
- Levels: One
- Stories: 1
- Patio & porch: Covered, Patio
- Exterior features: Landscaping, Patio
- Has view: Yes
- View description: Park/Greenbelt, Panoramic, Scenic
Lot
- Size: 2.21 Acres
- Dimensions: 2.21
- Features: Garden
Details
- Additional structures: Pole Barn
- Parcel number: 882405000001001021
- Zoning: Residential
- Zoning description: Residential
Construction
Type & style
- Home type: SingleFamily
- Architectural style: One Story
- Property subtype: Single Family Residence
Materials
- Brick, Frame
- Foundation: Poured
- Roof: Shingle
Condition
- New construction: No
- Year built: 1978
Utilities & green energy
- Sewer: Septic Tank
- Water: Connected, Public
Community & HOA
HOA
- Has HOA: No
Location
- Region: Salem
Financial & listing details
- Price per square foot: $153/sqft
- Tax assessed value: $214,900
- Annual tax amount: $1,834
- Date on market: 5/22/2026
- Cumulative days on market: 34 days
- Listing terms: Cash,Conventional,FHA,USDA Loan,VA Loan
- Road surface type: Paved
Estimated market value
$373,400
$355,000 - $392,000
$1,902/mo
Price history
| Date | Event | Price |
|---|---|---|
| 6/7/2026 | Price change | $384,900-2.5% |
Source:  IRMLS #202619574 Report a problem IRMLS #202619574 Report a problem | ||
| 5/22/2026 | Listed for sale | $394,900 |
Source: IRMLS #202619574 Report a problem | ||
Public tax history
| Year | Property taxes | Tax assessment |
|---|---|---|
| 2025 | $1,962 -4% | $214,900 +5.1% |
| 2024 | $2,044 +2% | $204,400 +0.2% |
| 2023 | $2,003 +9.6% | $203,900 +3.6% |
| 2022 | $1,829 +12.4% | $196,800 +13.6% |
| 2021 | $1,627 +13.1% | $173,200 +8.4% |
| 2020 | $1,439 +6.6% | $159,800 +5.5% |
| 2019 | $1,350 +18.3% | $151,500 +6.6% |
| 2018 | $1,141 +14.6% | $142,100 +0.4% |
| 2017 | $996 +2.4% | $141,600 +0.5% |
| 2016 | $972 +4.9% | $140,900 -0.3% |
| 2014 | $927 -0.2% | $141,300 +0.6% |
| 2013 | $929 -7.8% | $140,400 -6.8% |
| 2012 | $1,007 -5.3% | $150,700 -2.6% |
| 2011 | $1,064 +183.7% | $154,800 +87.6% |
| 2010 | $375 | $82,500 |
Find assessor info on the county website
Monthly payment
Est. payment$--/mo
Payment breakdown
Explore the cost of this home by adjusting the details. Changes won't be saved.All calculations are estimates and provided by Zillow, Inc. for informational purposes only. Actual amounts may vary.
HOA fees may include property taxes on listings classified as Co-Ops. Contact the listing agent and/or owner for fee details.
Mortgage interest rates are dependent on a number of factors, including credit score, down payment, and repayment length. Interest rate data provided by Zillow Group Marketplace, Inc. as of 1/1/1970 from various mortgage lenders with which we have lead or other similar arrangements; the Estimated Payment is an average of those rates.
See how much you could borrow to make a competitive offer.
Climate risks
Neighborhood: 47167
Nearby schools
GreatSchools rating
- 7/10Bradie M Shrum Lower ElementaryGrades: PK-5Distance: 2.2 mi
- 7/10Salem Middle SchoolGrades: 6-8Distance: 2.3 mi
- 4/10Salem High SchoolGrades: 9-12Distance: 2.5 mi
A local agent can set up tours, give advice and negotiate with sellers.


- Indiana
- Washington County
- Salem
- 47167
- 747 E Lewellen Road
Nearby cities
Nearby neighborhoods
Nearby zip codes
Other Salem Topics
