Renovated brick ranch-style residence offering 3 bedrooms, 3 full bathrooms, and 2,373 finished square feet, perfectly nestled on a beautifully landscaped lot in sought-after Sykesville. A stone-lined driveway leading to a side-load 2-car garage and a charming brick walkway bordered by luscious landscaping welcome you to the spacious covered front porch. // Step inside the inviting foyer, where hardwood flooring extends throughout most of the open-concept main level. The sun-filled living room serves as the heart of the home, featuring a cozy wood-burning fireplace flanked by custom built-ins and a graceful bow window that fills the space with natural light. // The adjoining dining room is enhanced by elegant wall detailing and an additional bow window, creating a bright and welcoming atmosphere. Seamlessly connected to the kitchen by a peninsula breakfast bar, this layout is ideal for both everyday living and entertaining. // The beautifully updated eat-in kitchen showcases quartz countertops, white cabinetry, stainless steel appliances, and a classic white subway tile backsplash accented with a decorative inset. Just beyond, a spacious laundry and mudroom offers abundant storage and convenient exterior access. // Hardwood flooring continues throughout the three main-level bedrooms, including the serene owner's suite featuring a beautifully renovated private ensuite bathroom. A second full bathroom thoughtfully serves the additional bedrooms. // The fully finished walk-out lower level expands the home's living space with a spacious recreation room highlighted by plush carpeting, a wood-burning fireplace, and a wet bar area—perfect for entertaining family and friends. This level also includes a full bathroom, a versatile bonus room ideal for a home office, hobby room, or guest space, and a storage room. // Enjoy outdoor living from the expansive deck complete with a retractable awning, providing the perfect setting for dining, relaxing, or entertaining. The beautifully landscaped, fully fenced backyard offers plenty of green space to enjoy, along with a convenient storage shed for gardening tools and outdoor equipment.
Pending
$475,000
7501 Gaither Rd, Sykesville, MD 21784
3beds
2,373sqft
:
Get pre-qualified$3,102/mo
Single Family Residence
Built in 1968
0.86 Acres Lot
$496,000 Zestimate®
$200/sqft
$-- HOA
What's special
Storage roomCozy wood-burning fireplaceCustom built-insBeautifully updated eat-in kitchenRenovated brick ranch-style residenceInviting foyerBeautifully landscaped lot
- 17 days |
- 5,377 |
- 340 |
Likely to sell faster than
Zillow last checked:
Listing updated:
Listed by:
Bob Lucido 410-465-6900,
Keller Williams Lucido Agency (410) 465-6900,
Listing Team: Bob Lucido Team Of Keller Williams Lucido Agency, Co-Listing Team: Bob Lucido Team Of Keller Williams Lucido Agency,Co-Listing Agent: Tracy J. Lucido 410-802-2567,
Keller Williams Lucido Agency
Source: Bright MLS,MLS#: MDCR2035928
Facts & features
Interior
Bedrooms & bathrooms
- Bedrooms: 3
- Bathrooms: 3
- Full bathrooms: 3
- Main level bathrooms: 2
- Main level bedrooms: 3
Rooms
- Room types: Living Room, Dining Room, Primary Bedroom, Bedroom 2, Bedroom 3, Kitchen, Exercise Room, Laundry, Recreation Room, Storage Room, Bonus Room, Primary Bathroom, Full Bath
Primary bedroom
- Features: Flooring - HardWood, Attached Bathroom, Lighting - Ceiling
- Level: Main
- Area: 156 Square Feet
- Dimensions: 12 X 13
Bedroom 2
- Features: Flooring - HardWood, Lighting - Ceiling
- Level: Main
- Area: 143 Square Feet
- Dimensions: 11 X 13
Bedroom 3
- Features: Flooring - HardWood, Lighting - Ceiling
- Level: Main
- Area: 99 Square Feet
- Dimensions: 9 X 11
Primary bathroom
- Features: Bathroom - Walk-In Shower, Countertop(s) - Solid Surface, Flooring - Ceramic Tile, Lighting - Wall sconces
- Level: Main
Bonus room
- Features: Lighting - Ceiling, Flooring - Laminate Plank
- Level: Lower
- Area: 130 Square Feet
- Dimensions: 13 X 10
Dining room
- Features: Flooring - HardWood, Chair Rail, Crown Molding, Lighting - Ceiling
- Level: Main
- Area: 180 Square Feet
- Dimensions: 15 X 12
Exercise room
- Features: Flooring - Other
- Level: Lower
- Area: 276 Square Feet
- Dimensions: 12 X 23
Other
- Features: Flooring - Ceramic Tile, Lighting - Ceiling, Bathroom - Walk-In Shower, Granite Counters
- Level: Main
Other
- Features: Flooring - Luxury Vinyl Tile, Bathroom - Tub Shower, Countertop(s) - Solid Surface, Lighting - Wall sconces
- Level: Lower
Kitchen
- Features: Flooring - HardWood, Breakfast Bar, Crown Molding, Ceiling Fan(s), Kitchen - Gas Cooking, Recessed Lighting, Lighting - Pendants, Lighting - Ceiling, Countertop(s) - Solid Surface
- Level: Main
- Area: 169 Square Feet
- Dimensions: 13 X 13
Laundry
- Features: Flooring - Luxury Vinyl Tile, Built-in Features, Lighting - Ceiling, Crown Molding, Chair Rail
- Level: Main
- Area: 120 Square Feet
- Dimensions: 6 X 20
Living room
- Features: Flooring - HardWood, Fireplace - Wood Burning, Built-in Features, Crown Molding
- Level: Main
- Area: 247 Square Feet
- Dimensions: 13 X 19
Recreation room
- Features: Flooring - Carpet, Fireplace - Wood Burning, Lighting - Ceiling, Wet Bar
- Level: Lower
- Area: 322 Square Feet
- Dimensions: 14 X 23
Storage room
- Features: Flooring - Concrete
- Level: Lower
Heating
- Radiant, Electric
Cooling
- Central Air, Ceiling Fan(s), Electric
Appliances
- Included: Microwave, Cooktop, Dishwasher, Dryer, Exhaust Fan, Ice Maker, Oven, Refrigerator, Stainless Steel Appliance(s), Washer, Water Heater, Water Conditioner - Owned, Disposal, Electric Water Heater
- Laundry: Has Laundry, Main Level, Laundry Room
Features
- Attic, Ceiling Fan(s), Chair Railings, Crown Molding, Eat-in Kitchen, Kitchen Island, Recessed Lighting, Bathroom - Walk-In Shower, Walk-In Closet(s), Bathroom - Stall Shower, Dry Wall, Plaster Walls
- Flooring: Carpet, Hardwood, Wood
- Windows: Double Pane Windows, Energy Efficient, Insulated Windows, Screens
- Basement: Connecting Stairway,Finished,Walk-Out Access,Full,Heated,Improved,Rear Entrance,Windows
- Number of fireplaces: 2
- Fireplace features: Wood Burning, Mantel(s)
Interior area
- Total structure area: 2,920
- Total interior livable area: 2,373 sqft
- Finished area above ground: 1,548
- Finished area below ground: 825
Property
Parking
- Total spaces: 2
- Parking features: Garage Faces Side, Garage Door Opener, Asphalt, Attached, Driveway
- Attached garage spaces: 2
- Has uncovered spaces: Yes
Accessibility
- Accessibility features: None
Features
- Levels: Two
- Stories: 2
- Patio & porch: Deck, Porch
- Pool features: None
- Fencing: Back Yard
Lot
- Size: 0.86 Acres
- Features: Backs to Trees, Corner Lot, Wooded
Details
- Additional structures: Above Grade, Below Grade
- Parcel number: 0705020751
- Zoning: R-200
- Special conditions: Standard
Construction
Type & style
- Home type: SingleFamily
- Architectural style: Raised Ranch/Rambler
- Property subtype: Single Family Residence
Materials
- Brick
- Foundation: Permanent
- Roof: Asphalt
Condition
- New construction: No
- Year built: 1968
Utilities & green energy
- Sewer: Septic Exists
- Water: Well
- Utilities for property: Electricity Available
Community & HOA
Community
- Security: Main Entrance Lock, Smoke Detector(s)
- Subdivision: None Available
HOA
- Has HOA: No
Location
- Region: Sykesville
Financial & listing details
- Price per square foot: $200/sqft
- Tax assessed value: $469,233
- Annual tax amount: $5,029
- Date on market: 7/9/2026
- Listing agreement: Exclusive Right To Sell
- Inclusions: See Disclosures
- Ownership: Fee Simple
Estimated market value
$496,000
$471,000 - $521,000
$3,220/mo
Price history
| Date | Event | Price |
|---|---|---|
| 7/13/2026 | Pending sale | $475,000$200/sqft |
Source:  Bright MLS #MDCR2035928 Report a problem Bright MLS #MDCR2035928 Report a problem | ||
| 7/9/2026 | Listed for sale | $475,000+5.6%$200/sqft |
Source: Bright MLS #MDCR2035928 Report a problem | ||
| 10/24/2025 | Sold | $450,000$190/sqft |
Source: Public Record Report a problem | ||
| 12/15/2021 | Sold | $450,000+0%$190/sqft |
Source: Bright MLS #MDCR2003250 Report a problem | ||
| 11/8/2021 | Pending sale | $449,900$190/sqft |
Source: Bright MLS #MDCR2003250 Report a problem | ||
| 11/1/2021 | Listed for sale | $449,900$190/sqft |
Source: Bright MLS #MDCR2003250 Report a problem | ||
Public tax history
| Year | Property taxes | Tax assessment |
|---|---|---|
| 2025 | $5,029 +8.5% | $439,767 +7.2% |
| 2024 | $4,636 +7.6% | $410,300 +7.6% |
| 2023 | $4,309 +13.3% | $381,367 +5.2% |
| 2022 | $3,802 +4% | $362,500 +12.1% |
| 2021 | $3,656 +3% | $323,500 +3% |
| 2020 | $3,549 +3.1% | $314,067 -2.9% |
| 2019 | $3,442 +3.2% | $323,500 +9.6% |
| 2018 | $3,336 | $295,200 |
| 2017 | $3,336 | $295,200 |
| 2016 | -- | $295,200 -1.1% |
| 2015 | -- | $298,400 |
| 2014 | -- | $298,400 |
| 2013 | -- | $298,400 -4.7% |
| 2012 | -- | $313,100 |
| 2011 | -- | $313,100 |
| 2010 | -- | $313,100 -20.2% |
| 2009 | -- | $392,150 +17.1% |
| 2008 | -- | $334,936 +20.6% |
| 2007 | -- | $277,723 +25.9% |
| 2006 | -- | $220,510 +9.4% |
| 2005 | -- | $201,652 +10.3% |
| 2004 | -- | $182,796 +11.5% |
| 2003 | -- | $163,940 +0.4% |
| 2002 | -- | $163,280 +0.4% |
| 2001 | -- | $162,650 |
Find assessor info on the county website
Monthly payment
Est. payment
Payment breakdown
Explore the cost of this home by adjusting the details. Changes won't be saved.Climate risks
Neighborhood: 21784
Nearby schools
GreatSchools rating
- 8/10Linton Springs Elementary SchoolGrades: PK-5Distance: 3.8 mi
- 8/10Sykesville Middle SchoolGrades: 6-8Distance: 1.5 mi
- 8/10Century High SchoolGrades: 9-12Distance: 3.9 mi
Schools provided by the listing agent
- Elementary: Linton Springs
- Middle: Sykesville
- High: Century
- District: Carroll County Public Schools
Source: Bright MLS. This data may not be complete. We recommend contacting the local school district to confirm school assignments for this home.
- $447,000-- bd3 ba1k sqft7503 Gaither Rd, Sykesville, MD 21784Off Market
- $457,000-- bd1 ba1.5k sqft7433 Gaither Rd, Sykesville, MD 21784Off Market
- $451,8003 bd2 ba1k sqft7502 Gaither Rd, Sykesville, MD 21784Off Market
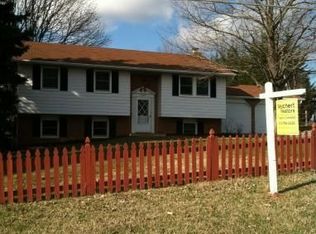
- $437,600-- bd1 ba1.5k sqft7500 Gaither Rd, Sykesville, MD 21784Off Market
- $528,6003 bd1 ba926 sqft7504 Patapsco Dr, Sykesville, MD 21784Off Market
- $421,600-- bd2 ba1.2k sqft7504 Gaither Rd, Sykesville, MD 21784Off Market
- $408,400-- bd1 ba1.9k sqft7434 Gaither Rd, Sykesville, MD 21784Off Market
- $462,900-- bd1 ba1.3k sqft7505 Gaither Rd, Sykesville, MD 21784Off Market
A local agent can set up tours, give advice and negotiate with sellers.
Similar homes
- $550,0005 bd3 ba2.5k sqft7424 Gaither Rd, Sykesville, MD 21784For Sale
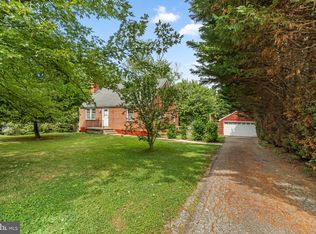
 MLS ID #MDCR2036528, Charlotte Savoy, The KW Collective. Bright MLS
 - $525,0003 bd3 ba2.3k sqft116 Taft Ter, Sykesville, MD 21784For Sale
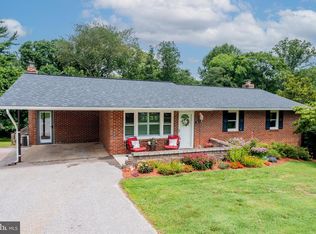 MLS ID #MDCR2036334, Kim Pellegrino, Cummings & Co. Realtors. Bright MLS
 - $600,0004 bd2 ba1.8k sqft7002 Bristol Pl, Sykesville, MD 21784For Sale
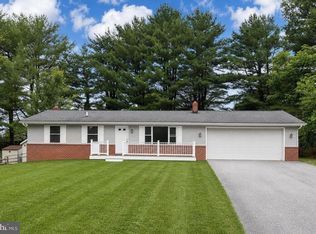 MLS ID #MDCR2036254, Creig Northrop, Northrop Realty. Bright MLS
 - $434,9003 bd2 ba1.4k sqft1003 Berkley Dr, Sykesville, MD 21784For Sale
 MLS ID #MDCR2035876, Rob Foy, RE/MAX Advantage Realty. Bright MLS
 - $400,0003 bd2 ba1.6k sqft847 Streaker Rd, Sykesville, MD 21784For SaleMLS ID #MDCR2035442, Kimberly Fitzgerald, Long & Foster Real Estate, Inc.. Bright MLS
- $560,0003 bd2 ba1.3k sqft5423 Emerald Dr, Sykesville, MD 21784For SaleMLS ID #MDCR2035966, David Jimenez, RE/MAX Distinctive Real Estate, Inc.. Bright MLS
- $475,0003 bd3 ba2.1k sqft3615 Sykesville Rd, Westminster, MD 21157For SaleMLS ID #MDCR2035016, Hulya Demir, Monument Sotheby's International Realty. Bright MLS
- $699,0005 bd3 ba3.2k sqft5685 French Ave, Sykesville, MD 21784For SaleMLS ID #MDCR2034906, Mr. Dave Pard, Samson Properties. Bright MLS
- $465,0003 bd4 ba2k sqft1120 Mirga Cir, Baltimore, MD 21207For SaleMLS ID #MDBC2169764, Bob Chew, Samson Properties. Bright MLS
- $625,0004 bd3 ba2.6k sqft1020 Cindy Ln, Westminster, MD 21157For SaleMLS ID #MDCR2036336, Kim Pellegrino, Cummings & Co. Realtors. Bright MLS
- $475,0003 bd4 ba1.8k sqft217 Church Ln, Baltimore, MD 21208For SaleMLS ID #MDBC2166734, Tim Anderson, Long & Foster Real Estate, Inc.. Bright MLS
- $430,0004 bd2 ba2k sqft3220 Sykesville Rd, Westminster, MD 21157For SaleMLS ID #MDCR2032692, Yvette Castillo, Brook-Owen Real Estate. Bright MLS
- $450,0003 bd2 ba1.8k sqft9019 Purdy Ln, Baltimore, MD 21208For SaleMLS ID #MDBC2153000, Alexandra Ryan, EXP Realty, LLC. Bright MLS
- $500,0004 bd3 ba2.5k sqft14213 Longnecker Rd, Glyndon, MD 21136For SaleMLS ID #MDBC2160174, Chris James, Northrop Realty. Bright MLS
- $669,9005 bd3 ba2.5k sqft16555 Old Frederick Rd, Mount Airy, MD 21771For SaleMLS ID #MDHW2071236, Ben Love, Revol Real Estate, LLC. Bright MLS
- $479,0004 bd3 ba2k sqft6214 Cross Country Blvd, Baltimore, MD 21215For SaleMLS ID #MDBA2221676, Raphael Mifsud, Green Summit Realty, LLC. Bright MLS
- $429,9004 bd4 ba2.6k sqft3714 Glen Ave, Baltimore, MD 21215For SaleMLS ID #MDBA2224640, Michael Green, Witz Realty, LLC. Bright MLS
- $449,9904 bd4 ba2.1k sqft4307 Miami Pl, Baltimore, MD 21207For SaleMLS ID #MDBA2224942, Juwan Richardson, Keller Williams Legacy. Bright MLS
- $475,0005 bd2 ba3k sqft5730 Elkridge Heights Rd, Elkridge, MD 21075For SaleMLS ID #MDHW2070910, Tony Zowd, Coldwell Banker Realty. Bright MLS
- $350,0003 bd3 ba1.2k sqft1804 Briggs Chaney Rd, Silver Spring, MD 20905AuctionMLS ID #MDMC2247814, Carley Cooper, Alex Cooper Auctioneers, Inc.. Bright MLS
