Gorgeous move in ready home that is packed with updates! This beautifully maintained 3-bedroom, 2 full bathroom home offers 1,374 square feet of comfortable living space along with a 2-car garage in a quiet, convenient neighborhood. The recently remodeled kitchen is sure to impress with new cabinetry, granite countertops, a black stainless steel undermount sink, updated faucet, stylish backsplash, modern light fixtures, and new flooring, all completed in January. The kitchen was further enhanced with new appliances installed in September 2025, making it ready for its next owner. Additional interior improvements include new flooring and baseboards in the foyer, living room, upstairs hallway, and bathroom, giving the home a fresh, modern feel. Major exterior updates include a new roof (July 2025), new landscaping (Summer 2025), and a new water heater (May), providing added peace of mind for years to come. Conveniently located just minutes from both London interstate exits and St. Joseph London Hospital, this home offers quick access to both the north and south sides of town while maintaining the charm of a peaceful neighborhood. The area is known for being quiet and well-kept, offering a comfortable setting to call home. Utilities include KU Electric and city sewer. Don't miss this opportunity to own an updated, low-maintenance home in one of London's most convenient locations. Schedule your private showing today!
For sale
Price cut: $10K (7/20)
$269,900
752 County Farm Rd, London, KY 40741
3beds
1,374sqft
:
Get pre-qualified$1,691/mo
Single Family Residence
Built in 2006
0.26 Acres Lot
$259,100 Zestimate®
$196/sqft
$-- HOA
What's special
Updated faucetNew landscapingModern light fixturesNew flooringNew roofRecently remodeled kitchenStylish backsplash
- 21 days |
- 447 |
- 34 |
Zillow last checked:
Listing updated:
Listed by:
Jesse Sizemore 606-309-9898,
CENTURY 21 Advantage Realty
Source: Imagine MLS,MLS#: 26016195
Facts & features
Interior
Bedrooms & bathrooms
- Bedrooms: 3
- Bathrooms: 2
- Full bathrooms: 2
Primary bedroom
- Level: Second
Bedroom 2
- Level: Second
Bedroom 3
- Level: Second
Bathroom 1
- Level: First
Bathroom 2
- Level: Second
Kitchen
- Level: First
Heating
- Electric
Cooling
- Electric
Appliances
- Included: Microwave, Refrigerator, Range
- Laundry: Electric Dryer Hookup, Washer Hookup
Features
- Walk-In Closet(s), Ceiling Fan(s)
- Flooring: Ceramic Tile
- Windows: Blinds
- Basement: Crawl Space
- Has fireplace: No
Interior area
- Total structure area: 1,374
- Total interior livable area: 1,374 sqft
- Finished area above ground: 1,374
- Finished area below ground: 0
Property
Parking
- Total spaces: 2
- Parking features: Garage Faces Front
- Garage spaces: 2
Features
- Levels: Two
Lot
- Size: 0.26 Acres
- Features: Landscaped, Few Trees
Details
- Parcel number: 0498000019.04
Construction
Type & style
- Home type: SingleFamily
- Property subtype: Single Family Residence
Materials
- Brick Veneer, Stone, Vinyl Siding
- Foundation: Block
- Roof: Shingle
Condition
- Year built: 2006
Utilities & green energy
- Sewer: Public Sewer
- Water: Public
- Utilities for property: Electricity Connected, Sewer Connected, Water Connected
Community & HOA
Community
- Security: Security System Owned
- Subdivision: Rural
HOA
- Has HOA: No
Location
- Region: London
Financial & listing details
- Price per square foot: $196/sqft
- Tax assessed value: $148,200
- Annual tax amount: $1,143
- Date on market: 7/6/2026
Estimated market value
$259,100
$246,000 - $272,000
$1,431/mo
Price history
| Date | Event | Price |
|---|---|---|
| 7/20/2026 | Price change | $269,900-3.6%$196/sqft |
Source:  Imagine MLS #26016195 Report a problem Imagine MLS #26016195 Report a problem | ||
| 7/6/2026 | Listed for sale | $279,900+599.8%$204/sqft |
Source: Imagine MLS #26016195 Report a problem | ||
| 6/18/2026 | Sold | $40,000$29/sqft |
Source: Public Record Report a problem | ||
Public tax history
| Year | Property taxes | Tax assessment |
|---|---|---|
| 2024 | $1,143 -2.5% | $148,200 |
| 2023 | $1,172 -0.6% | $148,200 |
| 2022 | $1,180 +11.5% | $148,200 +15.6% |
| 2021 | $1,058 | $128,200 |
| 2020 | -- | $128,200 |
| 2019 | $1,069 +0.2% | $128,200 |
| 2018 | $1,067 +0.1% | $128,200 |
| 2017 | $1,066 | $128,200 |
| 2015 | $1,066 +3.6% | $128,200 |
| 2012 | $1,028 +7.8% | $128,200 |
| 2010 | $953 | $128,200 |
Find assessor info on the county website
Monthly payment
Est. payment
Payment breakdown
Explore the cost of this home by adjusting the details. Changes won't be saved.Climate risks
Neighborhood: 40741
Nearby schools
GreatSchools rating
- NALaurel County Virtual AcademyGrades: K-12Distance: 1.4 mi
Schools provided by the listing agent
- Elementary: London
- Middle: South Laurel
- High: South Laurel
Source: Imagine MLS. This data may not be complete. We recommend contacting the local school district to confirm school assignments for this home.
- $240,3003 bd2 ba1.4k sqft764 County Farm Rd, London, KY 40741Off Market
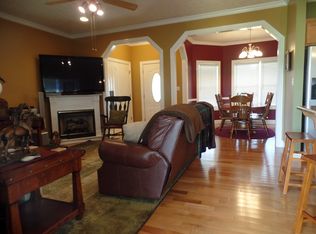
- $212,2004 bd2 ba1.3k sqft736 County Farm Rd, London, KY 40741Off Market
- $136,0003 bd2 ba1.4k sqft784 County Farm Rd, London, KY 40741Off Market
- $136,0003 bd2 ba1.4k sqft784 County Farm Rd, London, KY 40741Off Market
- $285,5003 bd2 ba1.4k sqft784 County Farm Rd, London, KY 40741Off Market
- $243,4003 bd2 ba1.4k sqft720 County Farm Rd, London, KY 40741Off Market
- $233,2003 bd2 ba1.4k sqft704 County Farm Rd, London, KY 40741Off Market
- $115,200-- bd1 ba2k sqft815 County Farm Rd, London, KY 40741Off Market
A local agent can set up tours, give advice and negotiate with sellers.
A local lender can help you make sure your offer is ready when you are.
Similar homes
- $280,0004 bd3 ba2k sqft103 Boreing Dr, London, KY 40741For Sale

 MLS ID #26014818, Bob Sophiea, eXp Realty, LLC. Imagine MLS
 - $259,9002 bd2 ba1.7k sqft34 Dogwood Hls, London, KY 40741For Sale
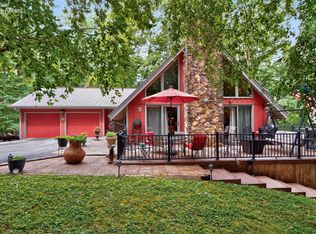 MLS ID #26019485, Alexander Gross, United Real Estate Bluegrass. Imagine MLS
 - $270,0003 bd2 ba1.6k sqft403 Aspen Dr, London, KY 40741For Sale
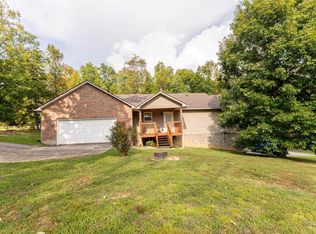 MLS ID #25501222, Keith Bingham, COLOR Real Estate. Imagine MLS
 - $239,9003 bd2 ba1.4k sqft5783 Slate Lick Rd, London, KY 40741For Sale
 MLS ID #26015703, Nichole Bingham, CENTURY 21 Advantage Realty. Imagine MLS
 - $199,9003 bd1 ba1.4k sqft760 Waterworks Rd, London, KY 40741For SaleMLS ID #26019349, Lindsey A Wagers, Keller Williams Legacy Group. Imagine MLS
- $275,0003 bd2 ba1.4k sqft2015 Old Whitley Rd, London, KY 40744For SaleMLS ID #26011123, Andrew Martin, Sester & Co Realty. Imagine MLS
- $229,9003 bd2 ba1.1k sqft1299 E Pittsburg Church Rd, London, KY 40741For SaleMLS ID #26005645, The Dream Team Real Estate Professionals - Dreama Bolin, Lake Cumberland Real Estate Professionals. Imagine MLS
- $265,0003 bd2 ba1.4k sqft97 Boone Trl, London, KY 40744For SaleMLS ID #26009133, Jaclyn Roark, WEICHERT REALTORS - Ford Brothers. Imagine MLS
- $249,9003 bd1 ba1.4k sqft3492 Hawk Creek Rd, London, KY 40741For SaleMLS ID #26014847, Tonya L Farmer, CENTURY 21 Advantage Realty. Imagine MLS
- $219,9003 bd2 ba1.3k sqft56 Alder Ct, London, KY 40744For SaleMLS ID #26019242, Roxie Blankenship, Reliance One Realty. Imagine MLS
- $279,0003 bd2 ba1.6k sqft100 Emily Ln, London, KY 40741For SaleMLS ID #26000548, Mary Ann Anderson-King, CENTURY 21 Advantage Realty. Imagine MLS
- $290,0003 bd2 ba1k sqft386 Boggs Rd, London, KY 40744For SaleMLS ID #25012079, Amy C Brown, NextHome Adventure. Imagine MLS
- $249,9003 bd2 ba1.5k sqft1207 Yorkshire Estates Rd, London, KY 40744For SaleMLS ID #26007171, G Daniel Carmack, Sallie Davidson, Realtors. Imagine MLS
- $209,0002 bd2 ba1k sqft109 Pine St, London, KY 40741For SaleMLS ID #26001327, Patty Taylor, Sallie Davidson, Realtors. Imagine MLS
- $199,9003 bd2 ba1.2k sqft214 James Harris Cemetary Rd, London, KY 40741For SaleMLS ID #26015187, Chris McHargue, Huddleston Real Estate. Imagine MLS
- $268,5003 bd3 ba1.6k sqft132 Derby Dr, London, KY 40744For SaleMLS ID #26014389, Michella Tuttle, CENTURY 21 Advantage Realty. Imagine MLS
- $289,9003 bd2 ba1.8k sqft6129 Somerset Rd, London, KY 40741For SaleMLS ID #26008048, April Wilson, WEICHERT REALTORS - Ford Brothers. Imagine MLS
- $229,9003 bd2 ba2k sqft90 Quail Ridge Rd, London, KY 40744For SaleMLS ID #26019926, Sean Disney, USA Realty. Imagine MLS
- $180,0003 bd2 ba1.5k sqft103 Fletcher Dr, London, KY 40741For SaleMLS ID #26018796, Joy Hall, New Beginnings Real Estate LLC. Imagine MLS
- $294,5003 bd2 ba1.5k sqft112 Gray Bird Ln, London, KY 40741For SaleMLS ID #25502884, Tim E Smith, Sallie Davidson, Realtors. Imagine MLS
