Simply stunning from the curb appeal to the architectural design and finishes on this home, your search stops here! Professionally landscaped lot with mature trees provide nice privacy while providing plenty of green space. This one story features 3 bedrooms, 2.5 baths and a full basement that could be finished to add the perfect living space to meet your personal needs. Soaring ceilings, beautiful pillars, large windows, open floor plan, stylish wood shutter window treatments. Granite kitchen w/stainless appliances, breakfast bar and dining area with slider leading to back patio. Gas fireplace in spacious living room. Coffered ceiling in formal dining area. Den offers privacy with glass door. Primary suite w/spacious walk-in closet and ensuite has separate tub/shower. Main full bath nestled between two bedrooms and half bath perfect for guests. Laundry room w/sink and pantry closet. Large 2.5 car garage with tall ceilings great for all your toys. Close to shopping, dining and expressways for convenience you desire.
Under contract
$449,900
7522 Castle Ridge Rd, Toledo, OH 43617
3beds
2,351sqft
Single Family Residence
Built in 2002
0.34 Acres Lot
$451,700 Zestimate®
$191/sqft
$42/mo HOA
What's special
Open floor planBeautiful pillarsLarge windowsSoaring ceilingsBreakfast barPlenty of green space
- 9 days
- 808
- 54
Likely to sell faster than
Zillow last checked:
Listing updated:
Listed by:
Jack Schroeder 419-574-1508,
Epic Homes Real Estate
Source: NORIS,MLS#: 10013269
Facts & features
Interior
Bedrooms & bathrooms
- Bedrooms: 3
- Bathrooms: 3
- Full bathrooms: 2
- 1/2 bathrooms: 1
Bedroom 2
- Level: Main
- Dimensions: 16 x 11
Bedroom 3
- Level: Main
- Dimensions: 12 x 11
Other
- Level: Main
- Dimensions: 15 x 14
Breakfast room
- Level: Main
- Dimensions: 12 x 10
Den
- Level: Main
- Dimensions: 9 x 9
Dining room
- Level: Main
- Dimensions: 12 x 11
Kitchen
- Level: Main
- Dimensions: 11 x 11
Living room
- Level: Main
- Dimensions: 17 x 21
Heating
- Forced Air, Natural Gas
Cooling
- Central Air
Appliances
- Included: Dishwasher, Microwave, Dryer, Electric Oven, Electric Range, Refrigerator, Washer
- Laundry: Main Level
Features
- Ceiling Fan(s), Entrance Foyer, Walk-In Closet(s)
- Flooring: Carpet, Tile, Wood
- Has basement: Yes
- Number of fireplaces: 1
- Fireplace features: Family Room, Gas
- Common walls with other units/homes: No Common Walls
Interior area
- Total structure area: 2,351
- Total interior livable area: 2,351 sqft
Video & virtual tour
Property
Parking
- Total spaces: 2.5
- Parking features: Asphalt, Attached Garage, Driveway
- Garage spaces: 2.5
- Has uncovered spaces: Yes
Features
- Levels: One
Lot
- Size: 0.34 Acres
- Dimensions: 104 FF
Details
- Parcel number: 7971815
Construction
Type & style
- Home type: SingleFamily
- Property subtype: Single Family Residence
Materials
- Brick, Vinyl Siding
- Foundation: Block
- Roof: Shingle
Condition
- New construction: No
- Year built: 2002
Utilities & green energy
- Sewer: Public Sewer
- Water: Public
- Utilities for property: Electricity Connected, Natural Gas Connected, Sewer Connected, Water Connected, Underground Utilities
Community & HOA
Community
- Subdivision: Kings Hollow
HOA
- Has HOA: Yes
- Services included: Other
- HOA fee: $500 annually
Location
- Region: Toledo
Financial & listing details
- Price per square foot: $191/sqft
- Tax assessed value: $365,600
- Annual tax amount: $7,954
- Date on market: 9/11/2026
- Listing terms: Cash,Conventional,FHA,VA Loan
- Electric utility on property: Yes
Estimated market value
$451,700
$429,000 - $474,000
$3,174/mo
Price history
| Date | Event | Price |
|---|---|---|
| 9/15/2026 | Contingent | $449,900$191/sqft |
Source: NORIS #10013269 Report a problem | ||
| 9/11/2026 | Listed for sale | $449,900+41%$191/sqft |
Source: NORIS #10013269 Report a problem | ||
| 1/6/2006 | Sold | $319,000+3.9%$136/sqft |
Source: Public Record Report a problem | ||
| 7/21/2003 | Sold | $307,000$131/sqft |
Source: Public Record Report a problem | ||
Public tax history
| Year | Property taxes | Tax assessment |
|---|---|---|
| 2025 | $7,954 +2.6% | $127,960 |
| 2024 | $7,751 -0.3% | $127,960 +15.4% |
| 2023 | $7,778 -0.4% | $110,845 |
| 2022 | $7,810 -2.3% | $110,845 |
| 2021 | $7,990 -6.7% | $110,845 +4.7% |
| 2020 | $8,568 +3.8% | $105,875 |
| 2019 | $8,257 +0.2% | $105,875 |
| 2018 | $8,243 +12.9% | $105,875 +22.1% |
| 2017 | $7,303 +1.9% | $86,730 -65% |
| 2016 | $7,166 +5.9% | $247,800 |
| 2015 | $6,765 +7.8% | $247,800 +197.2% |
| 2014 | $6,275 | $83,370 |
| 2013 | $6,275 +3% | $83,370 |
| 2012 | $6,092 -9.7% | $83,370 -13.2% |
| 2011 | $6,747 +7.2% | $96,050 |
| 2010 | $6,294 +1.5% | $96,050 |
| 2009 | $6,203 -4.8% | $96,050 -11% |
| 2008 | $6,512 +10% | $107,910 |
| 2007 | $5,919 -6.7% | $107,910 |
| 2006 | $6,341 +1.1% | $107,910 +3.7% |
| 2004 | $6,274 +105.4% | $104,090 +83.5% |
| 2003 | $3,054 +283.1% | $56,740 +427.8% |
| 2002 | $797 +34.7% | $10,750 |
| 2001 | $592 -46.8% | $10,750 |
| 2000 | $1,113 | $10,750 |
Find assessor info on the county website
Monthly payment
Est. payment
Payment breakdown
Explore the cost of this home by adjusting the details. Changes won't be saved.Climate risks
Neighborhood: 43617
Nearby schools
Schools provided by the listing agent
- Elementary: Central Trail
- High: Southview
Source: NORIS. This data may not be complete. We recommend contacting the local school district to confirm school assignments for this home.

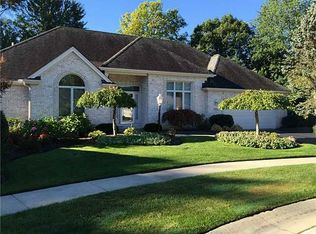
Similar homes
- $469,0004 bd3 ba3.2k sqft2573 Wimbledon Park Blvd, Toledo, OH 43617For Sale
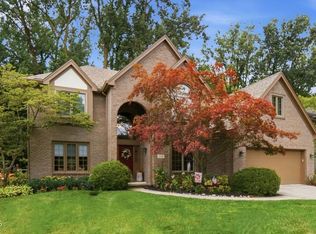 MLS ID #10011761, John Phlipot, Key Realty. NORIS
 - $410,0004 bd3 ba3k sqft2344 Chancery Rd, Toledo, OH 43617For Sale
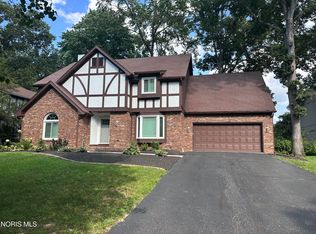 MLS ID #10012901, Dolores Keating, The Danberry Co.. NORIS
 - $407,5004 bd3 ba2.7k sqft2716 Stoneleigh Dr, Toledo, OH 43617For Sale
 MLS ID #10012381, Shannon Roof, BHHS Koehler Realty. NORIS
 - $450,0003 bd3 ba2.9k sqft3421 Amberwood Ln, Toledo, OH 43617For Sale
 MLS ID #10012952, Amanda N Bialecki, J Bowen & Company. NORIS
 - $425,0004 bd3 ba1.9k sqft5825 Bacon Rd, Petersburg, MI 49270For Sale
 MLS ID #50221380, Jillian Androsian, Real Estate One Monroe. MiRealSource
