PUBLISHED MINIMUM BID AUCTION. ONLINE BIDDING NOW OPEN! Take the opportunity to buy this well-maintained ranch home in Valparaiso. Built in 1969 this single-family home features 1,572 square feet of space with 3 bedrooms and 1.5 baths. This was fully remodeled in 2020 with new bathrooms, kitchen with stainless steel appliances, and a new furnace. In 2024 the home had a full tear-off new roof put on. Home has 396 square foot finished bonus room with double doors that leads to a wood deck in the fenced backyard. In the backyard is an above ground pool for all your summer fun. Attached to the home is a one car garage. This home sets on a well maintained 0.25-acre lot with beautiful landscaping and flagpole in the front yard. Don't not pass up on this ready to move-into home in Valparaiso! Taxes 2025 Pay 2026: 1,666.64 (with exemptions).
Active
$149,900
760 Acadia Rd, Valparaiso, IN 46385
3beds
1,572sqft
:
Get pre-qualified$991/mo
Single Family Residence
Built in 1969
0.25 Acres Lot
$257,400 Zestimate®
$95/sqft
$-- HOA
What's special
New bathroomsAbove ground poolOne car garageNew furnaceBeautiful landscaping
- 6 days |
- 2,971 |
- 342 |
Zillow last checked:
Listing updated:
Listed by:
Jay Mayden,
Kraft Real Estate Services, LL 219-776-2879
Source: NIRA as distributed by MLS GRID,MLS#: 842440
Facts & features
Interior
Bedrooms & bathrooms
- Bedrooms: 3
- Bathrooms: 2
- Full bathrooms: 1
- 1/2 bathrooms: 1
Rooms
- Room types: Bedroom 2, Other Room, Primary Bedroom, Office, Living Room, Laundry, Kitchen, Family Room, Bedroom 3
Primary bedroom
- Description: Ceiling fan, double closet
- Level: Main
- Area: 143
- Dimensions: 13.0 x 11.0
Bedroom 2
- Description: Ceiling fan, double closet
- Level: Main
- Area: 120
- Dimensions: 12.0 x 10.0
Bedroom 3
- Description: Ceiling fan
- Level: Main
- Area: 90
- Dimensions: 10.0 x 9.0
Family room
- Description: Recessed lights
- Level: Main
- Area: 294
- Dimensions: 21.0 x 14.0
Kitchen
- Description: Eat-in kitchen, tile back splash
- Level: Main
- Area: 264
- Dimensions: 22.0 x 12.0
Laundry
- Level: Main
- Area: 49
- Dimensions: 7.0 x 7.0
Living room
- Level: Main
- Area: 225
- Dimensions: 15.0 x 15.0
Other
- Level: Main
- Area: 77
- Dimensions: 11.0 x 7.0
Heating
- Forced Air, Natural Gas
Appliances
- Included: Dryer, Washer, Stainless Steel Appliance(s), Refrigerator, Microwave, Gas Water Heater, Dishwasher
- Laundry: Main Level
Features
- Ceiling Fan(s), Recessed Lighting, Eat-in Kitchen
- Basement: Crawl Space
- Has fireplace: No
Interior area
- Total structure area: 1,572
- Total interior livable area: 1,572 sqft
- Finished area above ground: 1,572
Property
Parking
- Total spaces: 1
- Parking features: Attached, On Street, Kitchen Level, Garage Faces Front, Driveway, Garage Door Opener
- Attached garage spaces: 1
- Has uncovered spaces: Yes
Features
- Levels: One
- Patio & porch: Deck
- Exterior features: Fire Pit, Rain Gutters
- Pool features: Above Ground
- Fencing: Back Yard
- Has view: Yes
- View description: Neighborhood
Lot
- Size: 0.25 Acres
- Features: Back Yard, Landscaped, Front Yard
Details
- Parcel number: 640629278024000015
- Special conditions: None
Construction
Type & style
- Home type: SingleFamily
- Property subtype: Single Family Residence
Condition
- New construction: No
- Year built: 1969
Utilities & green energy
- Electric: 100 Amp Service
- Sewer: Public Sewer
- Water: Public
Community & HOA
Community
- Subdivision: St Michael American Russian
HOA
- Has HOA: No
Location
- Region: Valparaiso
Financial & listing details
- Price per square foot: $95/sqft
- Tax assessed value: $209,500
- Annual tax amount: $1,666
- Date on market: 7/17/2026
- Listing agreement: Exclusive Right To Sell
- Listing terms: Cash
Estimated market value
$257,400
$245,000 - $270,000
$2,077/mo
Price history
| Date | Event | Price |
|---|---|---|
| 7/17/2026 | Listed for sale | $149,900-19%$95/sqft |
Source:  NIRA as distributed by MLS GRID #842440 Report a problem NIRA as distributed by MLS GRID #842440 Report a problem | ||
| 1/14/2021 | Listing removed | -- |
Source: Owner Report a problem | ||
| 9/16/2020 | Pending sale | $185,000$118/sqft |
Source: Owner Report a problem | ||
| 9/15/2020 | Listed for sale | $185,000+131.3%$118/sqft |
Source: Owner Report a problem | ||
| 11/1/2019 | Sold | $80,000-5.9%$51/sqft |
Source: NIRA as distributed by MLS GRID #462880 Report a problem | ||
| 10/11/2019 | Listed for sale | $85,000$54/sqft |
Source: Weichert, Realtors-NWI & Co #462880 Report a problem | ||
| 10/2/2019 | Pending sale | $85,000$54/sqft |
Source: Valparaiso - WEICHERT, REALTORS - NWI and Company #462880 Report a problem | ||
| 9/18/2019 | Price change | $85,000-24.2%$54/sqft |
Source: Weichert, Realtors-NWI & Co #462880 Report a problem | ||
| 8/27/2019 | Price change | $112,140+0.1%$71/sqft |
Source: Auction.com Report a problem | ||
| 8/25/2019 | Price change | $111,990+0.1%$71/sqft |
Source: Auction.com Report a problem | ||
| 8/22/2019 | Price change | $111,826+0.1%$71/sqft |
Source: Auction.com Report a problem | ||
| 8/21/2019 | Price change | $111,735+0%$71/sqft |
Source: Auction.com Report a problem | ||
| 8/17/2019 | Price change | $111,705+0.2%$71/sqft |
Source: Auction.com Report a problem | ||
| 8/15/2019 | Price change | $111,535+0.2%$71/sqft |
Source: Auction.com Report a problem | ||
| 8/13/2019 | Price change | $111,338+0.1%$71/sqft |
Source: Auction.com Report a problem | ||
| 8/10/2019 | Price change | $111,179+0.1%$71/sqft |
Source: Auction.com Report a problem | ||
| 8/8/2019 | Price change | $111,044+0.1%$71/sqft |
Source: Auction.com Report a problem | ||
| 8/5/2019 | Price change | $110,9810%$71/sqft |
Source: Auction.com Report a problem | ||
| 8/4/2019 | Price change | $110,982+0.2%$71/sqft |
Source: Auction.com Report a problem | ||
| 7/24/2019 | Price change | $110,729+0.1%$70/sqft |
Source: Auction.com Report a problem | ||
| 7/23/2019 | Price change | $110,653+0%$70/sqft |
Source: Auction.com Report a problem | ||
| 7/20/2019 | Price change | $110,623+0%$70/sqft |
Source: Auction.com Report a problem | ||
| 7/17/2019 | Price change | $110,614+0%$70/sqft |
Source: Auction.com Report a problem | ||
| 7/15/2019 | Listed for sale | $110,608+18.9%$70/sqft |
Source: Auction.com Report a problem | ||
| 4/18/2019 | Sold | $93,000-20.2%$59/sqft |
Source: Public Record Report a problem | ||
| 11/17/2005 | Sold | $116,500$74/sqft |
Source: NIRA as distributed by MLS GRID #142580 Report a problem | ||
Public tax history
| Year | Property taxes | Tax assessment |
|---|---|---|
| 2025 | $1,474 +7.9% | $209,500 +3.5% |
| 2024 | $1,365 +16.4% | $202,400 +3.3% |
| 2023 | $1,173 +21.8% | $195,900 +19.6% |
| 2022 | $963 +15.7% | $163,800 +16.5% |
| 2021 | $832 -6.7% | $140,600 +10.4% |
| 2020 | $892 -14% | $127,300 -2.5% |
| 2019 | $1,037 +12.4% | $130,500 +2.5% |
| 2018 | $923 | $127,300 -3.1% |
| 2017 | $923 +19% | $131,400 +12% |
| 2016 | $776 -1.3% | $117,300 +3.1% |
| 2014 | $786 +8.3% | $113,800 +6.4% |
| 2013 | $726 +9.8% | $107,000 +1.4% |
| 2012 | $661 -11.6% | $105,500 -12.2% |
| 2011 | $747 -2.6% | $120,200 -0.8% |
| 2010 | $767 -0.6% | $121,200 |
| 2009 | $772 | $121,200 +21.6% |
| 2006 | -- | $99,700 +10.9% |
| 2005 | -- | $89,900 |
Find assessor info on the county website
Monthly payment
Est. payment
Payment breakdown
Explore the cost of this home by adjusting the details. Changes won't be saved.Climate risks
Neighborhood: South Haven
Nearby schools
GreatSchools rating
- 3/10Paul Saylor Elementary SchoolGrades: K-5Distance: 0.3 mi
- 6/10Willowcreek Middle SchoolGrades: 6-8Distance: 3.8 mi
- 4/10Portage High SchoolGrades: 9-12Distance: 2.3 mi

- $205,1003 bd1 ba1.1k sqft762 Acadia Rd, Valparaiso, IN 46385Off Market
- $222,1003 bd2 ba1.1k sqft758 Acadia Rd, Valparaiso, IN 46385Off Market
- $249,3004 bd1 ba1.5k sqft761 Baltimore Rd, Valparaiso, IN 46385Off Market
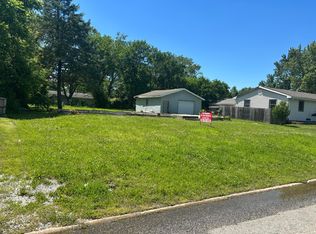
- $40,0000.251 Acres764 Acadia Rd, Valparaiso, IN 46385Pending
- $242,0003 bd2 ba1.1k sqft756-1 Acadia Rd, Valparaiso, IN 46385Off Market
- $215,8003 bd2 ba1k sqft759 N Baltimore Rd, Valparaiso, IN 46385Off Market
- $217,5003 bd2 ba1.1k sqft759 Baltimore Rd, Valparaiso, IN 46385Off Market
- $150,1003 bd1 ba1.2k sqft763 Baltimore Rd, Valparaiso, IN 46385Sold
A local agent can set up tours, give advice and negotiate with sellers.
A local lender can help you make sure your offer is ready when you are.
Similar homes
- $214,9003 bd2 ba1.4k sqft703 Dearborn Rd, Valparaiso, IN 46385For Sale

 MLS ID #842583, Keri Hir, Keri Hir. NIRA as distributed by MLS GRID
 - $165,0003 bd2 ba1.2k sqft1009 Riverlane Dr, Lake Station, IN 46405For Sale
 MLS ID #842600, Isaiah Akinyele, Absolute Realty Solutions LLC. NIRA as distributed by MLS GRID
 - $189,9004 bd1 ba1.8k sqft196 N 750 W, Valparaiso, IN 46385For Sale
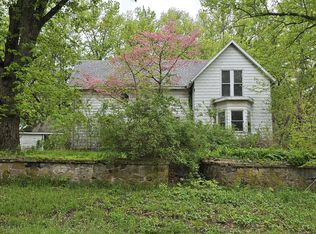 MLS ID #842630, Melissa Capellari, Coldwell Banker Real Estate Gr. NIRA as distributed by MLS GRID
 - $--3 bd1 ba936 sqft2851 Lois St, Portage, IN 46368Auction
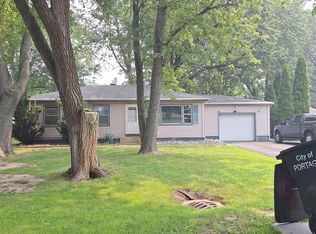 ServiceLink Auction
 - $150,0004 bd1 ba1.6k sqft260 N Ohio St, Hobart, IN 46342For SaleMLS ID #202626063, Abergayle Sheets, Listing Leaders Executive Real Estate Group, LLC. IRMLS
- $189,0003 bd1 ba960 sqft5885 Newport Ave, Portage, IN 46368For SaleMLS ID #842696, Kristina Vega, Better Homes and Gardens Real. NIRA as distributed by MLS GRID
- $200,0003 bd1 ba1.2k sqft557 Bond Ave, Valparaiso, IN 46385For Sale By Owner
- $184,9003 bd1 ba924 sqft329 N Virginia St, Hobart, IN 46342For SaleMLS ID #842639, Joanne Immel, Listing Leaders. NIRA as distributed by MLS GRID
- $149,9003 bd1 ba1k sqft1021 Hamilton Pl, Gary, IN 46403For SaleMLS ID #840328, Terry Taylor, Realty Executives Premier. NIRA as distributed by MLS GRID
- $--3 bd1 ba924 sqft1015 W 41st Ave, Hobart, IN 46342AuctionServiceLink Auction
- $189,0003 bd2 ba1.2k sqft777 Memory Ln, Hobart, IN 46342For SaleMLS ID #841811, Josh Pavich, Weichert Realtors - Shoreline. NIRA as distributed by MLS GRID
- $170,0003 bd1 ba1.2k sqft3470 E 69th Ave, Merrillville, IN 46410For SaleMLS ID #842207, Nicole Hall, Coldwell Banker Realty. NIRA as distributed by MLS GRID
- $189,9003 bd1 ba1.3k sqft120 E Oak Hill Rd, Porter, IN 46304For SaleMLS ID #842262, Jay Mayden, Kraft Real Estate Services, LL. NIRA as distributed by MLS GRID
- $169,9003 bd2 ba1.5k sqft4220 Ryan Ct, Gary, IN 46403For SaleMLS ID #842040, Miguel Tovar, Weichert Realtors - Shoreline. NIRA as distributed by MLS GRID
- $154,0003 bd1 ba1.6k sqft2325 Tennessee St, Gary, IN 46407For SaleMLS ID #841916, Ahmed Hjayyer, 21 Century Realty Group. NIRA as distributed by MLS GRID
- $205,0003 bd1 ba988 sqft830 W 39th Ave, Hobart, IN 46342For SaleMLS ID #842597, Suzanne Soto, RE/MAX Executives. NIRA as distributed by MLS GRID
- $220,0003 bd1 ba1.3k sqft5082 Concord Ave, Portage, IN 46368For SaleMLS ID #842481, Missy Green, Realty Executives Premier. NIRA as distributed by MLS GRID
- $169,5002 bd1 ba940 sqft1089 Millpond Rd Unit E, Valparaiso, IN 46385For Sale By Owner
- $109,9002 bd1 ba792 sqft39 S Evergreen Park, Valparaiso, IN 46385For SaleMLS ID #842441, Amber Otto, RE/MAX Executives. NIRA as distributed by MLS GRID
- $--2 bd2 ba1.2k sqft3215 W 38th Ave, Hobart, IN 46342AuctionServiceLink Auction
