WELCOME TO YOUR DREAM HOME! Peak interior design and trendy fashion describes this 4-bedroom, 2 bath one level home blending high-end comforts with everyday functionality. Elegant wainscoting walls paired with large wood trims, Gourmet Chef's kitchen equipped with top-tier upscale quartz countertops, pendulum and incandescent lighting, brand new cabinetry (2025), snack counter, deep farm sink complemented by full stainless-steel appliances. The unique design for the 4th bedroom offers versatility...use it as a recreation room, craft or hobby room, or even the primary bedroom - this room is highlighted with a private half bath, decorative fireplace and sliding glass doors to the rear patio! The Ultra spacious garage features 1 car oversized door yet a full-size interior footprint having 432 sq. ft. Great for hobbies, workshop and your vehicle! Note the rear yard...Pets play safely in the fenced -in area, and the extra-long driveway provides seamless parking options and plenty of space for activities. Won't last!
Pending
$254,900
763 Baltimore Rd, Valparaiso, IN 46385
3beds
1,280sqft
Single Family Residence
Built in 1969
0.25 Acres Lot
$254,400 Zestimate®
$199/sqft
$35/mo HOA
What's special
Private half bathDecorative fireplaceTop-tier upscale quartz countertopsPendulum and incandescent lightingLarge wood trimsElegant wainscoting wallsFull stainless-steel appliances
- 23 days
- 791
- 123
Likely to sell faster than
Zillow last checked:
Listing updated:
Listed by:
Pamela Jessup,
Jessup Real Estate Services 219-689-5103
Source: NIRA as distributed by MLS GRID,MLS#: 846118
Facts & features
Interior
Bedrooms & bathrooms
- Bedrooms: 3
- Bathrooms: 2
- Full bathrooms: 1
- 1/2 bathrooms: 1
Rooms
- Room types: Bedroom 2, Primary Bedroom, Living Room, Laundry, Kitchen, Bedroom 4, Bedroom 3
Primary bedroom
- Description: THIS IS A FLEX ROOM! Use it for your extra spacious bedroom (has adjacent half bath and double closets), or use it for a second living room/craft rm/play rm. Has 2 large closet, a cozy brick fireplace, wainscot wall and sliding glass doors to rear yard.
- Level: Main
- Area: 267.52
- Dimensions: 19.0 x 14.08
Bedroom 2
- Description: Beautiful flooring, new lighting, newly painted, new closet doors and trim
- Level: Main
- Area: 97.47
- Dimensions: 9.67 x 10.08
Bedroom 3
- Description: Beautiful flooring, new lighting, newly painted, new closet doors and trim
- Level: Main
- Area: 69.32
- Dimensions: 8.58 x 8.08
Bedroom 4
- Description: Beautiful flooring, new lighting, newly painted, new closet doors and trim
- Level: Main
- Area: 94.04
- Dimensions: 10.08 x 9.33
Kitchen
- Description: Beautiful kitchen, all stainless steel appliances, quartz countertops, open concept!
- Level: Main
- Area: 119
- Dimensions: 14.0 x 8.5
Laundry
- Description: This laundry/mud room is functional yet beautiful.! Custom shelving, beautiful flooring, easy access to outdoors!
- Level: Main
- Area: 51.48
- Dimensions: 6.0 x 8.58
Living room
- Description: Wainscotting on feature wall, lighted ceiling fan, beautiful flooring throughout!
- Level: Main
- Area: 205.54
- Dimensions: 15.42 x 13.33
Heating
- Forced Air, Natural Gas
Appliances
- Included: Dishwasher, Stainless Steel Appliance(s), Range Hood, Refrigerator, Microwave
- Laundry: Laundry Room, Washer Hookup, Main Level
Features
- Ceiling Fan(s), Stone Counters, Recessed Lighting, Open Floorplan, Kitchen Island, His and Hers Closets
- Windows: Blinds
- Basement: Crawl Space
- Number of fireplaces: 1
- Fireplace features: Living Room, Other
Interior area
- Total structure area: 1,280
- Total interior livable area: 1,280 sqft
- Finished area above ground: 1,280
Property
Parking
- Total spaces: 1.5
- Parking features: Off Street, Garage Faces Front, Driveway, Concrete, Asphalt, Additional Parking
- Garage spaces: 1.5
- Has uncovered spaces: Yes
Features
- Levels: One
- Patio & porch: Patio
- Exterior features: Private Yard, Storage
- Pool features: None
- Fencing: Back Yard,Partial,Fenced
- Has view: Yes
- View description: Neighborhood
Lot
- Size: 0.25 Acres
- Features: Back Yard, Rectangular Lot, Paved, Front Yard
Details
- Parcel number: 640629278007000015
- Zoning description: residential
- Special conditions: Agent Owned
Construction
Type & style
- Home type: SingleFamily
- Property subtype: Single Family Residence
Condition
- New construction: No
- Year built: 1969
Utilities & green energy
- Electric: 100 Amp Service
- Sewer: Public Sewer
- Water: Public
- Utilities for property: Cable Available, Water Connected, Sewer Connected, Natural Gas Connected, Electricity Connected
Community & HOA
Community
- Security: Smoke Detector(s)
- Subdivision: St Michael American Russian
HOA
- Has HOA: Yes
- Amenities included: Playground
- Services included: Trash
- HOA fee: $35 monthly
- HOA name: South Haven HOA c/o Nancy
- HOA phone: 219-759-1875
Location
- Region: Valparaiso
Financial & listing details
- Price per square foot: $199/sqft
- Tax assessed value: $140,900
- Annual tax amount: $2,369
- Date on market: 9/30/2026
- Listing agreement: Exclusive Right To Sell
- Listing terms: Conventional,FHA
Estimated market value
$254,400
$242,000 - $267,000
$1,954/mo
Price history
| Date | Event | Price |
|---|---|---|
| 10/9/2026 | Pending sale | $254,900$199/sqft |
Source:  NIRA as distributed by MLS GRID #846118 Report a problem | ||
| 9/30/2026 | Listed for sale | $254,900+2%$199/sqft |
Source: NIRA as distributed by MLS GRID #846118 Report a problem | ||
| 9/30/2025 | Listing removed | $1,795$1/sqft |
Source: Zillow Rentals Report a problem | ||
| 9/24/2025 | Listed for rent | $1,795$1/sqft |
Source: Zillow Rentals Report a problem | ||
| 9/16/2025 | Listing removed | $249,900$195/sqft |
Source: NIRA as distributed by MLS GRID #825973 Report a problem | ||
| 9/11/2025 | Price change | $249,900-2%$195/sqft |
Source: NIRA as distributed by MLS GRID #825973 Report a problem | ||
| 8/29/2025 | Listed for sale | $254,900$199/sqft |
Source: NIRA as distributed by MLS GRID #825973 Report a problem | ||
| 8/22/2025 | Pending sale | $254,900$199/sqft |
Source: NIRA as distributed by MLS GRID #825973 Report a problem | ||
| 8/17/2025 | Listed for sale | $254,900+69.8%$199/sqft |
Source: NIRA as distributed by MLS GRID #825973 Report a problem | ||
| 4/24/2025 | Sold | $150,100+0.1%$117/sqft |
Source: NIRA as distributed by MLS GRID #818486 Report a problem | ||
| 4/5/2025 | Pending sale | $150,000$117/sqft |
Source: NIRA as distributed by MLS GRID #818486 Report a problem | ||
| 4/3/2025 | Listed for sale | $150,000$117/sqft |
Source: NIRA as distributed by MLS GRID #818486 Report a problem | ||
Public tax history
| Year | Property taxes | Tax assessment |
|---|---|---|
| 2025 | $825 +9.1% | $140,900 +4.8% |
| 2024 | $756 +10% | $134,400 +3.3% |
| 2023 | $687 +24.8% | $130,100 +11.5% |
| 2022 | $551 +18.4% | $116,700 +14.6% |
| 2021 | $465 -9.4% | $101,800 +9.2% |
| 2020 | $514 -26.6% | $93,200 -3.3% |
| 2019 | $700 +12% | $96,400 -2.9% |
| 2018 | $625 | $99,300 -2.7% |
| 2017 | $625 +19% | $102,100 +8% |
| 2016 | $525 -0.8% | $94,500 -6.9% |
| 2014 | $529 -9.5% | $101,500 +6.2% |
| 2013 | $585 +11.4% | $95,600 +1.3% |
| 2012 | $525 -8% | $94,400 -9.1% |
| 2011 | $571 -14.9% | $103,800 -5.8% |
| 2010 | $671 -1.2% | $110,200 |
| 2009 | $679 | $110,200 +21.5% |
| 2006 | -- | $90,700 +10.9% |
| 2005 | -- | $81,800 |
Find assessor info on the county website
Monthly payment
Est. payment
Payment breakdown
Explore the cost of this home by adjusting the details. Changes won't be saved.Climate risks
Neighborhood: South Haven

Similar homes
- $259,9993 bd2 ba1.4k sqft5464 Osage Ave, Portage, IN 46368For Sale
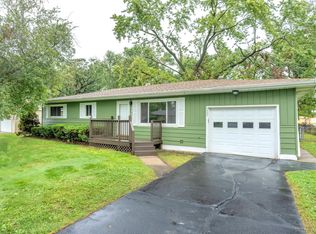
 MLS ID #845525, Jessica Gonzalez, Listing Leaders. NIRA as distributed by MLS GRID
- $319,9003 bd2 ba1.1k sqft567 Chicory Ln, Valparaiso, IN 46385For Sale
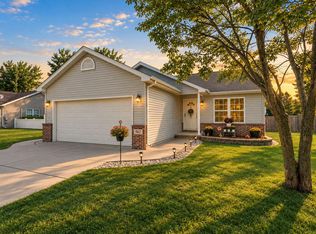 MLS ID #844847, Jason Lynn, Realty Executives Premier. NIRA as distributed by MLS GRID
- $274,9003 bd1 ba1k sqft408 S 11th St, Chesterton, IN 46304For Sale
 MLS ID #846797, Laura Ross, Brokerworks Group. NIRA as distributed by MLS GRID
- $--3 bd2 ba1.3k sqft1241 Meadow Dr, Merrillville, IN 46410Auction
 Auction.com 2
- $274,5003 bd2 ba1.2k sqft1401 Fairlane Dr, Valparaiso, IN 46383For SaleMLS ID #841537, Sonia Diaz, Elite Source Realty, Inc.. NIRA as distributed by MLS GRID
- $274,9003 bd2 ba1k sqft5793 Paula Ave, Portage, IN 46368For SaleMLS ID #838225, Nicholas Scalise, Listing Leaders. NIRA as distributed by MLS GRID
- $248,0003 bd2 ba1.5k sqft656 S 4th St, Chesterton, IN 46304For SaleMLS ID #844916, Jasmine Gonzalez, Coldwell Banker Realty. NIRA as distributed by MLS GRID
- $329,9003 bd3 ba1.8k sqft2608 Campbell St, Valparaiso, IN 46385For SaleMLS ID #844642, Kellie Robb, Brokerworks Group. NIRA as distributed by MLS GRID
- $249,9003 bd1 ba1.1k sqft622 E 54th Ave, Merrillville, IN 46410For SaleMLS ID #845152, Randall Hoyle, American Classic, Hoyle & Co.. NIRA as distributed by MLS GRID
- $239,0003 bd2 ba1.5k sqft117 N Wisconsin St, Hobart, IN 46342For SaleMLS ID #843243, Shena Penachio, Skyward Realty, LLC. NIRA as distributed by MLS GRID
- $239,9993 bd1 ba1k sqft807 Henry Ct, Hobart, IN 46342For SaleMLS ID #843311, Wendy Van Denburgh, McColly Real Estate. NIRA as distributed by MLS GRID
- $259,9002 bd1 ba1.2k sqft515 S Park Dr, Chesterton, IN 46304For SaleMLS ID #842889, Diane Cline, McColly Real Estate. NIRA as distributed by MLS GRID
- $349,9003 bd2 ba1.8k sqft3219 Sarah St, Portage, IN 46368For SaleMLS ID #846844, Susan Troccoli, New Chapter Real Estate. NIRA as distributed by MLS GRID
- $264,9003 bd2 ba1k sqft2170 W 58th Ave, Merrillville, IN 46410For SaleMLS ID #845083, Lisa Thompson, @properties/Christie's Intl RE. NIRA as distributed by MLS GRID
- $265,0003 bd1 ba1.2k sqft353 Maple St, Crown Point, IN 46307For SaleMLS ID #846508, Jenifer Anderson, Premier Region Real Estate. NIRA as distributed by MLS GRID
- $229,9003 bd2 ba1k sqft3846 Schneider St, Lake Station, IN 46405For SaleMLS ID #843269, Jennifer Johnson-Denardo, Coldwell Banker Real Estate Gr. NIRA as distributed by MLS GRID
- $310,0003 bd2 ba1.8k sqft2790 Emerson St, Portage, IN 46368For SaleMLS ID #841012, Matthew Lionberg, Weichert Realtors - Shoreline. NIRA as distributed by MLS GRID
- $249,9003 bd1 ba1.6k sqft512 Johnson Rd, Trail Creek, IN 46360For SaleMLS ID #846494, Jeanne Sommer, Century 21 Alliance Group. NIRA as distributed by MLS GRID
- $365,0003 bd3 ba1.7k sqft358 Cori Ct, Valparaiso, IN 46383For SaleMLS ID #845755, Tonia Dragon, Better Homes and Gardens Real. NIRA as distributed by MLS GRID
- $310,0003 bd2 ba1.1k sqft112 Fairlane Dr, Hebron, IN 46341For SaleMLS ID #847001, Jayme Hernandez-Fieser, Rock Realty Group LLC. NIRA as distributed by MLS GRID
