Price Reduction!!! Own a single family home at an exceptional value! This charming 3 bedroom, 1.5 bath cape cod offers numerous updates making it move in ready. The main level primary bedroom provides 1 level living and features LVP flooring and stainless steel appliances. Major improvements include a new roof, boiler system and water filtration system in 2025. Water heater replaced in 2024. Mini splits for heating and cooling in 2023 and water pressure tank in 2022 giving buyers peace of mind. Outside you will find a 1 car detached garage for additional storage or parking. Whether you are a first time homebuyer, looking to downsize or searching for an affordable single family home in a beautiful quiet area, this home is a must see!!!! Square footage is approximate. Professional photos and docs to follow.
For sale
Price cut: $10.1K (8/12)
$364,900
760 N Houcksville Rd, Hampstead, MD 21074
3beds
1,053sqft
Single Family Residence
Built in 1939
7,552 Square Feet Lot
$362,800 Zestimate®
$347/sqft
$-- HOA
What's special
Stainless steel appliancesLvp flooringMain level primary bedroom
- 23 days |
- 999 |
- 35 |
Zillow last checked:
Listing updated:
Listed by:
melinda smith 443-392-8666,
RE/MAX Solutions 410-871-4300
Source: Bright MLS,MLS#: MDCR2036376
Facts & features
Interior
Bedrooms & bathrooms
- Bedrooms: 3
- Bathrooms: 2
- Full bathrooms: 1
- 1/2 bathrooms: 1
- Main level bathrooms: 1
- Main level bedrooms: 1
Rooms
- Room types: Living Room, Dining Room, Primary Bedroom, Bedroom 2, Bedroom 3, Kitchen, Foyer, Other, Bedroom 6
Primary bedroom
- Features: Flooring - HardWood
- Level: Main
- Area: 143 Square Feet
- Dimensions: 11 X 13
Bedroom 2
- Features: Flooring - HardWood
- Level: Upper
- Area: 121 Square Feet
- Dimensions: 11 X 11
Bedroom 3
- Features: Flooring - HardWood
- Level: Upper
- Area: 104 Square Feet
- Dimensions: 8 X 13
Bedroom 6
- Level: Unspecified
Dining room
- Features: Flooring - Carpet
- Level: Main
- Area: 110 Square Feet
- Dimensions: 10 X 11
Foyer
- Features: Flooring - Vinyl
- Level: Main
- Area: 28 Square Feet
- Dimensions: 7 X 4
Kitchen
- Features: Flooring - Tile/Brick
- Level: Main
- Area: 152 Square Feet
- Dimensions: 8 X 19
Living room
- Features: Flooring - Carpet
- Level: Main
- Area: 176 Square Feet
- Dimensions: 11 X 16
Other
- Features: Flooring - Concrete
- Level: Main
- Area: 240 Square Feet
- Dimensions: 12 X 20
Heating
- Radiator, Other, Oil
Cooling
- Ceiling Fan(s), Ductless
Appliances
- Included: Oven/Range - Electric, Refrigerator, Water Conditioner - Owned, Electric Water Heater
- Laundry: In Basement
Features
- Dining Area, Ceiling Fan(s), Entry Level Bedroom, Dry Wall
- Flooring: Carpet, Ceramic Tile, Luxury Vinyl
- Windows: Window Treatments
- Basement: Exterior Entry,Unfinished
- Has fireplace: No
Interior area
- Total structure area: 1,755
- Total interior livable area: 1,053 sqft
- Finished area above ground: 1,053
- Finished area below ground: 0
Property
Parking
- Total spaces: 3
- Parking features: Garage Faces Front, Off Street, Detached
- Garage spaces: 1
Accessibility
- Accessibility features: 2+ Access Exits
Features
- Levels: One and One Half
- Stories: 1.5
- Patio & porch: Deck, Porch
- Pool features: None
Lot
- Size: 7,552 Square Feet
Details
- Additional structures: Above Grade, Below Grade
- Parcel number: 0708015228
- Zoning: R-100
- Special conditions: Standard
Construction
Type & style
- Home type: SingleFamily
- Architectural style: Cape Cod
- Property subtype: Single Family Residence
Materials
- Vinyl Siding
- Foundation: Block
- Roof: Shingle
Condition
- New construction: No
- Year built: 1939
Utilities & green energy
- Sewer: Public Sewer
- Water: Well
Community & HOA
Community
- Subdivision: Hampstead
HOA
- Has HOA: No
Location
- Region: Hampstead
Financial & listing details
- Price per square foot: $347/sqft
- Tax assessed value: $217,700
- Annual tax amount: $2,352
- Date on market: 8/1/2026
- Listing agreement: Exclusive Right To Sell
- Listing terms: Cash,Conventional,FHA,VA Loan
- Inclusions: All Appliances
- Ownership: Fee Simple
Estimated market value
$362,800
$345,000 - $381,000
$2,186/mo
Price history
| Date | Event | Price |
|---|---|---|
| 8/12/2026 | Price change | $364,900-2.7%$347/sqft |
Source:  Bright MLS #MDCR2036376 Report a problem Bright MLS #MDCR2036376 Report a problem | ||
| 8/1/2026 | Listed for sale | $375,000$356/sqft |
Source: Bright MLS #MDCR2036376 Report a problem | ||
Public tax history
Tax history is unavailable.
Monthly payment
Est. payment
Payment breakdown
Explore the cost of this home by adjusting the details. Changes won't be saved.Climate risks
Neighborhood: 21074
Nearby schools
GreatSchools rating
- 6/10Hampstead Elementary SchoolGrades: PK-5Distance: 0.4 mi
- 9/10Shiloh Middle SchoolGrades: 6-8Distance: 0.3 mi
- 9/10Manchester Valley High SchoolGrades: 9-12Distance: 4.2 mi
Schools provided by the listing agent
- Middle: Shiloh
- High: North Carroll
- District: Carroll County Public Schools
Source: Bright MLS. This data may not be complete. We recommend contacting the local school district to confirm school assignments for this home.
- $309,9003 bd2 ba1k sqft760 Houcksville Rd, Hampstead, MD 21074Off Market
- $253,500-- bd1 ba1.1k sqft758 Houcksville Rd, Hampstead, MD 21074Off Market
- $340,0003 bd2 ba1.3k sqft762 Houcksville Rd, Hampstead, MD 21074Off Market
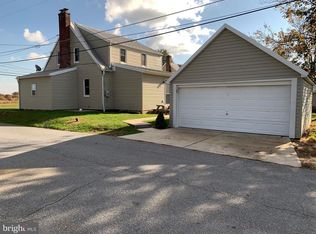
- $420,0003 bd2 ba1.1k sqft758 N Houcksville Rd, Hampstead, MD 21074Sold
- $272,100-- bd1 ba1k sqft3709 Singer St, Hampstead, MD 21074Off Market
- $469,2004 bd3 ba2.7k sqft800 N Houcksville Rd, Hampstead, MD 21074Off Market
- $307,2004 bd2 ba1.4k sqft3705 Singer St, Hampstead, MD 21074Off Market
- $420,0006 bd4 ba4k sqft3706 Singer St, Hampstead, MD 21074Sold
A local agent can set up tours, give advice and negotiate with sellers.
Similar homes
- $385,9992 bd2 ba1.2k sqft2914 Hampstead Mexico Rd, Hampstead, MD 21074For Sale
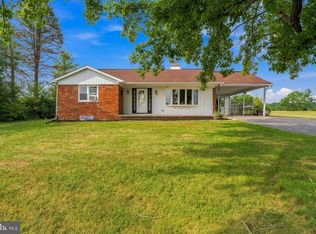
 MLS ID #MDCR2036690, Liz Sothoron, Cummings & Co. Realtors. Bright MLS
 - $299,0003 bd2 ba1.3k sqft920 N Houcksville Rd, Hampstead, MD 21074For Sale
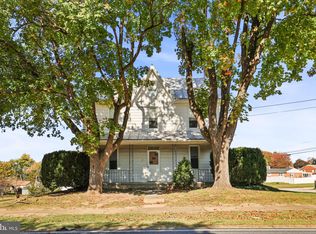 MLS ID #MDCR2031012, Lee Moreno, Coldwell Banker Realty. Bright MLS
 - $389,5003 bd2 ba1.2k sqft15914 Dark Hollow Rd, Upperco, MD 21155For Sale
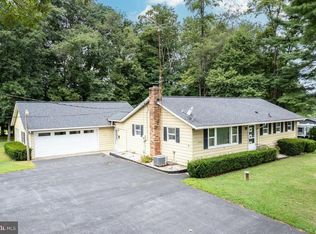 MLS ID #MDBC2171750, Mark Ruby, RE/MAX Advantage Realty. Bright MLS
 - $449,9004 bd2 ba1.4k sqft2718 Aspen Dr, Hampstead, MD 21074For Sale
 MLS ID #MDCR2035882, Rebecca McCormick, RE/MAX Solutions. Bright MLS
 - $385,0003 bd1 ba1.1k sqft15022 Hanover Pike, Upperco, MD 21155For SaleMLS ID #MDBC2168414, Abby Templin, Cummings & Co. Realtors. Bright MLS
- $349,9993 bd2 ba1.1k sqft3321 Old Westminster Pike, Finksburg, MD 21048For SaleMLS ID #MDCR2034746, Shannon Jackson, Cummings & Co. Realtors. Bright MLS
- $342,9252 bd2 ba1k sqft820 Wembley Dr #2B, Hampstead, MD 21074New ConstructionMLS ID #MDCR2030504, Sonya Francis, RE/MAX Solutions. Bright MLS
- $334,9002 bd2 ba1k sqft820 Wembley Dr #2A, Hampstead, MD 21074New ConstructionMLS ID #MDCR2030498, Sonya Francis, RE/MAX Solutions. Bright MLS
- $334,9002 bd2 ba1k sqft820 Wembley Dr #3A, Hampstead, MD 21074New ConstructionMLS ID #MDCR2030500, Sonya Francis, RE/MAX Solutions. Bright MLS
- $375,0003 bd2 ba1.5k sqft818 Uniontown Rd, Westminster, MD 21158For SaleMLS ID #MDCR2033916, Brian T Donoughe, Northrop Realty. Bright MLS
- $359,5003 bd3 ba1.3k sqft3627 Marriotts Ln, Windsor Mill, MD 21244For SaleMLS ID #MDBC2172016, Jennifer Lesesne, RE/MAX One. Bright MLS
- $405,0004 bd3 ba1.2k sqft2733 Fridinger Mill Rd, Manchester, MD 21102For SaleMLS ID #MDCR2035912, Jay Palmisano, Witz Realty, LLC. Bright MLS
- $324,9003 bd1 ba1.2k sqft3634 Eitemiller Rd, Baltimore, MD 21244For SaleMLS ID #MDBC2172114, Tony Zowd, Coldwell Banker Realty. Bright MLS
- $375,0003 bd1 ba1.5k sqft803 Greenview Ct, Reisterstown, MD 21136For SaleMLS ID #MDBC2165918, Jordan Sealey, Long & Foster Real Estate, Inc.. Bright MLS
- $354,9003 bd2 ba957 sqft112 Conewood Ave, Reisterstown, MD 21136For SaleMLS ID #MDBC2163414, Lance Tiso, Compass. Bright MLS
- $379,9002 bd2 ba1k sqft608 Oak Tree Rd, Westminster, MD 21157For SaleMLS ID #MDCR2036554, Timothy Dorsey, Long & Foster Real Estate, Inc.. Bright MLS
- $375,0003 bd3 ba1.5k sqft579 E King St, Littlestown, PA 17340For SaleMLS ID #PAAD2023728, Blake Bowman, Keller Williams Keystone Realty. Bright MLS
- $374,9003 bd2 ba1.4k sqft21618 York Rd, Freeland, MD 21053For SaleMLS ID #MDBC2145532, Scott A Danko, Douglas Realty, LLC. Bright MLS
- $355,9003 bd2 ba1.3k sqft129 Piedmont Way #123, Hanover, PA 17331New ConstructionMLS ID #PAAD2023398, Tom Hesselbein, Joseph A Myers Real Estate, Inc.. Bright MLS
- $325,0003 bd3 ba1.4k sqft4024 Grandview Rd, Hanover, PA 17331For SaleMLS ID #PAYK2109418, Chrissie Barrick, Berkshire Hathaway HomeServices Homesale Realty. Bright MLS
