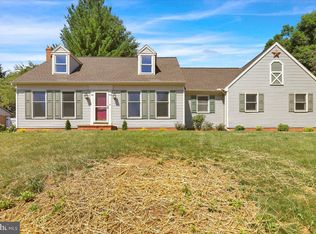
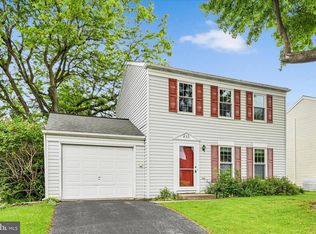
This charming split-level home offers a perfect blend of comfort and functionality. This residence features three inviting bedrooms and one and a half bathrooms. The open floor plan creates a warm atmosphere, ideal for both relaxation and entertaining. The kitchen boasts an island and built-in appliances, including a convenient electric oven and range, making meal prep a delight. Step outside to discover a lovely brick patio, perfect for morning coffee or evening gatherings. The exterior is enhanced by stone retaining walls and a play area, providing a wonderful space for outdoor activities. The attached oversized garage offers ample storage and easy access, complemented by a spacious driveway that accommodates additional vehicles. Nestled in a welcoming community, this home is surrounded by local parks and recreational areas, perfect for outdoor enthusiasts. Enjoy the convenience of nearby public services, ensuring that everything you need is just a short distance away being that it's only 3 minutes away from Green Dragon, minutes from 83, or 30. This property is not just a house; it's a place to create lasting memories.
Pending
$375,000
77 E Mohler Church Rd, Ephrata, PA 17522
3beds
1,472sqft
Est.: Get pre-qualified
Single Family Residence
Built in 1988
10,019 Square Feet Lot
$390,200 Zestimate®
$255/sqft
$-- HOA
What's special
Split-level homeOpen floor planPlay areaElectric oven and rangeSpacious drivewayLovely brick patioAttached oversized garage
- 26 days |
- 1,186 |
- 60 |
Zillow last checked:
Listing updated:
Listed by:
Fannye Hunt 717-644-7847,
Iron Valley Real Estate (717) 769-2986
Source: Bright MLS,MLS#: PALA2086736
Facts & features
Interior
Bedrooms & bathrooms
- Bedrooms: 3
- Bathrooms: 2
- Full bathrooms: 1
- 1/2 bathrooms: 1
Basement
- Area: 325
Heating
- Forced Air, Programmable Thermostat, Electric
Cooling
- Central Air, Electric
Appliances
- Included: Microwave, Oven/Range - Electric, Electric Water Heater
Features
- Bathroom - Tub Shower, Breakfast Area, Built-in Features, Dining Area, Open Floorplan, Kitchen Island
- Windows: Insulated Windows
- Basement: Full
- Has fireplace: No
Interior area
- Total structure area: 1,472
- Total interior livable area: 1,472 sqft
- Finished area above ground: 1,147
- Finished area below ground: 325
Property
Parking
- Total spaces: 6
- Parking features: Storage, Inside Entrance, Oversized, Asphalt, Attached, Driveway
- Attached garage spaces: 2
- Uncovered spaces: 4
Accessibility
- Accessibility features: None
Features
- Levels: Multi/Split,One and One Half
- Stories: 1.5
- Patio & porch: Brick, Patio
- Exterior features: Play Area, Stone Retaining Walls
- Pool features: None
Lot
- Size: 10,019 Square Feet
Details
- Additional structures: Above Grade, Below Grade
- Parcel number: 2700166700000
- Zoning: RESIDENTIAL
- Special conditions: Standard
Construction
Type & style
- Home type: SingleFamily
- Property subtype: Single Family Residence
Materials
- Brick, Stick Built, Vinyl Siding
- Foundation: Slab
- Roof: Composition,Shingle
Condition
- New construction: No
- Year built: 1988
Utilities & green energy
- Electric: 200+ Amp Service
- Sewer: Public Sewer
- Water: Public
- Utilities for property: Cable Available
Community & HOA
Community
- Subdivision: None Available
HOA
- Has HOA: No
Location
- Region: Ephrata
- Municipality: EPHRATA BORO
Financial & listing details
- Price per square foot: $255/sqft
- Tax assessed value: $170,300
- Annual tax amount: $4,184
- Date on market: 5/1/2026
- Listing agreement: Exclusive Right To Sell
- Listing terms: Cash,Conventional,FHA,USDA Loan,VA Loan
- Inclusions: Stove, Refrigerator
- Exclusions: Washer, Dryer, And Freezer In The Garage
- Ownership: Fee Simple
Estimated market value
$390,200
$371,000 - $410,000
$1,964/mo
Price history
| Date | Event | Price |
|---|---|---|
| 5/3/2026 | Pending sale | $375,000$255/sqft |
Source:  Bright MLS #PALA2086736 Report a problem Bright MLS #PALA2086736 Report a problem | ||
| 5/1/2026 | Listed for sale | $375,000+59.6%$255/sqft |
Source: Bright MLS #PALA2086736 Report a problem | ||
| 8/10/2020 | Sold | $235,000$160/sqft |
Source: Public Record Report a problem | ||
| 6/10/2020 | Pending sale | $235,000+2.2%$160/sqft |
Source: Berkshire Hathaway HomeServices Homesale Realty #PALA163784 Report a problem | ||
| 6/4/2020 | Listed for sale | $229,900+22.4%$156/sqft |
Source: Berkshire Hathaway HomeServices Homesale Realty #PALA163784 Report a problem | ||
| 7/20/2016 | Sold | $187,900$128/sqft |
Source: Public Record Report a problem | ||
| 5/19/2016 | Listed for sale | $187,900+9.2%$128/sqft |
Source: Visual Tour #250993 Report a problem | ||
| 3/19/2013 | Sold | $172,000-8%$117/sqft |
Source: Public Record Report a problem | ||
| 1/6/2012 | Listing removed | $186,900$127/sqft |
Source: Kingsway Realty #183043 Report a problem | ||
| 8/13/2011 | Listed for sale | $186,900+6.8%$127/sqft |
Source: Kingsway Realty #183043 Report a problem | ||
| 7/21/2009 | Sold | $175,000+8%$119/sqft |
Source: Public Record Report a problem | ||
| 5/13/2005 | Sold | $162,000$110/sqft |
Source: Public Record Report a problem | ||
Public tax history
| Year | Property taxes | Tax assessment |
|---|---|---|
| 2025 | $4,028 +2.8% | $170,300 |
| 2024 | $3,917 +2.6% | $170,300 |
| 2023 | $3,817 +2.3% | $170,300 |
| 2022 | $3,730 | $170,300 |
| 2021 | $3,730 +423.8% | $170,300 |
| 2020 | $712 -80.1% | $170,300 |
| 2019 | $3,582 +415.3% | $170,300 |
| 2018 | $695 -80.7% | $170,300 +21% |
| 2017 | $3,610 +0.4% | $140,700 |
| 2016 | $3,596 +36.7% | $140,700 |
| 2015 | $2,630 | $140,700 |
| 2014 | $2,630 | $140,700 |
| 2013 | -- | $140,700 |
| 2012 | -- | $140,700 |
| 2011 | -- | $140,700 |
| 2010 | -- | $140,700 |
| 2009 | -- | $140,700 |
| 2007 | -- | $140,700 |
| 2006 | -- | $140,700 |
| 2005 | -- | $140,700 +22.9% |
| 2004 | -- | $114,500 |
| 2003 | -- | $114,500 |
| 2002 | -- | $114,500 |
| 2000 | -- | $114,500 |
Find assessor info on the county website
Monthly payment
Est. payment$--/mo
Payment breakdown
Explore the cost of this home by adjusting the details. Changes won't be saved.
All calculations are estimates and provided by Zillow, Inc. for informational purposes only. Actual amounts may vary.
HOA fees may include property taxes on listings classified as Co-Ops. Contact the listing agent and/or owner for fee details.
Mortgage interest rates are dependent on a number of factors, including credit score, down payment, and repayment length. Interest rate data provided by Zillow Group Marketplace, Inc. as of 1/1/1970 from various mortgage lenders with which we have lead or other similar arrangements; the Estimated Payment is an average of those rates.
See how much you could borrow to make a competitive offer.
Climate risks
Neighborhood: 17522
Nearby schools
GreatSchools rating
- 5/10Highland El SchoolGrades: K-4Distance: 1.4 mi
- 5/10Ephrata Middle SchoolGrades: 7-8Distance: 2.2 mi
- 8/10Ephrata Senior High SchoolGrades: 9-12Distance: 2.1 mi
Schools provided by the listing agent
- District: Ephrata Area
Source: Bright MLS. This data may not be complete. We recommend contacting the local school district to confirm school assignments for this home.
A local agent can set up tours, give advice and negotiate with sellers.

- Pennsylvania
- Lancaster County
- Ephrata
- 17522
- 77 E Mohler Church Rd
Nearby cities
Nearby neighborhoods
Nearby zip codes
Other Ephrata Topics
