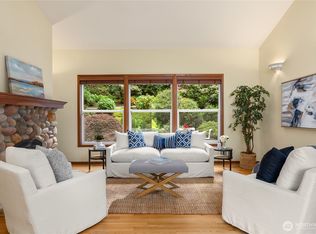
South Facing Sunny 3.25 acres!! This one will surprise you for sure. A gorgeous, private, serene setting that totally pops and sparks up the senses as you pass through the tall timber, and discover this tucked away sweetheart of property that hasn't been on the market for 40 years! Featuring 3 bedrooms, a spacious sunny kitchen / living room area that opens to the deck, large bonus room, office with private entrance, 2 car attached garage. The circular driveway provides easy access to the awesome 50'x32' insulated shop building featuring H/C water and 220v, 1 overhead door, 1 large sliding door. Public trail access is just a few hundred feet away!
Pending inspection
Listed by: RE/MAX FIRST Inc Port Townsend • Terence McHugh
$1,235,000
7750 NE Bergman Road, Bainbridge Island, WA 98110
3beds
1,992sqft
:
Get pre-qualified$7,277/mo
Single Family Residence
Built in 1976
3.24 Acres Lot
$1,219,000 Zestimate®
$620/sqft
$-- HOA
What's special
Tall timberGorgeous private serene settingLarge bonus roomOffice with private entranceOpens to the deck
- 12 days |
- 974 |
- 43 |
Likely to sell faster than
Zillow last checked:
Listing updated:
Listed by:
Terence McHugh,
RE/MAX FIRST Inc Port Townsend
Source: NWMLS as distributed by MLS GRID,MLS#: 2551443
Facts & features
Interior
Bedrooms & bathrooms
- Bedrooms: 3
- Bathrooms: 2
- Full bathrooms: 1
- 3/4 bathrooms: 1
- Main level bathrooms: 2
- Main level bedrooms: 3
Primary bedroom
- Level: Main
Bedroom
- Level: Main
Bedroom
- Level: Main
Bathroom full
- Level: Main
Bathroom three quarter
- Level: Main
Den office
- Level: Lower
Dining room
- Level: Second
Entry hall
- Level: Main
Family room
- Level: Second
Kitchen without eating space
- Level: Second
Utility room
- Level: Lower
Heating
- Forced Air, Electric, Propane
Cooling
- None
Appliances
- Included: Dryer, Refrigerator, Stove(s)/Range(s), Washer, Dryer(s), Refrigerator(s), Washer(s), Water Heater: electric, Water Heater Location: laundry room
Features
- Flooring: Concrete, Carpet
- Basement: None
- Has fireplace: No
Interior area
- Total structure area: 1,992
- Total interior livable area: 1,992 sqft
Property
Parking
- Total spaces: 2
- Parking features: Attached Garage
- Has attached garage: Yes
- Covered spaces: 2
Features
- Levels: Three Or More
- Entry location: Main
- Patio & porch: Water Heater
Lot
- Size: 3.24 Acres
- Features: Shop
- Topography: Level,Partial Slope
Details
- Parcel number: 09250210372002
- Zoning description: Jurisdiction: County
- Special conditions: Standard
Construction
Type & style
- Home type: SingleFamily
- Architectural style: Traditional,Tri-Level
- Property subtype: Single Family Residence
Materials
- Wood Products
- Foundation: Poured Concrete
- Roof: Composition
Condition
- Good
- Year built: 1976
- Major remodel year: 1990
Utilities & green energy
- Electric: Company: PSE
- Sewer: Septic Tank
- Water: Public, Company: BI
- Utilities for property: Xfinity
Community & HOA
Community
- Features: Trail(s)
- Subdivision: Manzanita
Location
- Region: Bainbridge Island
Financial & listing details
- Price per square foot: $620/sqft
- Tax assessed value: $1,082,940
- Annual tax amount: $8,776
- Date on market: 7/13/2026
- Cumulative days on market: 12 days
- Listing terms: Conventional,VA Loan
- Inclusions: Dryer(s), Refrigerator(s), Stove(s)/Range(s), Washer(s)
Estimated market value
$1,219,000
$1.16M - $1.28M
$3,700/mo
Price history
| Date | Event | Price |
|---|---|---|
| 7/22/2026 | Pending sale | $1,235,000$620/sqft |
Source:  NWMLS as distributed by MLS GRID #2551443 Report a problem NWMLS as distributed by MLS GRID #2551443 Report a problem | ||
| 7/13/2026 | Listed for sale | $1,235,000+1054.2%$620/sqft |
Source: NWMLS as distributed by MLS GRID #2551443 Report a problem | ||
| 11/13/1986 | Sold | $107,000$54/sqft |
Source: Agent Provided Report a problem | ||
Public tax history
| Year | Property taxes | Tax assessment |
|---|---|---|
| 2024 | $8,530 +4.7% | $1,082,940 |
| 2023 | $8,149 -4.4% | $1,082,940 |
| 2022 | $8,523 +12.6% | $1,082,940 +32.3% |
| 2021 | $7,567 +1.7% | $818,280 +6.7% |
| 2020 | $7,440 +15.9% | $766,770 +15.2% |
| 2019 | $6,418 -0.7% | $665,660 +25.7% |
| 2018 | $6,464 | $529,450 |
| 2017 | $6,464 +16.4% | $529,450 +8.6% |
| 2016 | $5,553 +3.2% | $487,680 +6.5% |
| 2015 | $5,381 | $458,090 +5.9% |
| 2014 | $5,381 +8.5% | $432,720 |
| 2013 | $4,962 -1.5% | $432,720 -3.9% |
| 2012 | $5,036 +1.4% | $450,050 -5.7% |
| 2011 | $4,968 -8.4% | $477,350 -13.7% |
| 2010 | $5,422 +3% | $553,190 -9.8% |
| 2009 | $5,265 +5.3% | $613,330 +3.3% |
| 2008 | $5,001 +3.6% | $593,810 +14.7% |
| 2007 | $4,826 +14.8% | $517,930 +36.6% |
| 2005 | $4,203 | $379,220 +4.5% |
| 2002 | -- | $362,810 +19.6% |
| 2001 | $3,842 +8.4% | $303,410 +22.3% |
| 2000 | $3,546 | $248,100 |
Find assessor info on the county website
Monthly payment
Est. payment
Payment breakdown
Explore the cost of this home by adjusting the details. Changes won't be saved.Climate risks
Neighborhood: 98110
Nearby schools
GreatSchools rating
- 9/10x?alilc (Halilts) Elementary SchoolGrades: PK-4Distance: 1.1 mi
- 9/10Woodward Middle SchoolGrades: 7-8Distance: 2.1 mi
- 10/10Bainbridge High SchoolGrades: 9-12Distance: 2.8 mi
- $1,836,0003 bd3 ba3.3k sqft12048 Minnie Rose Ln NE, Bainbridge Island, WA 98110Sold
- $1,580,0003 bd3 ba2.8k sqft12024 Minnie Rose Ln NE, Bainbridge Island, WA 98110Sold

- $275,0009.78 Acres0 NE Lovgreen Rd W, Bainbridge Island, WA 98110Sold
- $1,468,2004 bd4 ba4k sqft7043 Berganio Rd, Bainbridge Island, WA 98110Off Market

- $1,050,0003 bd3 ba2.2k sqft11955 Manzanita Ln NE, Bainbridge Island, WA 98110Sold
- $1,444,8004 bd4 ba3.8k sqft7035 Berganio Rd, Bainbridge Island, WA 98110Off Market
- $1,300,0004 bd2 ba2.8k sqft11785 Penny Pl NE, Bainbridge Island, WA 98110Pending
- $1,200,0003 bd4 ba3.1k sqft11925 Manzanita Ln NE, Bainbridge Island, WA 98110Sold
A local agent can set up tours, give advice and negotiate with sellers.
Similar homes
- $1,250,0003 bd2 ba1.8k sqft11471 Kallgren Road NE, Bainbridge Island, WA 98110Active
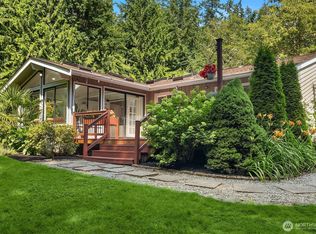 MLS ID #2558797, Dana Fitzpatrick. NWMLS as distributed by MLS GRID
 - $1,468,0003 bd3 ba2.8k sqft8387 NE Sumanee Place, Bainbridge Island, WA 98110Active
 MLS ID #2558657, Sarah Sydor. NWMLS as distributed by MLS GRID
 - $1,028,0003 bd2 ba1.8k sqft10109 NE Knight Road, Bainbridge Island, WA 98110Active
 MLS ID #2557144, Sonja L. Jones. NWMLS as distributed by MLS GRID
 - $1,200,0003 bd3 ba2.9k sqft5769 Blakely Avenue NE, Bainbridge Island, WA 98110Active
 MLS ID #2544605, Forrest Moody. NWMLS as distributed by MLS GRID
 - $1,398,0003 bd3 ba2.1k sqft8151 NE Hidden Cove Road, Bainbridge Island, WA 98110ActiveMLS ID #2538129, Crystal Hill. NWMLS as distributed by MLS GRID
- $1,349,0003 bd3 ba2.4k sqft15153 Sunrise Drive NE, Bainbridge Island, WA 98110ActiveMLS ID #2544340, Craig Clark. NWMLS as distributed by MLS GRID
- $1,130,0003 bd3 ba2k sqft9246 Fletcher Bay Road NE, Bainbridge Island, WA 98110ActiveMLS ID #2552632, Adam Morrow. NWMLS as distributed by MLS GRID
- $1,195,0003 bd3 ba2.5k sqftBainbridge View Estates, Bainbridge Island, WA 98110ActiveMLS ID #2517325, Larry Kight. NWMLS as distributed by MLS GRID
- $1,170,0003 bd2 ba1.7k sqftMadrono, Bainbridge Island, WA 98110ActiveMLS ID #2552337, Conor Musgrave. NWMLS as distributed by MLS GRID
- $1,500,0003 bd2 ba2.4k sqft9641 Mandus Olson Road NE, Bainbridge Island, WA 98110ActiveMLS ID #2532317, Sharon Vinograd. NWMLS as distributed by MLS GRID
- $1,468,0003 bd3 ba2.4k sqft6575 NE Honeysuckle Lane, Bainbridge Island, WA 98110ActiveMLS ID #2539134, Amy McFarland. NWMLS as distributed by MLS GRID
- $1,159,0003 bd3 ba2.1k sqftFort Ward Estates Div 3, Bainbridge Island, WA 98110ActiveMLS ID #2537233, Jeff Dickinson. NWMLS as distributed by MLS GRID
- $998,0004 bd4 ba1.9k sqft5356 Ruby Place NE, Bainbridge Island, WA 98110ActiveMLS ID #2553021, Sonja L. Jones. NWMLS as distributed by MLS GRID
- $1,098,0005 bd3 ba2.7k sqft7563 NE Emerald Way, Bainbridge Island, WA 98110ActiveMLS ID #2547649, Tiana Gallagher. NWMLS as distributed by MLS GRID
- $898,0003 bd3 ba2.2k sqft7215 NE Dolphin Drive, Bainbridge Island, WA 98110ActiveMLS ID #2544759, Tami Ritoch. NWMLS as distributed by MLS GRID
- $880,0003 bd2 ba1.7k sqft10095 NE Knight Road, Bainbridge Island, WA 98110ActiveMLS ID #2548025, Adam Foley. NWMLS as distributed by MLS GRID
- $1,368,0002 bd2 ba2.7k sqft5930 Rose Loop NE, Bainbridge Island, WA 98110ActiveMLS ID #2545008, Michelle Holland. NWMLS as distributed by MLS GRID
- $899,0004 bd3 ba2.1k sqft9889 Sportsman Club Road NE, Bainbridge Island, WA 98110ActiveMLS ID #2520738, Erin Dekker. NWMLS as distributed by MLS GRID
- $802,8883 bd2 ba1.6k sqft7605 NE Hidden Cove Rd, Bainbridge Island, WA 98110ActiveMLS ID #2547090, Kathy Olsen. NWMLS as distributed by MLS GRID
- $1,235,0003 bd3 ba1.7k sqft16143 Bay Ridge Drive NW, Poulsbo, WA 98370ActiveMLS ID #2546331, Paige Schulte. NWMLS as distributed by MLS GRID
