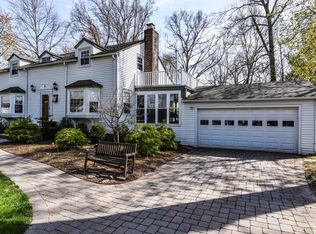
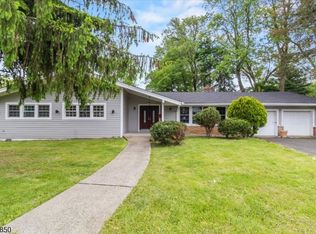
Flooded with natural light, the heart of this midcentury Colonial is an expansive, open-concept living space w/separate formal LR. The main level also features a versatile 1st fl bed & bath & a sunroom w/direct access to the backyard & 2 car garage w/EV charger. This could be your artist studio, office, mudroom or even greenhouse. Upstairs are 2 addl generous beds, incl a primary ensuite w/walk-in closet & bath. The landing area is currently used as a den, but could be a reading nook or office. The finished basement adds lots more living & storage space, w/ a huge rec rm, office, powder rm & laundry rm. Situated on an oversized lot, the property feels like a private sanctuary. There is space galore for vegetable gardening, playtime, hardscape designs, a firepit area & more.The neighborhood is extremely picturesque & tranquil, with tree-lined streets & a rustic vibe, while just minutes from extensive amenities. Enjoy the outdoors at S. Mountain & Eagle Rock Reservations (don't miss the best NYC view avail anywhere); Turtle Back Zoo, Codey ice skating arena, & the Waterfront. Montclair, Maplewood & S. Orange villages nearby add to a fabulous restaurant & shopping scene. Several convenient commuter options are available, incl a town jitney to Midtown Direct train stations. Modern finishes, functional design, & outdoor beauty make this property a rare find. If you haven't found the space you want in other towns, this property might be the value you have been seeking.
Under contract
$799,000
8-10 Lessing Rd, West Orange Twp., NJ 07052
3beds
--sqft
Est.:
Single Family Residence
Built in 1948
0.34 Acres Lot
$-- Zestimate®
$--/sqft
$-- HOA
What's special
- 31 days |
- 5,508 |
- 614 |
Zillow last checked:
Listing updated:
Listed by:
Karin Joseph Carson 973-783-7400,
Keller Williams - Nj Metro Group
Source: GSMLS,MLS#: 4023134
Facts & features
Interior
Bedrooms & bathrooms
- Bedrooms: 3
- Bathrooms: 3
- Full bathrooms: 2
- 1/2 bathrooms: 1
Primary bedroom
- Description: Full Bath, Walk-In Closet
Bedroom 1
- Level: Second
- Area: 238
- Dimensions: 14 x 17
Bedroom 2
- Level: Second
- Area: 286
- Dimensions: 13 x 22
Bedroom 3
- Level: First
- Area: 182
- Dimensions: 14 x 13
Primary bathroom
- Features: Stall Shower And Tub
Dining room
- Features: Formal Dining Room
- Level: First
- Area: 224
- Dimensions: 14 x 16
Family room
- Level: First
- Area: 196
- Dimensions: 14 x 14
Kitchen
- Features: Kitchen Island, Eat-in Kitchen
- Level: First
- Area: 204
- Dimensions: 12 x 17
Living room
- Level: First
- Area: 308
- Dimensions: 14 x 22
Basement
- Features: Laundry, Office, Pantry, PowderRm, RecRoom, Storage, Utility
Heating
- 1 Unit, Radiators - Hot Water, Natural Gas
Cooling
- Window Unit(s)
Appliances
- Included: Carbon Monoxide Detector, Dishwasher, Dryer, Microwave, Range/Oven-Gas, Refrigerator, Washer, Gas Water Heater
Features
- Sunroom, Rec Room, Office
- Flooring: Carpet, Tile, Wood
- Windows: Skylight(s)
- Basement: Yes,Finished,Full,Sump Pump
- Number of fireplaces: 2
- Fireplace features: Dining Room, Gas, Living Room, Wood Burning, Wood Stove-Freestanding
Property
Parking
- Total spaces: 6
- Parking features: Paver Block
- Garage spaces: 2
- Uncovered spaces: 6
Features
- Patio & porch: Deck
- Fencing: Wood
Lot
- Size: 0.34 Acres
- Dimensions: 100 x 150 IRR
- Features: Level
Details
- Parcel number: 1622001580005000180000
Construction
Type & style
- Home type: SingleFamily
- Architectural style: Colonial
- Property subtype: Single Family Residence
Materials
- Vinyl Siding
- Roof: Asphalt Shingle
Condition
- Year built: 1948
Utilities & green energy
- Gas: Gas-Natural
- Sewer: Public Sewer, Sewer Charge Extra
- Water: Public, Water Charge Extra
- Utilities for property: Electricity Connected, Natural Gas Connected, Cable Available
Community & HOA
Community
- Security: Carbon Monoxide Detector
- Subdivision: St. Cloud
Location
- Region: West Orange
Financial & listing details
- Tax assessed value: $829,100
- Annual tax amount: $21,780
- Date on market: 4/30/2026
- Ownership type: Fee Simple
- Electric utility on property: Yes
Estimated market value
Not available
Estimated sales range
Not available
$5,264/mo
Price history
| Date | Event | Price |
|---|---|---|
| 5/15/2026 | Pending sale | $799,000 |
Source:  GSMLS #4023134 Report a problem GSMLS #4023134 Report a problem | ||
| 4/25/2026 | Listed for sale | $799,000+49.3% |
Source:  NJMLS #26014617 Report a problem NJMLS #26014617 Report a problem | ||
| 1/19/2017 | Sold | $535,000-9.2% |
Source: GSMLS #3346304 Report a problem | ||
| 6/28/2016 | Listing removed | $3,800+8.6% |
Source: Weichert Realtors #3315535 Report a problem | ||
| 6/1/2016 | Price change | $589,000-1.7% |
Source: Weichert Realtors #3301066 Report a problem | ||
| 4/27/2016 | Listed for sale | $599,000-4.2% |
Source: Weichert Realtors #3301066 Report a problem | ||
| 6/25/2015 | Listing removed | $625,000 |
Source: Weichert Realtors #3211070 Report a problem | ||
| 6/4/2015 | Price change | $625,000-2.2% |
Source: Weichert Realtors #3211070 Report a problem | ||
| 4/10/2015 | Listed for sale | $639,000-2.4% |
Source: Weichert Realtors #3211070 Report a problem | ||
| 6/12/2013 | Listing removed | $3,500 |
Source: Coldwell Banker Residential Brokerage - Summit Office #3042589 Report a problem | ||
| 6/6/2013 | Listed for rent | $3,500 |
Source: Coldwell Banker Residential Brokerage - Summit Office #3042589 Report a problem | ||
| 12/21/2007 | Sold | $655,000+0.9% |
Source: Public Record Report a problem | ||
| 11/12/2007 | Listed for sale | $649,000-7.2% |
Source: ERA #2441306 Report a problem | ||
| 1/19/2006 | Sold | $699,000+171.5% |
Source: Public Record Report a problem | ||
| 2/1/1999 | Sold | $257,500 |
Source: Public Record Report a problem | ||
Public tax history
| Year | Property taxes | Tax assessment |
|---|---|---|
| 2025 | $21,780 +3% | $829,100 +83.6% |
| 2024 | $21,153 +5.6% | $451,600 |
| 2023 | $20,037 +1.9% | $451,600 |
| 2022 | $19,663 +1.6% | $451,600 |
| 2021 | $19,347 +3% | $451,600 |
| 2020 | $18,791 +3% | $451,600 |
| 2019 | $18,236 | $451,600 |
| 2018 | $18,236 +3.8% | $451,600 |
| 2017 | $17,567 +1.9% | $451,600 |
| 2016 | $17,238 +2% | $451,600 |
| 2015 | $16,899 +2.6% | $451,600 |
| 2014 | $16,474 +2.9% | $451,600 |
| 2013 | $16,005 +3.2% | $451,600 +1.4% |
| 2012 | $15,508 -10% | $445,500 |
| 2011 | $17,228 | $445,500 |
Find assessor info on the county website
Monthly payment
Est. payment$--/mo
Payment breakdown
Explore the cost of this home by adjusting the details. Changes won't be saved.
All calculations are estimates and provided by Zillow, Inc. for informational purposes only. Actual amounts may vary.
HOA fees may include property taxes on listings classified as Co-Ops. Contact the listing agent and/or owner for fee details.
Mortgage interest rates are dependent on a number of factors, including credit score, down payment, and repayment length. Interest rate data provided by Zillow Group Marketplace, Inc. as of 1/1/1970 from various mortgage lenders with which we have lead or other similar arrangements; the Estimated Payment is an average of those rates.
See how much you could borrow to make a competitive offer.
Climate risks
Neighborhood: Saint Cloud
Nearby schools
GreatSchools rating
- 9/10St. Cloud Elementary SchoolGrades: K-5Distance: 0.7 mi
- 6/10Roosevelt Middle SchoolGrades: 7-8Distance: 0.7 mi
- 6/10West Orange High SchoolGrades: 9-12Distance: 2 mi
Schools provided by the listing agent
- Elementary: St Cloud
- Middle: Roosevelt
- High: W Orange
Source: GSMLS. This data may not be complete. We recommend contacting the local school district to confirm school assignments for this home.
A local agent can set up tours, give advice and negotiate with sellers.
A local lender can help you make sure your offer is ready when you are.
- New Jersey
- Essex County
- West Orange
- 07052
- Saint Cloud
- 8-10 Lessing Rd
Nearby cities
Nearby neighborhoods
Nearby zip codes
Other West Orange Topics
