BIG ROOMS, BRICK CHARM & A LOCATION THAT'S HARD TO BEAT! Welcome home to 801 Gladden Road in Canon McMillan school district... this all-brick ranch in Canonsburg has the space you've been looking for, both inside and out! The fully renovated kitchen with farmhouse sink, tile backsplash, and butcher block counters brings a fresh, modern feel, while the HUGE living room and GIANT dining room offer plenty of room to spread out, entertain, or get creative with the space. Need a home office, craft area, or additional gathering space? The oversized dining room may give you the flexibility to make it happen! Three bedrooms, a fully renovated bath, and hardwood floors throughout the main level round out the first-floor living space. But WAIT... there's more downstairs!! The MASSIVE basement features a new full bath, a finished game room (or bedroom #4), a one-car garage, and tons of unfinished space ready for storage, a workshop, hobbies, or whatever you have in mind. Outside, you have a large covered patio overlooking your flat yard (and it's not "Pittsburgh flat" - it's "Ohio flat")!! How about the LOCATION... walk to Harry E Hopkins or The Hofbrau for dinner & drinks, then head to the world-famous Sarris Candies for chocolate or ice cream for dessert. Then with Southpointe and I-79 just minutes away you cannot match the convenience of this location!! Whether you're looking for room to grow, space to spread out, or a home with plenty of possibilities, this one is worth a look!!
Contingent
$319,950
801 Gladden Rd, Canonsburg, PA 15317
3beds
1,426sqft
Single Family Residence
Built in 1960
0.43 Acres Lot
$322,200 Zestimate®
$224/sqft
$-- HOA
What's special
One-car garageFlat yardAll-brick ranchFully renovated kitchenFarmhouse sinkFully renovated bathMassive basement
- 7 days
- 866
- 91
Likely to sell faster than
Zillow last checked:
Listing updated:
Listed by:
Rich Dallas 724-941-3340,
BERKSHIRE HATHAWAY THE PREFERRED REALTY 724-941-3340
Source: WPMLS,MLS#: 1779033 Originating MLS: West Penn Multi-List
Facts & features
Interior
Bedrooms & bathrooms
- Bedrooms: 3
- Bathrooms: 2
- Full bathrooms: 2
Primary bedroom
- Level: Main
- Dimensions: 13x11
Bedroom 2
- Level: Main
- Dimensions: 10x10
Bedroom 3
- Level: Main
- Dimensions: 11x08
Bonus room
- Level: Lower
- Dimensions: 18x10
Dining room
- Level: Main
- Dimensions: 23x12
Game room
- Level: Lower
- Dimensions: 16x11
Kitchen
- Level: Main
- Dimensions: 18x12
Laundry
- Level: Lower
- Dimensions: 44x12
Living room
- Level: Main
- Dimensions: 23x12
Heating
- Forced Air, Gas
Cooling
- Central Air
Appliances
- Included: Some Gas Appliances, Dishwasher, Microwave, Refrigerator, Stove
Features
- Pantry
- Flooring: Ceramic Tile, Hardwood
- Windows: Multi Pane
- Basement: Partially Finished,Walk-Out Access
Interior area
- Total structure area: 1,426
- Total interior livable area: 1,426 sqft
Video & virtual tour
Property
Parking
- Total spaces: 1
- Parking features: Built In, Garage Door Opener
- Has attached garage: Yes
Features
- Levels: One
- Stories: 1
Lot
- Size: 0.43 Acres
- Dimensions: 96 x 159 x 133 x 178
Details
- Parcel number: 0950010202000900
Construction
Type & style
- Home type: SingleFamily
- Architectural style: Colonial,Ranch
- Property subtype: Single Family Residence
Materials
- Brick
- Roof: Composition
Condition
- Resale
- Year built: 1960
Utilities & green energy
- Sewer: Public Sewer
- Water: Public
Community & HOA
Location
- Region: Canonsburg
Financial & listing details
- Price per square foot: $224/sqft
- Tax assessed value: $201,600
- Annual tax amount: $4,291
- Date on market: 10/15/2026
Estimated market value
$322,200
$306,000 - $338,000
$1,709/mo
Price history
| Date | Event | Price |
|---|---|---|
| 10/18/2026 | Contingent | $319,950$224/sqft |
Source:  WPMLS #1779033 Report a problem | ||
| 10/15/2026 | Listed for sale | $319,950+14.3%$224/sqft |
Source: WPMLS #1779033 Report a problem | ||
| 6/17/2024 | Sold | $280,000+53.4%$196/sqft |
Source: Public Record Report a problem | ||
| 3/8/2023 | Sold | $182,521-17%$128/sqft |
Source: WPMLS #1588981 Report a problem | ||
| 1/13/2023 | Contingent | $220,000$154/sqft |
Source: WPMLS #1588981 Report a problem | ||
| 1/5/2023 | Listed for sale | $220,000$154/sqft |
Source: WPMLS #1588981 Report a problem | ||
Public tax history
| Year | Property taxes | Tax assessment |
|---|---|---|
| 2026 | $4,291 +4.5% | $201,600 |
| 2025 | $4,106 +36.1% | $201,600 +30.1% |
| 2024 | $3,016 +0.7% | $154,900 |
| 2023 | $2,995 +2.2% | $154,900 |
| 2022 | $2,932 +1.1% | $154,900 |
| 2021 | $2,901 +2.2% | $154,900 |
| 2020 | $2,839 +654.3% | $154,900 |
| 2018 | $376 +1299.8% | $154,900 |
| 2017 | $27 -94.8% | $154,900 +1067.6% |
| 2016 | $522 | $13,266 |
| 2015 | $522 -36.8% | $13,266 |
| 2014 | $826 | $13,266 |
| 2013 | $826 | $13,266 |
| 2012 | -- | $13,266 |
| 2011 | -- | $13,266 |
| 2010 | -- | $13,266 |
| 2009 | -- | $13,266 |
| 2008 | -- | $13,266 |
| 2007 | -- | $13,266 |
| 2006 | -- | $13,266 |
| 2005 | -- | $13,266 |
| 2004 | -- | $13,266 |
| 2003 | -- | $13,266 |
| 2002 | -- | $13,266 |
| 2000 | -- | $13,266 |
Find assessor info on the county website
Monthly payment
Est. payment
Payment breakdown
Explore the cost of this home by adjusting the details. Changes won't be saved.Climate risks
Neighborhood: 15317
Nearby schools
Schools provided by the listing agent
- District: Canon McMillan
Source: WPMLS. This data may not be complete. We recommend contacting the local school district to confirm school assignments for this home.

Similar homes
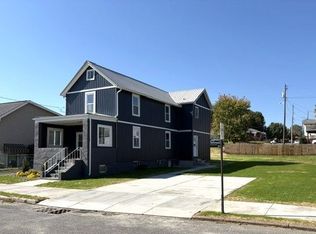
- $329,9003 bd3 ba1.7k sqft421 Giffin Ave, Canonsburg, PA 15317For Sale By Owner
- $315,0003 bd3 ba1.6k sqft614 Franklin Ave, Canonsburg, PA 15317For Sale
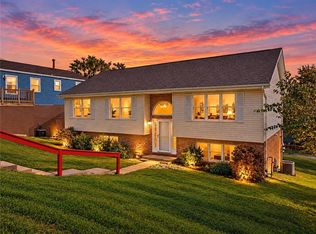 MLS ID #1778036, Vicky Chang. WPMLS
- $299,9994 bd2 ba1.6k sqft200 Clutter St, Canonsburg, PA 15317For Sale
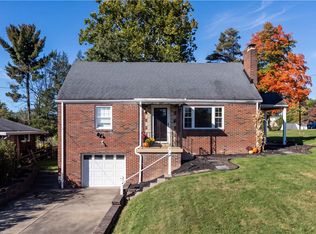 MLS ID #1778196, Lyndsay Chiprich. WPMLS
- $329,9003 bd2 ba1.6k sqft1975 State Route 980, Canonsburg, PA 15317For Sale
 MLS ID #1764146, Cahla Downs. WPMLS
