Welcome to 8012 Rooster Ct, nestled on a small private cul-de-sac in the highly desirable Spring Mountain Ranch community of Riverside. Built in 2020, this inviting single-story home offers modern comfort, thoughtful upgrades, beautiful scenic views, and no rear neighbors.
Inside, you’ll find warm honey oak flooring throughout the home, built-in appliances, an upgraded dishwasher, refrigerator, washer and dryer, plus custom motorized shades in the living area. The spacious lot provides plenty of outdoor space to relax, entertain, and create a backyard that fits your lifestyle.
Spring Mountain Ranch offers a wonderful lifestyle with two community parks and nearby hiking trails, all within walking distance. Conveniently located just minutes from UC Riverside, Downtown Riverside, Metrolink, and Loma Linda University.
A newer home, peaceful cul-de-sac location, beautiful views, and generous outdoor space—this is one you won’t want to miss!
For sale
Listed by: KELLER WILLIAMS RIVERSIDE CENT • LIAN SERGEANT • Contact: 951-323-3853
$680,000
8012 Rooster Ct, Riverside, CA 92507
3beds
1,388sqft
Single Family Residence
Built in 2020
0.26 Acres Lot
$680,700 Zestimate®
$490/sqft
$-- HOA
What's special
- 8 days
- 794
- 92
Likely to sell faster than
Zillow last checked:
Listing updated:
Listed by:
LIAN SERGEANT DRE #02059652 951-323-3853,
KELLER WILLIAMS RIVERSIDE CENT
Source: CRMLS,MLS#: IV26201655 Originating MLS: California Regional MLS
Originating MLS: California Regional MLSFacts & features
Interior
Bedrooms & bathrooms
- Bedrooms: 3
- Bathrooms: 2
- Full bathrooms: 2
- Main level bathrooms: 2
- Main level bedrooms: 3
Rooms
- Room types: Bedroom, Primary Bathroom, Primary Bedroom, Pantry
Bedroom
- Features: Bedroom on Main Level
Kitchen
- Features: Granite Counters, Kitchen Island, Kitchen/Family Room Combo, Pots & Pan Drawers, Walk-In Pantry
Pantry
- Features: Walk-In Pantry
Heating
- Central
Cooling
- Central Air
Appliances
- Included: Built-In Range, Gas Oven
- Laundry: Washer Hookup, Gas Dryer Hookup, Laundry Room
Features
- Granite Counters, High Ceilings, Pantry, Bedroom on Main Level, Walk-In Pantry
- Flooring: Vinyl
- Windows: Blinds
- Has fireplace: No
- Fireplace features: None
- Common walls with other units/homes: No Common Walls
Interior area
- Total interior livable area: 1,388 sqft
Video & virtual tour
Property
Parking
- Total spaces: 2
- Parking features: Concrete, Driveway Up Slope From Street, Garage Faces Front, Garage, Paved, Pull-through, RV Access/Parking, One Space
- Attached garage spaces: 2
Features
- Levels: One
- Stories: 1
- Entry location: Front
- Patio & porch: Concrete
- Pool features: None
- Spa features: None
- Has view: Yes
- View description: Hills, Neighborhood
Lot
- Size: 0.26 Acres
- Features: 0-1 Unit/Acre, Back Yard, Cul-De-Sac, Irregular Lot, Street Level, Yard
Details
- Parcel number: 255592012
- Special conditions: Standard
- Horse amenities: Riding Trail
Construction
Type & style
- Home type: SingleFamily
- Property subtype: Single Family Residence
Materials
- Drywall, Glass, Concrete
Condition
- Turnkey
- New construction: No
- Year built: 2020
Utilities & green energy
- Electric: Standard
- Sewer: Public Sewer
- Water: Public
Green energy
- Energy generation: Solar
Community & HOA
Community
- Features: Biking, Curbs, Foothills, Gutter(s), Hiking, Horse Trails, Park, Storm Drain(s), Street Lights, Suburban, Sidewalks
- Security: Carbon Monoxide Detector(s), Smoke Detector(s)
Location
- Region: Riverside
Financial & listing details
- Price per square foot: $490/sqft
- Tax assessed value: $495,445
- Date on market: 9/17/2026
- Cumulative days on market: 9 days
- Listing terms: Cash,Conventional,Contract,Cal Vet Loan,FHA,Fannie Mae,Freddie Mac,Government Loan,VA Loan
- Road surface type: Paved
Estimated market value
$680,700
$647,000 - $715,000
$3,683/mo
Price history
| Date | Event | Price |
|---|---|---|
| 9/17/2026 | Listed for sale | $680,000+51.4%$490/sqft |
Source:  CRMLS #IV26201655 Report a problem CRMLS #IV26201655 Report a problem | ||
| 10/31/2025 | Listing removed | $3,350$2/sqft |
Source: Zillow Rentals Report a problem | ||
| 10/20/2025 | Listed for rent | $3,350+3.1%$2/sqft |
Source: Zillow Rentals Report a problem | ||
| 9/3/2023 | Listing removed | -- |
Source: Zillow Rentals Report a problem | ||
| 8/21/2023 | Price change | $3,250-4.4%$2/sqft |
Source: Zillow Rentals Report a problem | ||
| 7/3/2023 | Listed for rent | $3,400+3.8%$2/sqft |
Source: Zillow Rentals Report a problem | ||
| 9/1/2022 | Listing removed | -- |
Source: Zillow Rental Manager Report a problem | ||
| 8/24/2022 | Price change | $3,275-6.4%$2/sqft |
Source: Zillow Rental Manager Report a problem | ||
| 8/13/2022 | Listed for rent | $3,500$3/sqft |
Source: Zillow Rental Manager Report a problem | ||
| 10/27/2020 | Sold | $449,000$323/sqft |
Source: Public Record Report a problem | ||
Public tax history
| Year | Property taxes | Tax assessment |
|---|---|---|
| 2026 | -- | $495,445 +2% |
| 2025 | $9,450 +3% | $485,731 +2% |
| 2024 | $9,174 +2.1% | $476,208 +2% |
| 2023 | $8,985 +2% | $466,872 +2% |
| 2022 | $8,807 +1.9% | $457,718 +2% |
| 2021 | $8,641 +96.1% | $448,744 +569.7% |
| 2020 | $4,407 | $67,006 |
Find assessor info on the county website
Monthly payment
Est. payment
Payment breakdown
Explore the cost of this home by adjusting the details. Changes won't be saved.Climate risks
Neighborhood: 92507
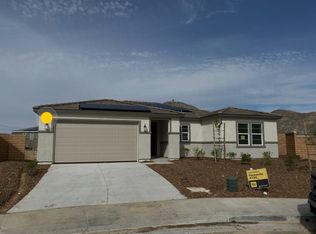
Similar homes
- $669,0003 bd2 ba1.4k sqft21185 Telegraph Rd, Riverside, CA 92507For Sale
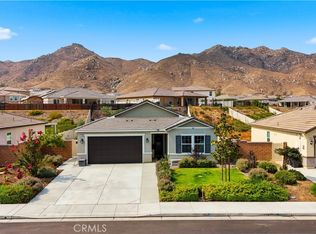 MLS ID #DW26155437, Patricia Ramirez, Century 21 Allstars. CRMLS
 - $729,0004 bd2 ba2k sqft7640 Sweet Ranch Cir, Riverside, CA 92507For Sale
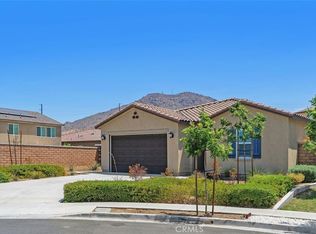 MLS ID #IG26148096, Veronica Lee, Coldwell Banker Realty. CRMLS
 - $740,0004 bd2 ba1.8k sqft7618 Baerss Rd, Riverside, CA 92507For Sale
 MLS ID #PW26176589, Michelle Trail, BHHS CA Properties. CRMLS
 - $650,0003 bd3 ba1.9k sqft8276 Camino Alto Dr, Riverside, CA 92504For Sale
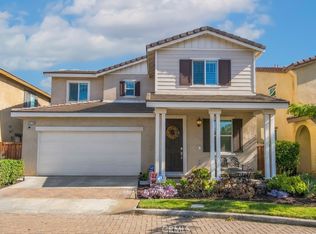 MLS ID #IV26200831, ZACHARY SENSENBACH, REDFIN. CRMLS
