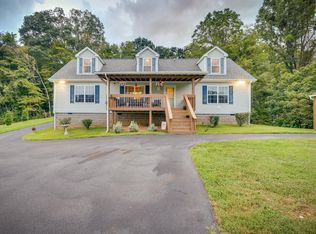
AWESOME unrestricted property in Bristol sitting on acreage with privacy, mountain views, and a full in-law suite! All kitchen appliances, refrigerator, and storage shed convey to buyer! This well-maintained home features: new interior paint and a newer water heater. Additional features include: (2) wood-burning fireplaces, huge master suite, bonus room, tons of storage, and a finished walkout basement. Outside enjoy the fenced yard, deck, workshop outbuilding, and 2-car garage. Enjoy all of this with NO HOA dues and low county only taxes! Call us today to schedule your private showing, and beat out all of the other buyers, before it's too late!
For sale
Price cut: $25K (9/11)
$274,999
822 Henson Rd, Bristol, TN 37620
3beds
2,176sqft
Single Family Residence, Residential
Built in 1981
2.29 Acres Lot
$268,000 Zestimate®
$126/sqft
$-- HOA
What's special
Mountain viewsFull in-law suiteWorkshop outbuildingFenced yardNew interior paintTons of storageBonus room
- 57 days
- 2,125
- 109
Zillow last checked:
Listing updated:
Listed by:
William Naranjo 423-967-0072,
Your Home Sold Guaranteed Realty 865-365-2280
Source: TVRMLS,MLS#: 9998651
Facts & features
Interior
Bedrooms & bathrooms
- Bedrooms: 3
- Bathrooms: 3
- Full bathrooms: 3
Heating
- Central, Heat Pump
Cooling
- Ceiling Fan(s), Central Air, Heat Pump
Appliances
- Included: Dishwasher, Dryer, Microwave, Range, Refrigerator, Trash Compactor, Washer
Features
- Other
- Flooring: Carpet, Tile
- Basement: Finished,Full,Walk-Out Access
- Number of fireplaces: 2
- Fireplace features: Brick, Living Room
Interior area
- Total structure area: 2,176
- Total interior livable area: 2,176 sqft
- Finished area below ground: 560
Property
Parking
- Parking features: Asphalt, Garage Door Opener, Other
- Has garage: Yes
Features
- Stories: 1
- Patio & porch: Deck
- Fencing: Back Yard
- Has view: Yes
- View description: Mountain(s)
Lot
- Size: 2.29 Acres
- Topography: Cleared, Level, Rolling Slope, Other
Details
- Additional structures: Shed(s), Storage
- Parcel number: 039 061.20
- Zoning: r1
Construction
Type & style
- Home type: SingleFamily
- Architectural style: Ranch
- Property subtype: Single Family Residence, Residential
Materials
- Brick, Vinyl Siding
- Foundation: Other
- Roof: Composition
Condition
- Average
- New construction: No
- Year built: 1981
Utilities & green energy
- Sewer: Septic Tank
- Water: Public
Community & HOA
Community
- Security: Security System, Smoke Detector(s)
- Subdivision: Not In Subdivision
HOA
- Has HOA: No
Location
- Region: Bristol
Financial & listing details
- Price per square foot: $126/sqft
- Tax assessed value: $304,200
- Annual tax amount: $1,227
- Date on market: 7/24/2026
- Listing terms: Cash,Conventional,FHA,USDA Loan,VA Loan
Estimated market value
$268,000
$255,000 - $281,000
$2,033/mo
Price history
| Date | Event | Price |
|---|---|---|
| 9/11/2026 | Price change | $274,999-8.3%$126/sqft |
Source: My State MLS #11869150 Report a problem | ||
| 8/7/2026 | Price change | $299,999-7.7%$138/sqft |
Source: My State MLS #11869150 Report a problem | ||
| 7/31/2026 | Price change | $324,9900%$149/sqft |
Source: TVRMLS #9998651 Report a problem | ||
| 7/4/2026 | Listed for sale | $324,999+209.5%$149/sqft |
Source: My State MLS #11869150 Report a problem | ||
| 3/28/2013 | Sold | $105,000$48/sqft |
Source: Public Record Report a problem | ||
Public tax history
| Year | Property taxes | Tax assessment |
|---|---|---|
| 2025 | $1,227 +23.6% | $76,050 +91.3% |
| 2024 | $992 +3.7% | $39,750 |
| 2023 | $956 | $39,750 |
| 2022 | $956 | $39,750 |
| 2021 | -- | $39,750 +5.7% |
| 2020 | $966 | $37,600 |
| 2019 | $966 +0.8% | $37,600 |
| 2018 | $959 0% | $37,600 |
| 2017 | $959 | $37,600 +29% |
| 2016 | $959 +30.5% | $29,150 -8.5% |
| 2014 | $735 | $31,864 |
| 2013 | $735 -1.1% | $31,864 |
| 2012 | $742 +9.3% | $31,864 0% |
| 2011 | $679 | $31,877 |
| 2010 | $679 | $31,877 |
| 2009 | $679 | $31,877 |
| 2008 | -- | $31,877 +23.6% |
| 2007 | $653 | $25,796 |
| 2006 | $653 | $25,796 |
| 2005 | $653 -3.8% | $25,796 +1.6% |
| 2004 | $678 +16.3% | $25,399 +2.3% |
| 2002 | $583 | $24,823 |
| 2001 | -- | $24,823 -71.5% |
| 2000 | -- | $87,149 |
Find assessor info on the county website
Monthly payment
Est. payment
Payment breakdown
Explore the cost of this home by adjusting the details. Changes won't be saved.Climate risks
Neighborhood: 37620
Nearby schools
Schools provided by the listing agent
- Elementary: Emmett
- Middle: Sullivan East
- High: Sullivan East
Source: TVRMLS. This data may not be complete. We recommend contacting the local school district to confirm school assignments for this home.
Similar homes
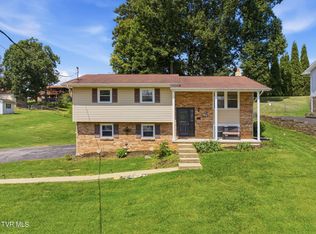
- $277,0003 bd3 ba1.5k sqft464 Springfield Dr, Bristol, TN 37620For Sale
 MLS ID #10000469, Charlotte Carter. TVRMLS
 - $264,9994 bd2 ba1.5k sqft105 Pemberton Ct, Bristol, TN 37620For Sale
 MLS ID #9998302, Jil Piercy. TVRMLS
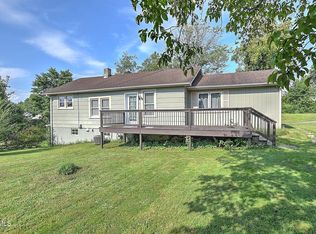
 - $245,0003 bd3 ba1.3k sqft2021 Windsor Ave, Bristol, TN 37620For Sale
 MLS ID #10000102, Sara Banks. TVRMLS
 - $310,0003 bd2 ba2.2k sqft344 Kilgore Dr, Bristol, VA 24201For Sale

 MLS ID #111740, Timothy Sproles, Highlands Real Estate| Sea Glass Bristol. SWVAR
 - $274,9003 bd2 ba1.5k sqft20319 Wood Howell Rd, Bristol, VA 24202For SaleMLS ID #104709, Denise Blevins, eXp Realty. SWVAR
- $299,0003 bd2 ba1.9k sqft22245 Green Springs Church Rd, Abingdon, VA 24211For SaleMLS ID #110666, Jason Harris, The Mahaffey Agency. SWVAR
- $269,9993 bd2 ba1.1k sqft791 White Top Rd, Bluff City, TN 37618Active
 MLS ID #1351624, Rebekah Robinson, Your Home Sold Guaranteed Real. East Tennessee Realtors
 - $294,9995 bd3 ba2.1k sqft797 Falcon Dr NE, Abingdon, VA 24210For Sale
 MLS ID #VAWA2000028, George Hareras, Samson Properties. Bright MLS
 - $295,0003 bd3 ba1.9k sqft16261 Mary St, Abingdon, VA 24210For SaleMLS ID #111885, Donna Bise, Matt Smith Realty. SWVAR
