
This charming 3-bedroom ranch is renovated and move-in ready! The exterior offers the perfect blend of brick and vinyl siding, creating timeless curb appeal. Situated on a 0.42-acre lot in Laurel County, the property features a flat yard, mature shade trees, and new decking ideal for outdoor enjoyment. Inside, the home is warm and welcoming with thoughtful updates throughout. The spacious living room is filled with natural light and accented by stylish crown molding. The eat-in kitchen features new stainless steel appliances, modern light fixtures, and a cozy dining area. Thanks to the split-bedroom floor plan, the primary suite offers added privacy with a spacious bedroom, updated bathroom with a stand-up shower, and sleek barn doors. Two additional bedrooms, another full bathroom, and a utility room complete the home.
Contingent
$195,500
84 Stone Rd, London, KY 40744
3beds
1,450sqft
:
Get pre-qualified$1,224/mo
Single Family Residence
Built in 1976
0.49 Acres Lot
$196,000 Zestimate®
$135/sqft
$-- HOA
What's special
Stylish crown moldingModern light fixturesSleek barn doorsBrick and vinyl sidingCozy dining areaThoughtful updates throughoutMature shade trees
- 65 days |
- 38 |
- 1 |
Likely to sell faster than
Zillow last checked:
Listing updated:
Listed by:
Tommy Black 606-215-1256,
RE/MAX On Main, Inc
Source: Imagine MLS,MLS#: 26011672
Facts & features
Interior
Bedrooms & bathrooms
- Bedrooms: 3
- Bathrooms: 2
- Full bathrooms: 2
Primary bedroom
- Level: First
Primary bedroom
- Level: First
Bedroom 2
- Level: First
Bedroom 3
- Level: First
Bathroom 1
- Level: First
Bathroom 2
- Level: First
Kitchen
- Level: First
Living room
- Level: First
Utility room
- Level: First
Heating
- Heat Pump
Cooling
- Heat Pump
Appliances
- Included: Dishwasher, Refrigerator, Range
- Laundry: Gas Dryer Hookup, Washer Hookup
Features
- Eat-in Kitchen
- Flooring: Carpet, Laminate
- Has basement: No
- Has fireplace: No
Interior area
- Total structure area: 1,450
- Total interior livable area: 1,450 sqft
- Finished area above ground: 1,450
- Finished area below ground: 0
Property
Features
- Levels: One
Lot
- Size: 0.49 Acres
Details
- Parcel number: 0775000054.00
Construction
Type & style
- Home type: SingleFamily
- Architectural style: Ranch
- Property subtype: Single Family Residence
Materials
- Brick Veneer
- Foundation: Block
- Roof: Metal
Condition
- Year built: 1976
Utilities & green energy
- Sewer: Septic Tank
- Water: Public
- Utilities for property: Electricity Connected, Water Connected
Community & HOA
Community
- Subdivision: Rural
HOA
- Has HOA: No
Location
- Region: London
Financial & listing details
- Price per square foot: $135/sqft
- Tax assessed value: $15,000
- Annual tax amount: $116
- Date on market: 5/22/2026
Estimated market value
$196,000
$186,000 - $206,000
$1,595/mo
Price history
| Date | Event | Price |
|---|---|---|
| 5/22/2026 | Contingent | $195,500$135/sqft |
Source:  Imagine MLS #26011672 Report a problem Imagine MLS #26011672 Report a problem | ||
| 5/22/2026 | Listed for sale | $195,500+34.8%$135/sqft |
Source: Imagine MLS #26011672 Report a problem | ||
| 5/14/2026 | Sold | $145,000-27.5%$100/sqft |
Source: Public Record Report a problem | ||
| 11/1/2024 | Listing removed | $199,900$138/sqft |
Source: Imagine MLS #24017755 Report a problem | ||
| 10/31/2024 | Contingent | $199,900$138/sqft |
Source: Imagine MLS #24017755 Report a problem | ||
| 10/13/2024 | Price change | $199,900-2.5%$138/sqft |
Source: Imagine MLS #24017755 Report a problem | ||
| 8/23/2024 | Listed for sale | $205,000+10.8%$141/sqft |
Source: Imagine MLS #24017755 Report a problem | ||
| 3/22/2024 | Sold | $185,000+0.1%$128/sqft |
Source: Imagine MLS #24003241 Report a problem | ||
| 2/26/2024 | Pending sale | $184,900$128/sqft |
Source: Imagine MLS #24003241 Report a problem | ||
| 2/25/2024 | Listed for sale | $184,900$128/sqft |
Source: Imagine MLS #24003241 Report a problem | ||
| 2/25/2024 | Pending sale | $184,900$128/sqft |
Source: Imagine MLS #24003241 Report a problem | ||
| 2/23/2024 | Listed for sale | $184,900$128/sqft |
Source: Imagine MLS #24003241 Report a problem | ||
Public tax history
| Year | Property taxes | Tax assessment |
|---|---|---|
| 2024 | $116 | $15,000 |
Find assessor info on the county website
Monthly payment
Est. payment
Payment breakdown
Explore the cost of this home by adjusting the details. Changes won't be saved.Climate risks
Neighborhood: 40744
Getting around
6 / 100
Car-DependentNearby schools
GreatSchools rating
- 9/10Sublimity Elementary SchoolGrades: PK-5Distance: 1.1 mi
- 8/10South Laurel Middle SchoolGrades: 6-8Distance: 2 mi
- NAMcdaniel Learning CenterGrades: 9-12Distance: 1.9 mi
Schools provided by the listing agent
- Elementary: Sublimity
- Middle: South Laurel
- High: South Laurel
Source: Imagine MLS. This data may not be complete. We recommend contacting the local school district to confirm school assignments for this home.
- $157,0003 bd1 ba1.3k sqft68 Stone Rd, London, KY 40744Off Market
- $223,5004 bd2 ba1.7k sqft98 Stone Rd, London, KY 40744Off Market
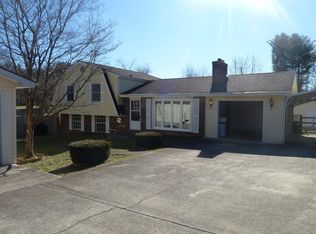
- $227,5006 bd3 ba2.1k sqft48 Stone Rd, London, KY 40744Sold
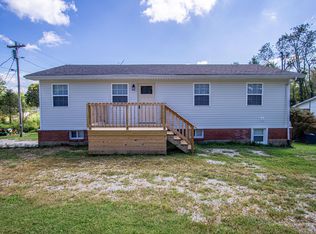
- $181,7003 bd2 ba2k sqft3517 Old Whitley Rd, London, KY 40744Off Market
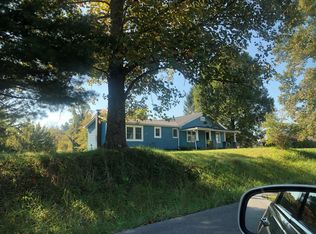
- $169,1003 bd1 ba1.4k sqft3495 Old Whitley Rd, London, KY 40744Off Market
- $45,0003 bd1 ba1.4k sqftStone Rd, London, KY 40744Off Market
- $165,100-- bd-- ba1.4k sqft53 Rebel Rd, London, KY 40744Off Market
- $28,000-- bd1 ba972 sqft3551 Old Whitley Rd, London, KY 40744Off Market
A local agent can set up tours, give advice and negotiate with sellers.
A local lender can help you make sure your offer is ready when you are.
Similar homes
- $198,0003 bd2 ba1.2k sqft171 Wildwood Ave, London, KY 40744For Sale
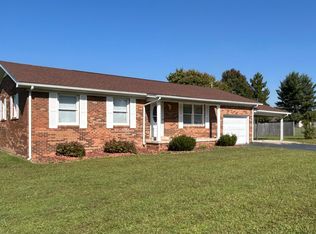
 MLS ID #26008628, Debbie Williams, Sallie Davidson, Realtors. Imagine MLS
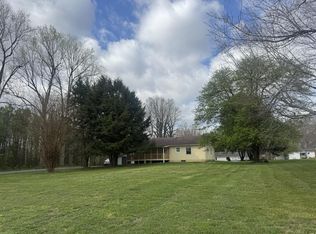
 - $200,0003 bd2 ba1.8k sqft120 Hardin Rd, London, KY 40744For Sale
 MLS ID #26003135, Shawn J Fisher, WEICHERT REALTORS - Ford Brothers. Imagine MLS
 - $229,9003 bd2 ba1.5k sqft140 Rudder Rd, London, KY 40744For Sale
 MLS ID #26008270, Tammy Jones, WEICHERT REALTORS - Ford Brothers. Imagine MLS
 - $199,9003 bd1 ba1.2k sqft6616 Barbourville Rd, London, KY 40744For Sale
 MLS ID #26019420, Tammy E Ray-Wyatt, CENTURY 21 Advantage Realty. Imagine MLS
 - $206,5003 bd1 ba1k sqft94 Roaden Ln W, London, KY 40744For SaleMLS ID #26011985, Sheila Reeves, Revolution Realty, LLC. Imagine MLS
- $239,9003 bd2 ba1.3k sqft310 Royal Dr, London, KY 40744For SaleMLS ID #26012218, Jonnie Young, NextHome Adventure. Imagine MLS
- $199,9003 bd2 ba1.2k sqft214 James Harris Cemetary Rd, London, KY 40741For SaleMLS ID #26015187, Chris McHargue, Huddleston Real Estate. Imagine MLS
- $180,0003 bd2 ba1.5k sqft103 Fletcher Dr, London, KY 40741For SaleMLS ID #26018796, Joy Hall, New Beginnings Real Estate LLC. Imagine MLS
- $249,9003 bd2 ba1.5k sqft1207 Yorkshire Estates Rd, London, KY 40744For SaleMLS ID #26007171, G Daniel Carmack, Sallie Davidson, Realtors. Imagine MLS
- $219,9003 bd2 ba1.3k sqft824 Paris Karr Rd, Keavy, KY 40737For SaleMLS ID #26019475, Sean Disney, USA Realty. Imagine MLS
- $212,0003 bd1 ba1.2k sqft1356 W Pine Hill Rd, London, KY 40744For SaleMLS ID #26002054, Shawn J Fisher, WEICHERT REALTORS - Ford Brothers. Imagine MLS
- $265,0003 bd2 ba1.4k sqft97 Boone Trl, London, KY 40744For SaleMLS ID #26009133, Jaclyn Roark, WEICHERT REALTORS - Ford Brothers. Imagine MLS
- $275,0003 bd2 ba1.7k sqft372 Southland Dr E, London, KY 40744For SaleMLS ID #25016098, Jonnie Young, NextHome Adventure. Imagine MLS
- $259,0002 bd2 ba1.8k sqft561 Old Whitley Rd, London, KY 40744For SaleMLS ID #26011312, Rhonda G Smith, WEICHERT REALTORS - Ford Brothers. Imagine MLS
- $289,0003 bd2 ba1.6k sqft275 Hicks Rd, London, KY 40744For Sale By Owner
- $284,5003 bd2 ba1.3k sqft302 Cinchpost Cir, London, KY 40744For SaleMLS ID #26015413, Amanda M Heuser, CENTURY 21 Advantage Realty. Imagine MLS
- $239,9003 bd2 ba1.4k sqft5783 Slate Lick Rd, London, KY 40741For SaleMLS ID #26015703, Nichole Bingham, CENTURY 21 Advantage Realty. Imagine MLS
- $279,5003 bd2 ba1.2k sqft306 Cinchpost Cir, London, KY 40744For SaleMLS ID #26018220, Amanda M Heuser, CENTURY 21 Advantage Realty. Imagine MLS
- $199,9003 bd1 ba1k sqft1039 Cardinal Dr, Corbin, KY 40701For SaleMLS ID #26012665, Chris McHargue, Huddleston Real Estate. Imagine MLS
- $169,0003 bd1 ba1.1k sqft511 S Dixie St, London, KY 40741For SaleMLS ID #26001778, Barbara J Fitch, RE/MAX LakeTime Realty London. Imagine MLS
