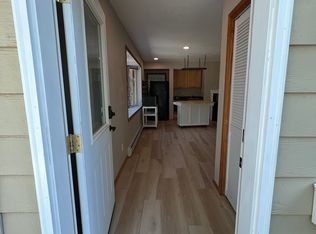
Say hello to 85 Mapel Ln, a gorgeous home you will fall in love with at first sight. An excellent location in the tall pines on 1.6 level acres and only 10 minutes to town. Upgraded and extremely well kept, this single level offers 2788 sq feet with 3 bedrooms, 4 baths, an oversize/height 2 car garage with a workshop area. Solid hickory floors through most of the home are paired with an abundance of quality windows that bring in the surrounding views. 3 sources of heat, main source a New Yorker Boiler, as well as 2 mini-split units with A/C, will all keep you comfortable during any one of our 4 seasons. The great room, with a wall of windows towards a SE view of mountains and trees, blends into a spacious kitchen and a wrap around bar with seating for 4 and a work station. Separate wet bar with an R/O system is great for entertaining. Walk-in pantry with a freezer adds to the ample cabinet and counter space in this custom kitchen. A large mud room off the kitchen opens to the back patio and includes the entry from the garage for grocery convenience. A half bath near the patio door is also well placed. Off the great room behind French doors is a space with large windows and a stone fireplace that can act as formal dining, office, library, or your wish. As you head towards the bedrooms, an additional room sits waiting for more ideas like exercise or a game room. The primary and secondary bedrooms are accompanied by well appointed baths with the primary bathroom having a shower 'built for two' if you desire. Primary bedroom is equipped with one of two mini-split units for extra comfort. A large laundry area has a door to the back patio and another leading to an attached private apartment containing a large bedroom, 3/4 bath with washer/dryer, a 20 x 20 great room with a full service kitchen. This additional living space includes a separate entry, driveway, parking, and deck for summer fun. Whether mother-in-law or income, this attached but private space is amazing. The backyard is an expansive, flat, and private acre of pines waiting for just anything, or nothing but admiring while you enjoy the hot tub and back patio. The oversize and very tall 2 car garage with storage lofts has a separate workshop area for projects, bikes, or any fun toys that won't impede your parking. Most recently completed was the refinishing of the front deck and lattice below, durable and attractive. High quality roof metal with hidden screws was installed in 2020. This home is served by an incredible central water system giving you peace of mind. A few minutes away is a large stocked pond, for residents and guests only, to fish, paddle board, swim, or just party on the beach. There is no HOA but CCRs are recorded for review. All the roads are maintained and plowed by LA Plata County on a regular basis with Mapel being the least travelled in the subdivision. This is a special opportunity that you won't see arrive on market often!
Active
$989,000
85 Mapel Ln, Durango, CO 81301
3beds
2,788sqft
Stick Built
Built in 1977
1.62 Acres Lot
$951,100 Zestimate®
$355/sqft
$-- HOA
What's special
- 4 days
- 821
- 40
Likely to sell faster than
Zillow last checked:
Listing updated:
Listed by:
John Bernazzani 970-560-9200,
Durango Star Realty
Source: CREN,MLS#: 839722
Facts & features
Interior
Bedrooms & bathrooms
- Bedrooms: 3
- Bathrooms: 4
- Full bathrooms: 1
- 3/4 bathrooms: 2
- 1/2 bathrooms: 1
Primary bedroom
- Level: Main
- Area: 195
- Dimensions: 15 x 13
Bedroom 2
- Area: 121
- Dimensions: 11 x 11
Bedroom 3
- Area: 168
- Dimensions: 14 x 12
Dining room
- Features: Kitchen Bar, Separate Dining
- Area: 150
- Dimensions: 15 x 10
Kitchen
- Area: 135
- Dimensions: 15 x 9
Living room
- Area: 494
- Dimensions: 26 x 19
Office
- Area: 143
- Dimensions: 13 x 11
Heating
- Boiler, Fireplace(s), Hot Water Baseboard, Mini Split system, Pellet Stove, Wood Stove
Cooling
- Ceiling Fan(s)
Appliances
- Included: Dishwasher, Disposal, Double Oven, Dryer, Exhaust Fan, Freezer, Microwave, Range Top, Refrigerator, Washer, Water Purifier
- Laundry: W/D Hookup
Features
- Ceiling Fan(s), Wet Bar, Vaulted Ceiling(s), Guest Quarters, Pantry, Game Room, Mud Room
- Flooring: Hardwood, Laminate, Tile, Vinyl
- Windows: Window Coverings, Double Pane Windows
- Basement: Crawl Space
- Has fireplace: Yes
- Fireplace features: Den/Family Room, Living Room, Pellet Stove
Interior area
- Total structure area: 2,788
- Total interior livable area: 2,788 sqft
- Finished area above ground: 2,788
Property
Parking
- Total spaces: 2
- Parking features: Attached Garage, Garage Door Opener
- Attached garage spaces: 2
Features
- Levels: One
- Stories: 1
- Patio & porch: Covered Porch, Deck, Patio
- Has spa: Yes
- Spa features: Hot Tub, Private
- Has view: Yes
- View description: Mountain(s)
Lot
- Size: 1.62 Acres
- Features: Wooded
Details
- Additional structures: Shed(s), Shed/Storage
- Parcel number: 567108204012
- Zoning description: Residential Single Family
- Other equipment: Satellite Dish
- Horses can be raised: Yes
Construction
Type & style
- Home type: SingleFamily
- Architectural style: Raised Ranch
- Property subtype: Stick Built
Materials
- Wood, Wood Frame, Wood Siding
- Foundation: Stemwall, Concrete Perimeter
- Roof: Metal
Condition
- New construction: No
- Year built: 1977
Utilities & green energy
- Sewer: Septic Tank
- Water: Central Water
- Utilities for property: Electricity Connected, Internet - DSL, Phone - Cell Reception, Phone Connected, Propane-Tank Leased
Community & HOA
Community
- Subdivision: Florida River
HOA
- Has HOA: No
Location
- Region: Durango
- Elevation: 7375
Financial & listing details
- Price per square foot: $355/sqft
- Tax assessed value: $896,960
- Annual tax amount: $3,103
- Date on market: 10/13/2026
- Electric utility on property: Yes
- Road surface type: Paved, Gravel
Estimated market value
$951,100
$904,000 - $999,000
$2,452/mo
Price history
| Date | Event | Price |
|---|---|---|
| 10/13/2026 | Listed for sale | $989,000+94.3%$355/sqft |
Source:  CREN #839722 Report a problem CREN #839722 Report a problem | ||
| 7/17/2022 | Listing removed | -- |
Source: Zillow Rental Manager Report a problem | ||
| 7/12/2022 | Listed for rent | $1,250 |
Source: Zillow Rental Manager Report a problem | ||
| 3/1/2017 | Sold | $509,000+1.8%$183/sqft |
Source: Public Record Report a problem | ||
| 1/21/2017 | Pending sale | $500,000$179/sqft |
Source: The Wells Group of Durango, Inc. #727242 Report a problem | ||
| 1/3/2017 | Listed for sale | $500,000+66.7%$179/sqft |
Source: The Wells Group of Durango, Inc. #727242 Report a problem | ||
| 12/22/2009 | Sold | $299,900$108/sqft |
Source: Public Record Report a problem | ||
Public tax history
| Year | Property taxes | Tax assessment |
|---|---|---|
| 2025 | $2,273 +16.6% | $56,060 +12.9% |
| 2024 | $1,949 +18.8% | $49,670 -3.6% |
| 2023 | $1,641 -0.6% | $51,530 +34.5% |
| 2022 | $1,651 | $38,300 -2.8% |
| 2021 | -- | $39,410 +12.7% |
| 2020 | $1,421 +11.6% | $34,960 |
| 2019 | $1,273 | $34,960 +6.9% |
| 2018 | $1,273 | $32,700 |
| 2017 | $1,273 +2.1% | $32,700 -8.3% |
| 2016 | $1,247 +9.4% | $35,670 |
| 2015 | $1,141 | $35,670 +7.6% |
| 2014 | -- | $33,140 |
| 2013 | -- | $33,140 -5.3% |
| 2012 | -- | $35,000 +0.5% |
| 2011 | -- | $34,830 -9.1% |
| 2010 | -- | $38,310 |
| 2009 | -- | $38,310 -2.1% |
| 2008 | -- | $39,130 |
| 2007 | -- | $39,130 +9.1% |
| 2005 | -- | $35,860 |
Find assessor info on the county website
Monthly payment
Est. payment
Payment breakdown
Explore the cost of this home by adjusting the details. Changes won't be saved.Climate risks
Neighborhood: 81301
Nearby schools
Schools provided by the listing agent
- Elementary: Riverview K-5
- Middle: Miller 6-8
- High: Durango 9-12
Source: CREN. This data may not be complete. We recommend contacting the local school district to confirm school assignments for this home.

Similar homes
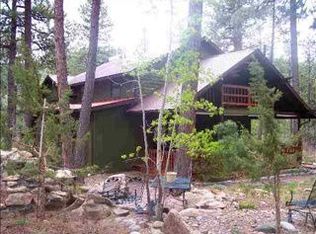
- $965,0003 bd3 ba2.2k sqft7156 County Road 240, Durango, CO 81301For Sale
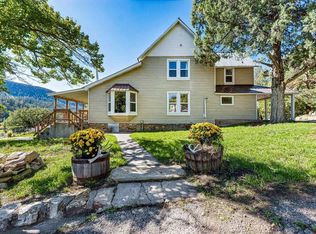
 MLS ID #839637, Karen Steiner. CREN
 - $899,9003 bd3 ba3.1k sqft1135 Stagecoach, Durango, CO 81301For Sale
 MLS ID #839290, Stuart Way. CREN
 - $899,0004 bd2 ba2.7k sqft3581 County Road 228, Durango, CO 81301For Sale
 MLS ID #839553, Cody Robertson. CREN
 - $999,0003 bd2 ba1.8k sqft24 Needle Creek Trail, Durango, CO 81301For Sale
 MLS ID #839654, Jaime Marquez. CREN
 - $995,0004 bd2 ba2.3k sqft500 Eagle Pass, Durango, CO 81301For SaleMLS ID #837314, Heather Erb. CREN
- $945,0004 bd3 ba2.4k sqft118 Big Bend Court, Durango, CO 81301For SaleMLS ID #838699, Katri Annast. CREN
- $1,050,0003 bd2 ba1.7k sqft135 Hay Barn Road, Durango, CO 81301For SaleMLS ID #839660, Katherine Maureen O'Leary. CREN
- $945,0003 bd4 ba2.5k sqft352 Badger Road, Bayfield, CO 81122For SaleMLS ID #839741, Michelle Brown. CREN
- $999,5003 bd3 ba2.4k sqft167 Hollow Ridge Road, Durango, CO 81301For SaleMLS ID #836835, Hal Lott. CREN
- $975,0003 bd3 ba1.8k sqft350 Jenkins Ranch Road, Durango, CO 81301For SaleMLS ID #839777, Katherine Maureen O'Leary. CREN
- $995,0004 bd4 ba3.5k sqft5711 County Road 203, Durango, CO 81301For SaleMLS ID #824502, Gayle Webster. CREN
- $813,0004 bd2 ba2k sqft574 County Road 250, Durango, CO 81301For Sale
 MLS ID #1894576, Jamie Goodvin, JPAR Modern Real Estate. REcolorado as distributed by MLS GRID
 - $999,0003 bd2 ba2k sqft106 Hay Barn Road, Durango, CO 81301For SaleMLS ID #835877, Lindsey Breed. CREN
- $1,099,8754 bd4 ba1.9k sqft1326 County Road 250, Durango, CO 81301For SaleMLS ID #833952, Samantha Gallant. CREN
- $1,269,0003 bd4 ba3.1k sqft710 Stagecoach Trail, Durango, CO 81301For SaleMLS ID #834046, Nicole Gritis. CREN
- $1,199,9004 bd5 ba2k sqft3240 County Road 225, Durango, CO 81301For SaleMLS ID #836961, Lauren Ammerman. CREN
- $1,390,0003 bd2 ba2k sqft403 Spring Creek Drive, Durango, CO 81301For SaleMLS ID #839640, Ashley Blackmore. CREN
- $1,150,0003 bd3 ba3.5k sqft41 Perro Place, Durango, CO 81301For SaleMLS ID #837039, Katherine Maureen O'Leary. CREN
- $1,195,0003 bd3 ba2.3k sqft2157 County Road 223, Durango, CO 81301For SaleMLS ID #834340, Kyle Roberts. CREN
- $1,450,0005 bd4 ba2.7k sqft1257 Galaxy Drive, Durango, CO 81301For SaleMLS ID #839679, Lauren Ammerman. CREN
