Perched where the skies stretch a little wider and the views of Mount Lassen from your living room feel just a bit more cinematic... this one quietly steals the show.
Welcome to this beautifully designed multi-level home featuring 2 upstairs bedrooms, including a spacious primary suite, 2.5 bathrooms, and a versatile bonus room currently staged as a third bedroom. A spacious loft, thoughtfully arranged as a home office, adds even more flexibility to the layout.
The multi-level design creates distinct living spaces with a bit of character, offering separation where you want it while still feeling connected throughout. Whether you're working from home, hosting friends, or simply enjoying a slow morning, this home adapts to your pace.
But let's talk about what really sets it apart... those views of Mount Lassen. Snow-capped in the winter, glowing at sunset, and always there as your daily backdrop. It's the kind of view that never quite gets old.
If you've been looking for something that feels a little more grounded, a little more scenic, and a little more like home... this might be the one.
For sale
$449,000
8972 Maynard Rd, Palo Cedro, CA 96073
3beds
2,600sqft
Single Family Residence
Built in 1990
1.01 Acres Lot
$441,300 Zestimate®
$173/sqft
$-- HOA
What's special
Beautifully designed multi-level homeSpacious primary suite
- 3 days
- 1,007
- 99
Likely to sell faster than
Zillow last checked:
Listing updated:
Listed by:
Faith Barrett DRE #02057240 530-339-1788,
Real Brokerage Technologies
Source: SMLS,MLS#: 26-6691
Facts & features
Interior
Bedrooms & bathrooms
- Bedrooms: 3
- Bathrooms: 3
- Full bathrooms: 2
- 1/2 bathrooms: 1
Heating
- Wood Stove, Other
Cooling
- Mini-Split
Features
- Breakfast Bar
- Flooring: Tile, Luxury Vinyl, Wall to Wall Carpet
- Windows: Skylight(s), Double Pane Windows
- Has basement: No
- Has fireplace: Yes
- Fireplace features: Wood Stove, Living Room
Interior area
- Total structure area: 2,600
- Total interior livable area: 2,600 sqft
Property
Parking
- Total spaces: 2
- Parking features: Guest, Off Street, Boat
Features
- Levels: Multi/Split
- Spa features: Spa
- Has view: Yes
Lot
- Size: 1.01 Acres
- Features: Level
Details
- Parcel number: 058310002000
Construction
Type & style
- Home type: SingleFamily
- Property subtype: Single Family Residence
Materials
- Wood Siding
- Foundation: Raised
- Roof: Composition
Condition
- Year built: 1990
Utilities & green energy
- Water: Well
Community & HOA
HOA
- Has HOA: No
Location
- Region: Palo Cedro
Financial & listing details
- Price per square foot: $173/sqft
- Tax assessed value: $311,805
- Date on market: 11/2/2026
- Listing terms: Cash,Cash to New Loan,Conventional
- Road surface type: Asphalt
Estimated market value
$441,300
$419,000 - $463,000
$2,779/mo
Price history
| Date | Event | Price |
|---|---|---|
| 11/2/2026 | Listed for sale | $449,000-4.3%$173/sqft |
Source:  SMLS #26-6691 Report a problem | ||
| 10/17/2026 | Listing removed | $469,000$180/sqft |
Source: SMLS #26-3524 Report a problem | ||
| 7/23/2026 | Price change | $469,000-14.6%$180/sqft |
Source: SMLS #26-3524 Report a problem | ||
| 5/29/2026 | Price change | $549,000-3.5%$211/sqft |
Source: SMLS #26-1715 Report a problem | ||
| 4/17/2026 | Listed for sale | $569,000+241.7%$219/sqft |
Source: SMLS #26-1715 Report a problem | ||
| 4/27/1995 | Sold | $166,500$64/sqft |
Source: Agent Provided Report a problem | ||
Public tax history
| Year | Property taxes | Tax assessment |
|---|---|---|
| 2026 | -- | $311,805 +2% |
| 2025 | $3,203 +1.3% | $305,692 +2% |
| 2024 | $3,162 +1.7% | $299,699 +2% |
| 2023 | $3,110 +2.6% | $293,823 +2% |
| 2022 | $3,032 +1.8% | $288,063 +2% |
| 2021 | $2,978 -0.2% | $282,416 +1% |
| 2020 | $2,983 +4% | $279,521 +2% |
| 2019 | $2,867 -1.9% | $274,041 +2% |
| 2018 | $2,922 +3.1% | $268,669 +2% |
| 2017 | $2,835 +5.4% | $263,401 +2% |
| 2016 | $2,690 +4.4% | $258,237 +1.5% |
| 2015 | $2,576 | $254,359 |
Find assessor info on the county website
Monthly payment
Est. payment
Payment breakdown
Explore the cost of this home by adjusting the details. Changes won't be saved.Climate risks
Neighborhood: 96073


Similar homes
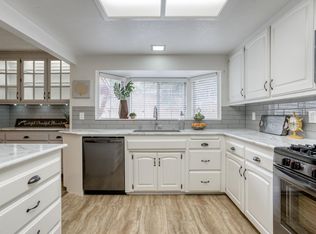
- $419,0004 bd2 ba1.3k sqft22429 Frisbie Ln, Palo Cedro, CA 96073For Sale
 MLS ID #26-6639, Josh Barker. SMLS
- $579,0003 bd3 ba2k sqft21971 Daven Way, Palo Cedro, CA 96073For Sale
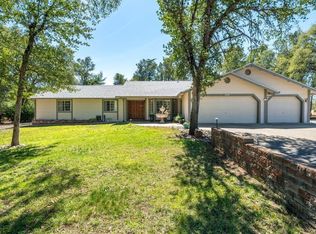 MLS ID #26-4896, Brian S Salado. SMLS
- $465,0003 bd2 ba1.5k sqft2145 Placer St, Redding, CA 96001For Sale
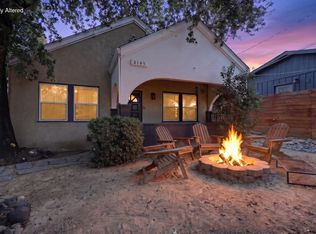 MLS ID #26-6716, Christopher L Ross. SMLS
- $419,0003 bd2 ba1.5k sqft206 Shadowrun Ct, Redding, CA 96003For Sale
 MLS ID #26-5616, Dustin Foster. SMLS
