Hilltop hacienda with breathtaking panoramic views on over 7 acres! This Spanish-style block home is perched high above Agua Dulce, offering approximately 240-degree views of the surrounding valley and mountains. A charming courtyard entrance welcomes you into this truly unique property. The main residence features 2 bedrooms, 2 bathrooms and over 1,700 sq. ft. of living space, plus an attached 2-car garage and convenient indoor laundry room. The property is all-electric and equipped with solar panels. The spacious living room showcases vaulted tongue-and-groove wood ceilings and a real brick wood-burning fireplace. The kitchen features a breakfast bar and opens to an Arizona sunroom—a wonderful spot to relax and take in the surrounding views. There is a large primary bedroom and the primary bathroom has dual vanities, a separate tub and shower. Step outside to a fully fenced backyard offering amazing views and incredible sunsets. A large covered patio provides the perfect setting for outdoor dining, entertaining, or simply relaxing and enjoying the spectacular Agua Dulce scenery. Below the main residence, a large lower pad features an detached 3-car workshop with an attached 1-bedroom, 1-bath guest house complete with its own kitchen—ideal for guests, extended family, office or studio space. The lower property also includes an additional detached 1-car garage, storage shed and a large parking area with plenty of room for vehicles, equipment and toys. A unique Agua Dulce property offering privacy, incredible views, abundant garage and workshop space, and room to spread out. An additional adjacent 5-acre parcel with multiple graded pads is also available and is preferred to be included with the sale, creating an opportunity for approximately 12 acres combined.
For sale
Listed by: RE/MAX Gateway • Brian Palmer • Contact: brian@brianpalmer.com
$749,000
9115 Yucca Hills Rd, Agua Dulce, CA 91390
3beds
1,738sqft
Single Family Residence
Built in 1974
7.66 Acres Lot
$739,600 Zestimate®
$431/sqft
$-- HOA
What's special
- 15 days
- 1,232
- 128
Zillow last checked:
Listing updated:
Listed by:
Brian Palmer DRE #01047928 brian@brianpalmer.com,
RE/MAX Gateway
Source: CRMLS,MLS#: SR26213764 Originating MLS: California Regional MLS
Originating MLS: California Regional MLSFacts & features
Interior
Bedrooms & bathrooms
- Bedrooms: 3
- Bathrooms: 3
- Full bathrooms: 3
- Main level bathrooms: 3
- Main level bedrooms: 3
Rooms
- Room types: Bedroom, Family Room, Foyer, Kitchen, Primary Bedroom
Primary bedroom
- Features: Main Level Primary
Bedroom
- Features: All Bedrooms Down
Bedroom
- Features: Bedroom on Main Level
Bathroom
- Features: Bathtub, Dual Sinks, Separate Shower
Heating
- Central
Cooling
- Central Air
Appliances
- Included: Dishwasher, Electric Range
- Laundry: Laundry Room
Features
- Beamed Ceilings, Block Walls, All Bedrooms Down, Bedroom on Main Level, Entrance Foyer, Main Level Primary
- Flooring: Tile
- Has fireplace: Yes
- Fireplace features: Living Room, Wood Burning
- Common walls with other units/homes: No Common Walls
Interior area
- Total interior livable area: 1,738 sqft
- Finished area below ground: 0
Property
Parking
- Total spaces: 5
- Parking features: RV Access/Parking
- Attached garage spaces: 5
Features
- Levels: One
- Stories: 1
- Entry location: 1
- Patio & porch: Arizona Room
- Pool features: None
- Spa features: None
- Has view: Yes
- View description: City Lights, Canyon, Mountain(s), Panoramic
Lot
- Size: 7.66 Acres
- Features: Horse Property, Irregular Lot, Lot Over 40000 Sqft
Details
- Additional structures: Second Garage, Guest House Detached, Guest House, Workshop
- Parcel number: 3213013058
- Special conditions: Trust
- Horses can be raised: Yes
- Horse amenities: Riding Trail
Construction
Type & style
- Home type: SingleFamily
- Architectural style: Spanish
- Property subtype: Single Family Residence
Materials
- Foundation: Slab
- Roof: Spanish Tile
Condition
- New construction: No
- Year built: 1974
Utilities & green energy
- Sewer: Septic Tank
- Water: Well
Community & HOA
Community
- Features: Horse Trails, Rural
- Subdivision: Custom Agua Dulce (Cadul)
Location
- Region: Agua Dulce
Financial & listing details
- Price per square foot: $431/sqft
- Tax assessed value: $151,230
- Date on market: 10/1/2026
- Cumulative days on market: 16 days
- Listing terms: Cash,Cash to New Loan,Conventional
- Road surface type: Unimproved
Estimated market value
$739,600
$703,000 - $777,000
$4,164/mo
Price history
| Date | Event | Price |
|---|---|---|
| 10/1/2026 | Listed for sale | $749,000$431/sqft |
Source:  CRMLS #SR26213764 Report a problem CRMLS #SR26213764 Report a problem | ||
Public tax history
| Year | Property taxes | Tax assessment |
|---|---|---|
| 2026 | -- | $151,230 +2% |
| 2025 | $2,425 +4.6% | $148,265 +2% |
| 2024 | $2,320 +4.8% | $145,358 +2% |
| 2023 | $2,214 +3.1% | $142,509 +2% |
| 2022 | $2,148 +1.8% | $139,716 +2% |
| 2021 | $2,110 +1.9% | $136,978 +1% |
| 2020 | $2,071 | $135,575 +2% |
| 2019 | $2,071 +29.7% | $132,917 +2% |
| 2018 | $1,597 | $130,312 +2% |
| 2017 | $1,597 +2.1% | $127,758 +2% |
| 2016 | $1,565 +5.4% | $125,254 +1.5% |
| 2015 | $1,484 -0.7% | $123,373 +2% |
| 2014 | $1,495 | $120,957 +2.5% |
| 2012 | -- | $118,051 +2% |
| 2011 | -- | $115,737 +0.8% |
| 2010 | -- | $114,873 -0.2% |
| 2009 | -- | $115,147 +2% |
| 2008 | -- | $112,890 +2% |
| 2007 | -- | $110,677 +2% |
| 2006 | -- | $108,508 |
| 2005 | -- | $108,508 +4% |
| 2004 | -- | $104,296 +1.9% |
| 2003 | -- | $102,386 +29.3% |
| 2002 | -- | $79,155 +4% |
| 2000 | -- | $76,083 |
Find assessor info on the county website
Monthly payment
Est. payment
Payment breakdown
Explore the cost of this home by adjusting the details. Changes won't be saved.Climate risks
Neighborhood: 91390
- $865,3003 bd2 ba2.6k sqft9040 Yucca Hills Rd, Canyon Country, CA 91390Off Market

- $789,0003 bd3 ba1.8k sqft9060 Yucca Hills Rd, Agua Dulce, CA 91390For Sale

- $518,600-- bd-- ba-- sqftVic Yucca Hills Rd Cody, Agua dulce, CA 91350Off Market
- $1,330-- bd-- ba-- sqftVic Linda Vista Cody Dr, Agua dulce, CA 91350Off Market
Similar homes
- $789,0003 bd3 ba1.8k sqft9060 Yucca Hills Rd, Agua Dulce, CA 91390For SaleMLS ID #26004896, Gerardo Ascencio. GAVAR
- $725,0005 bd3 ba2.6k sqft34660 Red Rover Mine Rd, Acton, CA 93510For Sale
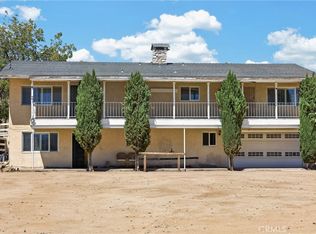 MLS ID #SR26192000, Mayra Mathiowetz, Sync Brokerage, Inc. CRMLS
 - $775,0004 bd3 ba2.1k sqft2945 Shannon Valley Rd, Acton, CA 93510For Sale
 MLS ID #26007099, Carolan McDermott. GAVAR
 - $--3 bd2 ba1.7k sqft34750 Garlock Rd, Acton, CA 93510Auction
 Auction.com 1
