WOW. Buy this with a 2.75% Assumable VA Mortgage!! HUGE SAVINGS Welcome to this beautiful contemporary home situated on more than 10 private acres, offering the perfect blend of comfort, modern updates, and outdoor living. ❤ This spacious home features 4 bedrooms and 2.5 bathrooms. The main level offers a bright living room, dining room, family room, powder room, and a versatile bedroom that can also serve as a home office. The eat-in kitchen features newer cabinetry, countertops, newer appliances, tile flooring, and opens to the family room with a cozy wood-burning fireplace. Hardwood flooring runs throughout much of the main level. Upstairs, you'll find three generously sized bedrooms, including a spacious primary suite with a recently remodeled en-suite bath featuring a tiled shower, new vanity, and tile flooring. Step outside from the Primary Bedroom on your private balcony overlooking the back yard for a morning cup of coffee or end the night looking at the stars. The second floor also includes a beautifully renovated hall bathroom, along with newer hardwood flooring and carpeting throughout. Step outside through the sliding glass doors off the family room to a recently rebuilt rear deck and gazebo, creating the perfect space for relaxing, entertaining, and enjoying the peaceful surroundings. Additional features include a full basement with washer and dryer hookups and a 1.5-car garage. Major updates provide peace of mind, including a new roof and windows (2020). The HVAC system, hot water heater, and all kitchen appliances are less than five years old. The sale also includes an additional approximately 5-acre parcel located directly behind the home, bringing the total property to over 10 acres with approximate dimensions of 204' x 2,400'. Whether you enjoy hiking, hunting, ATV riding, biking, or simply having room to roam, this property offers endless opportunities for outdoor recreation and privacy. Don't miss your chance to own this one-of-a-kind property. Schedule your private showing today!
Pending
Price cut: $6K (8/7)
$489,000
968 Carmel Rd, Millville, NJ 08332
4beds
1,931sqft
Single Family Residence
Built in 1978
10.45 Acres Lot
$483,700 Zestimate®
$253/sqft
$-- HOA
What's special
Beautifully renovated hall bathroomBeautiful contemporary homeDining roomFamily room
- 64 days
- 1,490
- 81
Likely to sell faster than
Zillow last checked:
Listing updated:
Listed by:
Joseph Lam 856-305-8329,
Real Broker, LLC,
Listing Team: Turn Key Group
Source: Bright MLS,MLS#: NJCB2031644
Facts & features
Interior
Bedrooms & bathrooms
- Bedrooms: 4
- Bathrooms: 3
- Full bathrooms: 2
- 1/2 bathrooms: 1
- Main level bathrooms: 3
- Main level bedrooms: 4
Basement
- Area: 0
Heating
- Forced Air, Oil
Cooling
- Central Air, Electric
Appliances
- Included: Electric Water Heater
Features
- Basement: Full
- Number of fireplaces: 1
- Fireplace features: Wood Burning
Interior area
- Total structure area: 1,931
- Total interior livable area: 1,931 sqft
- Finished area above ground: 1,931
- Finished area below ground: 0
Property
Parking
- Total spaces: 2
- Parking features: Garage Faces Front, Attached
- Attached garage spaces: 2
Accessibility
- Accessibility features: None
Features
- Levels: Two
- Stories: 2
- Pool features: None
Lot
- Size: 10.45 Acres
Details
- Additional structures: Above Grade, Below Grade
- Parcel number: 100001600001
- Zoning: RES
- Special conditions: Standard
Construction
Type & style
- Home type: SingleFamily
- Architectural style: Cape Cod
- Property subtype: Single Family Residence
Materials
- Frame
- Foundation: Block
Condition
- New construction: No
- Year built: 1978
Utilities & green energy
- Sewer: On Site Septic
- Water: Well
Community & HOA
Community
- Subdivision: "none"
HOA
- Has HOA: No
Location
- Region: Millville
- Municipality: MILLVILLE CITY
Financial & listing details
- Price per square foot: $253/sqft
- Tax assessed value: $181,600
- Annual tax amount: $7,365
- Date on market: 7/18/2026
- Listing agreement: Exclusive Agency
- Listing terms: Conventional,FHA,USDA Loan,VA Loan
- Ownership: Fee Simple
Estimated market value
$483,700
$460,000 - $508,000
$3,183/mo
Price history
| Date | Event | Price |
|---|---|---|
| 9/11/2026 | Pending sale | $489,000$253/sqft |
Source:  Bright MLS #NJCB2031644 Report a problem Bright MLS #NJCB2031644 Report a problem | ||
| 8/7/2026 | Price change | $489,000-1.2%$253/sqft |
Source: Bright MLS #NJCB2031644 Report a problem | ||
| 7/18/2026 | Listed for sale | $495,000$256/sqft |
Source: Bright MLS #NJCB2031644 Report a problem | ||
| 1/17/2025 | Listing removed | $495,000$256/sqft |
Source: Bright MLS #NJCB2021092 Report a problem | ||
| 11/22/2024 | Listed for sale | $495,000$256/sqft |
Source: Bright MLS #NJCB2021092 Report a problem | ||
| 11/19/2024 | Pending sale | $495,000$256/sqft |
Source: Bright MLS #NJCB2021092 Report a problem | ||
| 11/15/2024 | Contingent | $495,000$256/sqft |
Source: Bright MLS #NJCB2021092 Report a problem | ||
| 11/10/2024 | Listed for sale | $495,000+101.2%$256/sqft |
Source: Bright MLS #NJCB2021092 Report a problem | ||
| 11/30/2018 | Sold | $246,000-1.2%$127/sqft |
Source:  SJSRMLS #511458 Report a problem SJSRMLS #511458 Report a problem | ||
| 9/28/2018 | Price change | $249,000-4.2%$129/sqft |
Source: DePalma Realty #1004685818 Report a problem | ||
| 9/17/2018 | Price change | $259,900+0.3%$135/sqft |
Source: DePalma Realty #1004685818 Report a problem | ||
| 9/8/2018 | Listed for sale | $259,000+83.6%$134/sqft |
Source: Owner Report a problem | ||
| 12/18/2015 | Sold | $141,040+8.5%$73/sqft |
Source: SJSRMLS #452716 Report a problem | ||
| 10/27/2015 | Listed for sale | $130,000$67/sqft |
Source: KELLER WILLIAMS REALTY-MILLVILLE #452716 Report a problem | ||
| 9/9/2015 | Listing removed | $130,000$67/sqft |
Source: Keller Williams - Washington Township #452716 Report a problem | ||
| 8/5/2015 | Listed for sale | $130,000$67/sqft |
Source: Keller Williams Realty - Millville Report a problem | ||
Public tax history
| Year | Property taxes | Tax assessment |
|---|---|---|
| 2025 | $7,128 | $181,600 |
| 2024 | $7,128 +0.8% | $181,600 |
| 2023 | $7,068 +2.7% | $181,600 |
| 2022 | $6,884 +136% | $181,600 |
| 2021 | $2,917 -55.5% | $181,600 |
| 2020 | $6,550 +14.4% | $181,600 |
| 2019 | $5,726 | $181,600 +9.3% |
| 2018 | $5,726 -6.7% | $166,100 |
| 2017 | $6,140 +2.3% | $166,100 -10.8% |
| 2016 | $6,003 -0.2% | $186,300 |
| 2015 | $6,014 +1.4% | $186,300 |
| 2014 | $5,930 +1.5% | $186,300 |
| 2013 | $5,841 -0.8% | $186,300 |
| 2012 | $5,887 +0.2% | $186,300 +2% |
| 2011 | $5,872 +5.5% | $182,600 |
| 2010 | $5,564 +0.7% | $182,600 |
| 2009 | $5,524 +1.1% | $182,600 |
| 2008 | $5,465 | $182,600 |
| 2007 | -- | $182,600 |
| 2006 | -- | $182,600 |
| 2005 | -- | $182,600 +108.9% |
| 2003 | -- | $87,400 |
| 2002 | -- | $87,400 |
| 2001 | -- | $87,400 |
Find assessor info on the county website
Monthly payment
Est. payment
Payment breakdown
Explore the cost of this home by adjusting the details. Changes won't be saved.Climate risks
Neighborhood: 08332
Nearby schools
Schools provided by the listing agent
- Elementary: Mount Pleasant E.s.
- High: Millville
- District: Millville Area
Source: Bright MLS. This data may not be complete. We recommend contacting the local school district to confirm school assignments for this home.
Similar homes
- $499,9993 bd2 ba1.2k sqft387 Tuska Rd, Millville, NJ 08332For Sale
 MLS ID #NJCB2031078, Dave Cavagnaro, Collini Real Estate LLC. Bright MLS
 - $529,9004 bd3 ba2.2k sqft625 Dove Dr, Millville, NJ 08332For Sale
 MLS ID #NJCB2030874, Francesco Pullella, HOF Realty. Bright MLS
 - $499,9003 bd4 ba2.7k sqft328 Esibill Ave, Millville, NJ 08332For Sale
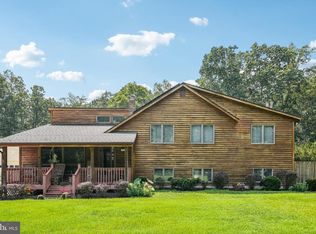 MLS ID #NJCB2025534, Loretta DeTetta-Aureli, BHHS Fox & Roach-Vineland. Bright MLS
 - $469,9003 bd3 ba2k sqft2413 Clover Ln, Millville, NJ 08332For Sale
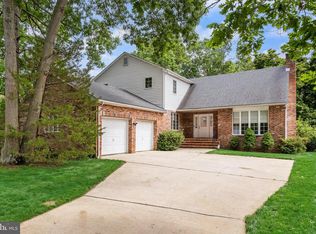 MLS ID #NJCB2030732, Jan Elwell, RE/MAX Preferred - Vineland. Bright MLS
 - $495,0003 bd3 ba2k sqft11 Hanthorne Dr, Pittsgrove, NJ 08318For SaleMLS ID #NJSA2019954, Tammy Lutek, Barragan Realty LLC. Bright MLS
- $475,0004 bd3 ba1.7k sqft1207 10th Ave, Dorothy, NJ 08317For Sale
 MLS ID #610476, Jennifer House, BETTER HOMES and GARDENS REAL ESTATE MATURO REALTY-Mays Landing. SJSRMLS
 - $325,0003 bd2 ba1.3k sqft33 Burns Rd, Millville, NJ 08332For SaleMLS ID #NJCB2032640, Torey Dunham, Weichert Realtors-Mullica Hill. Bright MLS
- $318,0003 bd2 ba1.2k sqft28 Porreca Dr, Millville, NJ 08332For SaleMLS ID #NJCB2032948, Mike DePalma, DePalma Realty. Bright MLS
- $520,0005 bd3 ba2.8k sqft650 Tuckahoe Rd, Vineland, NJ 08360For SaleMLS ID #NJAC2026068, Sarah Johnson, Keller Williams Prime Realty. Bright MLS
- $499,0003 bd3 ba2.1k sqft1857 Williamstown Rd, Franklinville, NJ 08322For SaleMLS ID #NJGL2075146, Marc Matteo, HomeSmart First Advantage Realty. Bright MLS
- $479,9004 bd4 ba1.4k sqft2537 Palermo Ave, Vineland, NJ 08361For SaleMLS ID #NJCB2032616, Juliana Montalvo, Redfin. Bright MLS
- $447,9003 bd2 ba1.4k sqft32 Richards Dr, Pittsgrove, NJ 08318For SaleMLS ID #NJSA2019688, Cynthia Parker, Fathom Realty NJ, LLC. Bright MLS
- $350,0003 bd3 ba1.9k sqft211 N 12th St, Millville, NJ 08332For SaleMLS ID #NJCB2031740, Ron Bruce, BHHS Fox & Roach-Mullica Hill South. Bright MLS
- $489,0004 bd3 ba2.8k sqft1122 Rainbow Cir, Pittsgrove, NJ 08318For SaleMLS ID #NJSA2019718, Christina Pagonis, Keller Williams Hometown. Bright MLS
- $445,0003 bd3 ba2.4k sqft78 Orillia Dr, Bridgeton, NJ 08302For SaleMLS ID #NJCB2031994, Jason Myers, Collini Real Estate, LLC. Bright MLS
- $442,0002 bd3 ba1.4k sqft6330 Estelle Ave, Mays Landing, NJ 08330For SaleMLS ID #NJAC2024908, Walt Vayo, BHHS Fox & Roach-Medford. Bright MLS
- $449,0083 bd3 ba1.9k sqft2524 Brookfield St, Vineland, NJ 08361For SaleMLS ID #NJCB2032136, Saverio Brunetti, Atlas Real Estate. Bright MLS
- $549,9004 bd2 ba2k sqft4170 S Black Horse Pike, Williamstown, NJ 08094For SaleMLS ID #NJGL2074378, Nate Price, BHHS Fox & Roach-Cherry Hill. Bright MLS
- $425,0003 bd3 ba1.8k sqft8 Seeley Rd, Bridgeton, NJ 08302For SaleMLS ID #NJCB2032622, Joseph Battaglia, Keller Williams Prime Realty. Bright MLS
