
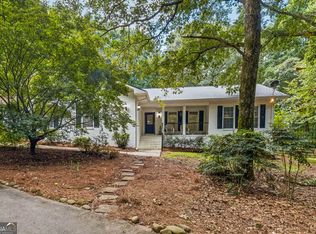
Discover peaceful country living on 6.29 scenic acres in Hoschton, located in sought-after Jackson County. This inviting 3-bedroom, 1.5-bath home offers the comfort, privacy, and versatility of a true mini-farm. A beautiful spring-fed pond enhances the landscape and features newly installed galvanized piping beneath the driveway, along with new concrete headwalls for lasting function and durability. Near the pond, an 18x20 powered metal building provides a wonderful space for entertaining, recreation, or additional storage. A spacious, multi-purpose shop is located just above the residence, featuring more than 500 square feet of finished space and approximately 1,000 additional square feet of unfinished workshop area. Both sections have electricity. A 6x6 smokehouse offers an excellent feature for cooking enthusiasts, hobbyists, or homesteading activities. An adjoining 18x20 metal carport provides convenient covered storage for tractors, lawn equipment, or additional vehicles. A long, private driveway leads to an 18x30 covered carport suitable for an RV or camper. The entire property is fully fenced, with barn wire fencing throughout, while a chain-link fence surrounds the greenhouse, creating an excellent setting for gardening and year-round cultivation. Adding to the area's appeal, the new Jackson County School System campus is currently under construction nearby, with access planned from Sam Freeman Road. Hoschton High School and Hayes Farm Elementary School are expected to open in August 2027, followed by Sell's Mill Middle School in August 2028. With multiple outbuildings, generous acreage, and endless possibilities, this private retreat offers an exceptional opportunity to enjoy rural living without sacrificing functionality. Schedule your showing and experience everything this unique Hoschton property has to offer!
Active
$550,000
993 Sam Freeman Rd, Hoschton, GA 30548
3beds
1,637sqft
Single Family Residence
Built in 1998
6.29 Acres Lot
$529,900 Zestimate®
$336/sqft
$-- HOA
What's special
Generous acreageMultiple outbuildingsBeautiful spring-fed pondLong private driveway
- 28 days
- 1,483
- 101
Zillow last checked:
Listing updated:
Listed by:
Elsa Domenzain 678-641-6336,
Virtual Properties Realty.com
Source: GAMLS,MLS#: 10849549
Facts & features
Interior
Bedrooms & bathrooms
- Bedrooms: 3
- Bathrooms: 2
- Full bathrooms: 1
- 1/2 bathrooms: 1
- Main level bathrooms: 1
- Main level bedrooms: 2
Rooms
- Room types: Other
Dining room
- Features: Dining Rm/Living Rm Combo
Kitchen
- Features: Breakfast Bar, Pantry
Heating
- Central
Cooling
- Central Air
Appliances
- Included: Electric Water Heater, Oven/Range (Combo)
- Laundry: In Hall
Features
- Double Vanity, High Ceilings, Master On Main Level, Walk-In Closet(s)
- Flooring: Carpet
- Basement: None
- Number of fireplaces: 1
- Fireplace features: Living Room, Wood Burning Stove
- Common walls with other units/homes: No Common Walls
Interior area
- Total structure area: 1,637
- Total interior livable area: 1,637 sqft
- Finished area above ground: 1,637
- Finished area below ground: 0
Video & virtual tour
Property
Parking
- Total spaces: 2
- Parking features: Carport
- Has carport: Yes
Features
- Levels: One
- Stories: 1
- Exterior features: Garden, Other
- Fencing: Chain Link,Fenced
- On waterfront: Yes
- Waterfront features: Pond, Private
- Body of water: None
Lot
- Size: 6.29 Acres
- Features: Open Lot, Pasture, Private
- Residential vegetation: Cleared, Grassed, Partially Wooded
Details
- Additional structures: Greenhouse, Outbuilding, Workshop
- Parcel number: 112 049
- Special conditions: As Is
Construction
Type & style
- Home type: SingleFamily
- Architectural style: A-Frame
- Property subtype: Single Family Residence
Materials
- Aluminum Siding
- Foundation: Slab
- Roof: Metal
Condition
- Resale
- New construction: No
- Year built: 1998
Utilities & green energy
- Sewer: Septic Tank
- Water: Well
- Utilities for property: Cable Available, Electricity Available, Phone Available, Water Available
Community & HOA
Community
- Features: None
- Security: Carbon Monoxide Detector(s), Smoke Detector(s)
- Subdivision: None
HOA
- Has HOA: No
- Services included: None
Location
- Region: Hoschton
Financial & listing details
- Price per square foot: $336/sqft
- Tax assessed value: $284,400
- Annual tax amount: $1,453
- Date on market: 9/19/2026
- Cumulative days on market: 28 days
- Listing agreement: Exclusive Right To Sell
- Listing terms: Cash,Conventional,FHA,Other,VA Loan
- Electric utility on property: Yes
Estimated market value
$529,900
$503,000 - $556,000
$2,159/mo
Price history
| Date | Event | Price |
|---|---|---|
| 9/19/2026 | Listed for sale | $550,000+14.6%$336/sqft |
Source:  GAMLS #10849549 Report a problem GAMLS #10849549 Report a problem | ||
| 6/4/2025 | Sold | $480,000-6.8%$293/sqft |
Source: GAMLS #10409566 Report a problem | ||
| 5/12/2025 | Pending sale | $514,900$315/sqft |
Source: GAMLS #10409566 Report a problem | ||
| 4/3/2025 | Price change | $514,900-14.2%$315/sqft |
Source: GAMLS #10409566 Report a problem | ||
| 2/7/2025 | Price change | $599,900-3.2%$366/sqft |
Source: GAMLS #10409566 Report a problem | ||
| 1/10/2025 | Price change | $619,900-1.6%$379/sqft |
Source: GAMLS #10409566 Report a problem | ||
| 11/7/2024 | Listed for sale | $630,000$385/sqft |
Source: GAMLS #10409566 Report a problem | ||
Public tax history
| Year | Property taxes | Tax assessment |
|---|---|---|
| 2025 | $1,619 -25.8% | $113,760 |
| 2024 | $2,181 -0.2% | $113,760 +7.4% |
| 2023 | $2,185 +136.2% | $105,960 +71.7% |
| 2022 | $925 -1.1% | $61,720 |
| 2021 | $935 +25.7% | $61,720 +15.1% |
| 2020 | $744 -53.9% | $53,640 |
| 2019 | $1,614 -0.8% | $53,640 -0.1% |
| 2018 | $1,628 +9.5% | $53,680 +8.6% |
| 2017 | $1,487 +0.5% | $49,437 |
| 2016 | $1,480 -0.5% | $49,437 +0% |
| 2015 | $1,487 -0.5% | $49,436 +8.2% |
| 2014 | $1,494 +12.4% | $45,674 -1.9% |
| 2013 | $1,329 | $46,559 |
| 2012 | -- | -- |
| 2011 | -- | -- |
| 2010 | -- | -- |
Find assessor info on the county website
Monthly payment
Est. payment
Payment breakdown
Explore the cost of this home by adjusting the details. Changes won't be saved.Climate risks
Neighborhood: 30548
Nearby schools
Schools provided by the listing agent
- Elementary: West Jackson
Source: GAMLS. This data may not be complete. We recommend contacting the local school district to confirm school assignments for this home.
Similar homes
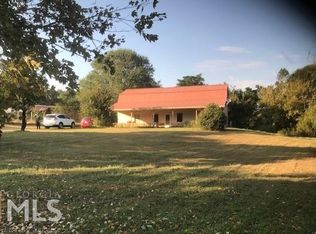
- $485,0004 bd2 ba2k sqft352 Olde Wick Trl, Hoschton, GA 30548Active
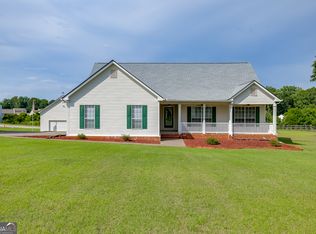
 MLS ID #10786181, Troy Bensinger, Keller Williams Realty Atl. Partners. GAMLS
 - $509,9003 bd3 ba2.3k sqft7389 Williams Rd, Flowery Branch, GA 30542Active
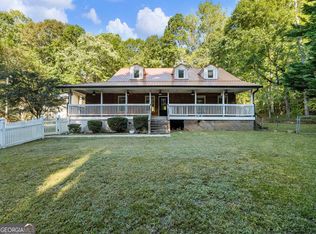 MLS ID #10870726, Lorena Mellow, Keller Williams Realty First Atlanta. GAMLS
 - $479,9003 bd2 ba2k sqft406 Hidden Lakes Trl, Jefferson, GA 30549Active
 MLS ID #10829695, Greg Shadburn, BHHS Georgia Properties. GAMLS
 - $524,9003 bd3 ba2k sqft2256 Shadow Wood Dr, Monroe, GA 30656Active
 MLS ID #10778634, Haynes Waldo, Purvis Realty Group. GAMLS
 - $485,0003 bd2 ba1.8k sqft2186 Ewing Chapel Rd, Dacula, GA 30019ActiveMLS ID #10832441, Jenifer Matallana, Virtual Properties Realty.Net. GAMLS
- $474,9004 bd3 ba2.2k sqft1593 Highway 82, Winder, GA 30680ActiveMLS ID #10733633, Ken Wilson, Summit Real Estate. GAMLS
- $524,9004 bd2 ba2.3k sqft1509 Chandler Rd, Lawrenceville, GA 30045ActiveMLS ID #10800790, Dena Lynn Sosebee, Southern Flair Realty, Inc.. GAMLS
- $475,0004 bd2 ba2k sqft358 Roscoe Davis Rd, Monroe, GA 30656ActiveMLS ID #10830588, Robbin Boone, Crest and Key Realty. GAMLS
- $400,0004 bd2 ba1.9k sqft67 Elder Dr, Jefferson, GA 30549ActiveMLS ID #10858171, Gail Butler Marlar, Keller Williams Realty Atl. Partners. GAMLS
- $355,0004 bd3 ba1.7k sqft207 Saddle Trl, Jefferson, GA 30549ActiveMLS ID #10815546, Harrison Potts, Norton Commercial Acreage Group. GAMLS
- $375,0004 bd3 ba1.8k sqft156 Lakeshore Dr, Braselton, GA 30517ActiveMLS ID #10826965, Steven T Koleno, Beycome Brokerage Realty LLC. GAMLS
- $430,0004 bd3 ba2.2k sqft2219 Brickton Xing, Buford, GA 30518ActiveMLS ID #10873171, Jordan Barreto, Weichert Realtors - The Collective. GAMLS
- $649,0003 bd2 ba1.8k sqft3151 Jack Glass Rd, Monroe, GA 30656ActiveMLS ID #10765933, Ginny E Vanoostrom, Algin Realty, Inc.. GAMLS
- $445,0003 bd2 ba2.4k sqft725 Lincoln Dr, Winder, GA 30680ActiveMLS ID #10786061, Joey Tucker, BHHS Georgia Properties. GAMLS
- $345,0003 bd2 ba1.6k sqft2875 New Hope Rd, Dacula, GA 30019ActiveMLS ID #10873945, Sandra Maughon, The Connection Real Estate. GAMLS
- $360,0003 bd3 ba1.9k sqft1260 Kilpatrick Ln, Bethlehem, GA 30620ActiveMLS ID #10866828, Sandra Maughon, The Connection Real Estate. GAMLS
- $430,0003 bd2 ba2k sqft8050 Hog Mountain Rd, Statham, GA 30666ActiveMLS ID #10833803, Brian Buffington, Keller Williams Greater Athens. GAMLS
- $359,0003 bd2 ba1.5k sqft1775 Jett Roberts Rd, Jefferson, GA 30549ActiveMLS ID #10796842, Sydney L Roberts, Braselton Real Estate Group. GAMLS
- $318,0003 bd2 ba1.4k sqft806 Ruswood Rd, Winder, GA 30680ActiveMLS ID #10841289, Tanya Pickens, Opendoor Brokerage. GAMLS
- $385,0003 bd2 ba1.5k sqft556 Auburn Rd, Auburn, GA 30011ActiveMLS ID #10836772, Sussan Ponton, Virtual Properties Realty.Net. GAMLS
