Escape to 19.75 acres in the New London countryside! This 3-bedroom, 3.5-bath home offers 3,850 sq ft of well-designed living space, anchored by a gorgeous, spacious great room made for entertaining guests year-round. Step outside to a newly updated deck, perfect for hosting gatherings, grilling or unwinding outdoors, plus an above-ground pool and hot tub tucked into your own secluded backyard oasis - a private escape at the end of a long busy day. Two additional outbuildings offer flexible storage, workshop space, or plenty of room for equipment, hobbies, and every kind of toy. The expansive acreage brings natural beauty, wooded trails, and open ground, offering welcome privacy and plenty of room to roam - a nice bonus for anyone who enjoys outdoor living close to home. Move-in ready and full of possibility, this property delivers rare rural freedom just minutes from all local amenities. Schedule your private showing today to experience this exceptional Wisconsin countryside retreat!
Active
$849,900
N6547 Buelow Rd, New London, WI 54961
3beds
3,850sqft
Single Family Residence
Built in 2002
19.75 Acres Lot
$838,700 Zestimate®
$221/sqft
$-- HOA
What's special
- --
- on Zillow
- 728
- views
- 58
- saves
Zillow last checked:
Listing updated:
Listed by:
Kaden Kabat,
RE/MAX Community Realty,
Heidi Kabat,
RE/MAX Community Realty
Source: SCWMLS,MLS#: 2030559
Facts & features
Interior
Bedrooms & bathrooms
- Bedrooms: 3
- Bathrooms: 4
- Full bathrooms: 3
- 1/2 bathrooms: 1
- Main level bathrooms: 2
Primary bedroom
- Level: Main
- Area: 380
- Dimensions: 20 x 19
Bedroom 2
- Level: Upper
- Area: 144
- Dimensions: 12 x 12
Bedroom 3
- Level: Upper
- Area: 144
- Dimensions: 12 x 12
Kitchen
- Features: Dishwasher, Disposal, Microwave, Range/Oven, Refrigerator
- Level: Main
- Area: 204
- Dimensions: 17 x 12
Living room
- Level: Main
- Area: 420
- Dimensions: 21 x 20
Heating
- Forced Air
Cooling
- Central Air
Appliances
- Included: Washer, Dryer, Water Softener Included
- Laundry: Main Level
Features
- Walk-In Closet(s), Vaulted Ceiling(s), Jetted bathtub, Ceiling Fan(s), Primary Bath, Den/Office, Sun Room, Bonus Room, Rec Room
- Windows: Window Coverings
- Basement: Full,Sump Pump
- Has fireplace: Yes
- Fireplace features: Gas, Pellet Stove
Interior area
- Total structure area: 3,850
- Total interior livable area: 3,850 sqft
- Finished area above ground: 3,000
Property
Parking
- Total spaces: 2
- Parking features: 2 car, Attached
- Attached garage spaces: 2
- Has uncovered spaces: Yes
Features
- Levels: One and One Half
- Stories: 1.5
- Patio & porch: Deck, Patio
- Exterior features: Four Season Room
- Has private pool: Yes
- Pool features: Above Ground
- Has spa: Yes
- Spa features: Heated
Lot
- Size: 19.75 Acres
- Residential vegetation: Wooded
Details
- Additional structures: Storage, Gazebo
- Parcel number: 11 11 43 7
- Zoning: Ag
Construction
Type & style
- Home type: SingleFamily
- Architectural style: Colonial
- Property subtype: Single Family Residence
Materials
- Vinyl Siding, Stone
- Foundation: Poured concrete foundatn
Condition
- Year built: 2002
Utilities & green energy
- Sewer: Non-Municipal/Prvt dispos
- Water: Well
- Utilities for property: Internet - Cable
Community & HOA
Community
- Security: Carbon Monoxide Detector(s)
Location
- Region: New London
Financial & listing details
- Price per square foot: $221/sqft
- Tax assessed value: $555,500
- Annual tax amount: $6,083
- Date on market: 8/14/2026
- Inclusions: Oven/Range, Refrigerator, Dishwasher, Disposal, Washer, Dryer, Water Softener (Owned), All Window Coverings, Pool Table in Finished Basement Area, Hot Tub, Mini Fridge in Basement, Wood Burning Stove in Smaller Outbuilding.
- Exclusions: Sellers Personal Property, Pool Table Unfinished area of LL, Shelving & steel sink in utility room, Fire Ring, fridge & freezer in garage
Estimated market value
$838,700
$797,000 - $881,000
$3,231/mo
Price history
| Date | Event | Price |
|---|---|---|
| 8/21/2026 | Listed for sale | $849,900+112.5%$221/sqft |
Source: SCWMLS #2030559 Report a problem | ||
| 8/1/2015 | Listing removed | $399,900+2.5%$104/sqft |
Source: Coldwell Banker The Real Estate Group, Inc. #50109935 Report a problem | ||
| 7/28/2015 | Sold | $390,000-2.5%$101/sqft |
Source: RANW as distributed by MLS GRID #50109935 Report a problem | ||
| 11/5/2014 | Price change | $399,900-2.4%$104/sqft |
Source: Coldwell Banker The Real Estate Group, Inc. #50109935 Report a problem | ||
| 7/24/2014 | Price change | $409,900-3.5%$106/sqft |
Source: Coldwell Banker The Real Estate Group, Inc. #50098824 Report a problem | ||
| 5/16/2014 | Listed for sale | $424,800$110/sqft |
Source: Coldwell Banker The Real Estate Group, Inc. #50098824 Report a problem | ||
Public tax history
| Year | Property taxes | Tax assessment |
|---|---|---|
| 2025 | $6,223 +17.5% | $555,500 +85.3% |
| 2024 | $5,298 +1.3% | $299,800 +0% |
| 2023 | $5,231 +11.3% | $299,700 |
| 2022 | $4,698 -6.7% | $299,700 |
| 2021 | $5,037 -3.7% | $299,700 |
| 2020 | $5,229 +0.2% | $299,700 |
| 2019 | $5,216 +11.3% | $299,700 +13.1% |
| 2018 | $4,685 -6.3% | $264,900 |
| 2017 | $4,998 -0.5% | $264,900 |
| 2016 | $5,021 | $264,900 |
| 2015 | $5,021 -2.9% | $264,900 |
| 2014 | $5,174 -1.6% | $264,900 |
| 2013 | $5,260 +4.2% | $264,900 -2.6% |
| 2011 | $5,047 -1% | $271,900 |
| 2010 | $5,098 +0.3% | $271,900 |
| 2009 | $5,084 | $271,900 |
Find assessor info on the county website
Monthly payment
Est. payment
Payment breakdown
Explore the cost of this home by adjusting the details. Changes won't be saved.Climate risks
Neighborhood: 54961
Nearby schools
Schools provided by the listing agent
- District: New London
Source: SCWMLS. This data may not be complete. We recommend contacting the local school district to confirm school assignments for this home.
Similar homes
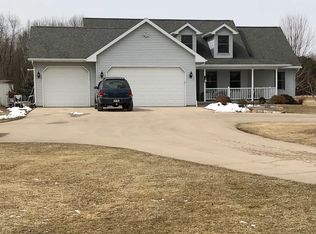
- $729,9003 bd2 ba2.7k sqftE8403 Church Rd, New London, WI 54961For Sale
 MLS ID #50331398, Sandra D DuFrane. RANW as distributed by MLS GRID
 - $749,9003 bd3 ba3.1k sqftN4655 Quintessence Ct, New London, WI 54961For Sale
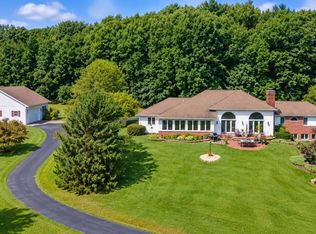 MLS ID #50324476, Angela D LeSage. RANW as distributed by MLS GRID
 - $450,0003 bd2 ba2.1k sqftW10003 View Ridge Ln, New London, WI 54961For Sale
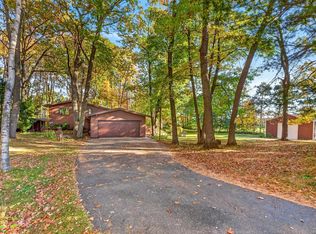 MLS ID #50334706, Katie VL Frederick. RANW as distributed by MLS GRID
 - $649,9005 bd4 ba3.7k sqftN3839 Woodfield Ln, New London, WI 54961For Sale
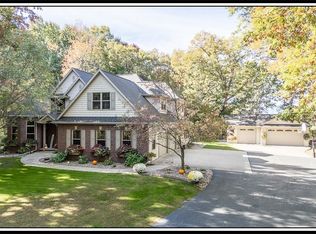 MLS ID #50331639, Sandra D DuFrane. RANW as distributed by MLS GRID
