Adorable ranch situated on a desirable street with convenient access to Interstate 91. This charming home offers three bedrooms and two full bathrooms, although the bedroom count reflected in the town records is incorrect. The main level features one full bathroom, while the second full bathroom is located in the basement, which offers additional potential and could easily be enhanced with flooring and a few cosmetic updates. Hardwood flooring throughout the main living areas adds warmth, character, and easy maintenance. The spacious living room features a cozy fireplace, creating a welcoming space to relax and entertain. Central air conditioning provides added comfort during the warmer summer months. An attached garage offers convenient car storage and additional functionality. Step outside to the deep, fenced rear yard-an ideal space for play, pets, gardening, or outdoor entertaining. With some vision and TLC, this home has plenty of potential to truly shine and is become a wonderful place to call home!! Seller is requesting that all FINAL and BEST offers are submitted by Sunday October 11th@ 6 pm. Thank you
Under contract
$259,900
10 Meadowlark Road, Enfield, CT 06082
3beds
960sqft
Single Family Residence
Built in 1953
0.36 Acres Lot
$-- Zestimate®
$271/sqft
$-- HOA
What's special
Cozy fireplaceCentral air conditioningAttached garageDeep fenced rear yard
- 10 days
- 2,707
- 279
Likely to sell faster than
Zillow last checked:
Listing updated:
Listed by:
Kristin Birkenshaw (860)729-0024,
Realty One Group Cutting Edge 860-623-7900
Source: Smart MLS,MLS#: 24211674
Facts & features
Interior
Bedrooms & bathrooms
- Bedrooms: 3
- Bathrooms: 2
- Full bathrooms: 2
Primary bedroom
- Features: Hardwood Floor
- Level: Main
Bedroom
- Features: Hardwood Floor
- Level: Main
Bedroom
- Features: Hardwood Floor
- Level: Main
Kitchen
- Features: Dining Area
- Level: Main
Living room
- Features: Fireplace, Hardwood Floor
- Level: Main
Heating
- Hot Water, Oil
Cooling
- Central Air
Appliances
- Included: Electric Range, Refrigerator, Dishwasher, Water Heater
- Laundry: Lower Level
Features
- Basement: Full,Partially Finished
- Attic: Access Via Hatch
- Number of fireplaces: 1
Interior area
- Total structure area: 960
- Total interior livable area: 960 sqft
- Finished area above ground: 960
Property
Parking
- Total spaces: 2
- Parking features: Attached, Paved, Off Street, Driveway, Private, Asphalt
- Attached garage spaces: 1
- Has uncovered spaces: Yes
Features
- Patio & porch: Enclosed, Porch
Lot
- Size: 0.36 Acres
- Features: Level
Details
- Parcel number: 528925
- Zoning: R33
Construction
Type & style
- Home type: SingleFamily
- Architectural style: Ranch
- Property subtype: Single Family Residence
Materials
- Vinyl Siding
- Foundation: Concrete Perimeter
- Roof: Asphalt
Condition
- New construction: No
- Year built: 1953
Utilities & green energy
- Sewer: Public Sewer
- Water: Public
- Utilities for property: Cable Available
Community & HOA
Community
- Subdivision: Southwood Acres
HOA
- Has HOA: No
Location
- Region: Enfield
Financial & listing details
- Price per square foot: $271/sqft
- Tax assessed value: $132,100
- Annual tax amount: $4,374
- Date on market: 10/6/2026
Estimated market value
Not available
Estimated sales range
Not available
$2,760/mo
Price history
| Date | Event | Price |
|---|---|---|
| 10/16/2026 | Pending sale | $259,900$271/sqft |
Source:  Smart MLS #24211674 Report a problem Smart MLS #24211674 Report a problem | ||
| 10/6/2026 | Listed for sale | $259,900+40.6%$271/sqft |
Source: Smart MLS #24211674 Report a problem | ||
| 4/16/2010 | Sold | $184,900+16.3%$193/sqft |
Source: Smart MLS #G552474 Report a problem | ||
| 4/27/2004 | Sold | $159,000$166/sqft |
Source: Public Record Report a problem | ||
Public tax history
| Year | Property taxes | Tax assessment |
|---|---|---|
| 2025 | $4,622 +2.8% | $132,100 |
| 2024 | $4,498 +0.7% | $132,100 |
| 2023 | $4,465 +10.1% | $132,100 |
| 2022 | $4,054 +6.4% | $132,100 +30.2% |
| 2021 | $3,809 | $101,490 |
| 2020 | $3,809 -0.3% | $101,490 |
| 2019 | $3,819 +1.7% | $101,490 |
| 2018 | $3,755 +5.9% | $101,490 |
| 2017 | $3,545 +1.5% | $101,490 -3.4% |
| 2015 | $3,494 +2.7% | $105,100 |
| 2014 | $3,403 -0.1% | $105,100 |
| 2013 | $3,406 +4.9% | $105,100 |
| 2012 | $3,247 -3.2% | $105,100 -16.9% |
| 2011 | $3,354 +1.1% | $126,420 |
| 2010 | $3,316 +9.8% | $126,420 |
| 2009 | $3,019 -9% | $126,420 |
| 2008 | $3,316 | $126,420 |
| 2007 | $3,316 +27.7% | $126,420 +85.9% |
| 2005 | $2,596 +5.5% | $68,000 |
| 2003 | $2,460 +26.2% | $68,000 +1% |
| 1998 | $1,949 | $67,340 |
| 1997 | $1,949 -2.7% | $67,340 |
| 1995 | $2,004 | $67,340 |
Find assessor info on the county website
Monthly payment
Est. payment
Payment breakdown
Explore the cost of this home by adjusting the details. Changes won't be saved.Climate risks
Neighborhood: Thompsonville
Nearby schools
Schools provided by the listing agent
- Middle: J. F. Kennedy
- High: Enfield
Source: Smart MLS. This data may not be complete. We recommend contacting the local school district to confirm school assignments for this home.
Similar homes
- $295,0003 bd1 ba1.1k sqft16 King Court, Enfield, CT 06082For Sale
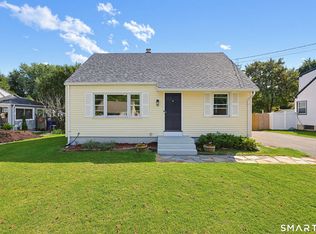
 MLS ID #24207560, Brittany Williams, BT Miller Realtors. Smart MLS
 - $299,0003 bd1 ba1.3k sqft83 Prospect Hill Drive, East Windsor, CT 06088For Sale
 MLS ID #24212293, Karan Desai, Coldwell Banker Realty. Smart MLS
 - $380,0004 bd2 ba1.3k sqft155 Post Office Road, Enfield, CT 06082For Sale
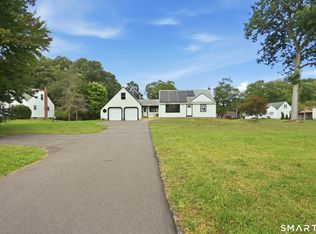 MLS ID #24207111, Romina D'Angelo, Coldwell Banker Realty. Smart MLS
 - $379,9003 bd1 ba1.2k sqft23 Middlesex Drive, Enfield, CT 06082For Sale
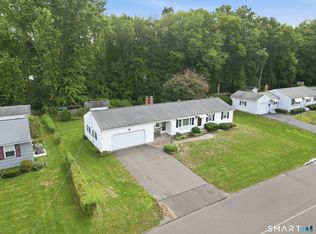 MLS ID #24205736, Michael J. Kusy, Evermark Property Group. Smart MLS
 - $309,9003 bd2 ba1.3k sqft3 Middle Drive, Windsor Locks, CT 06096For SaleMLS ID #24211548, Lori Gabriel, Coldwell Banker Realty. Smart MLS
- $264,9003 bd1 ba1.3k sqft822 Tolland Street, East Hartford, CT 06108For SaleMLS ID #24213040, David J. Lemkuil, Shimkus, Murphy & Lemkuil. Smart MLS
- $269,9003 bd2 ba1.2k sqft33 Hilton Drive, East Hartford, CT 06118For SaleMLS ID #24212130, Michael J. Johnson, Lock and Key Realty, Inc. Smart MLS
- $235,0002 bd1 ba775 sqft16 Walnut Circle, Windsor Locks, CT 06096For SaleMLS ID #24208615, Kara A. Mazzola, First Choice Realty. Smart MLS
- $275,0002 bd2 ba1.4k sqft131 Avery Street, Manchester, CT 06042For SaleMLS ID #24211929, DJ J. Dube, RE/MAX Right Choice. Smart MLS
- $265,0003 bd2 ba1.2k sqft12 Arbutus Street, East Hartford, CT 06108For SaleMLS ID #24188252, Melissa Kiehl, KW Legacy Partners. Smart MLS
- $319,9003 bd2 ba1.4k sqft159 Ellington Avenue, Ellington, CT 06029For SaleMLS ID #24211883, Pam Moriarty, Coldwell Banker Realty. Smart MLS
- $279,0003 bd2 ba1.1k sqft56 High Street, Stafford, CT 06076For SaleMLS ID #24212836, Noah King, Home Selling Team. Smart MLS
- $275,0003 bd1 ba912 sqft31 Scott Street, East Hartford, CT 06118For SaleMLS ID #24200185, Jessica Boswell, LPT Realty. Smart MLS
