Desirable all brick ranch in Manree Park! Just a few blocks away from Lockwood Park & across the street from Racine Christian School. First time on the market! Property has been in the family since it was built. Natural hardwood floors & wood trim throughout the entire home. Nicely sized living area with a large window for natural light. 3 beds on main floor. Updated flooring in kitchen & main floor bath. Large, fully fenced-in backyard with driveway & huge 2.5 car garage. Basement features a rec room for extra living space, half bath, & stand up shower by laundry area. Some electrical on fuses & will need an electrical upgrade. Newer AC. Electric baseboard heat throughout entire home. Wood burning stove in basement connected to ductwork. See this today!
Contingent
$240,000
1001 Virginia STREET, Racine, WI 53405
3beds
1,592sqft
Single Family Residence
Built in 1955
7,405 Square Feet Lot
$-- Zestimate®
$151/sqft
$-- HOA
What's special
All brick ranchNewer acLarge fully fenced-in backyard
- 7 days |
- 803 |
- 62 |
Likely to sell faster than
Zillow last checked:
Listing updated:
Listed by:
EZ Realty Team* 262-995-4909,
Realty ONE Group Boardwalk
Source: WIREX MLS,MLS#: 1971476 Originating MLS: Metro MLS
Originating MLS: Metro MLSFacts & features
Interior
Bedrooms & bathrooms
- Bedrooms: 3
- Bathrooms: 2
- Full bathrooms: 1
- 1/2 bathrooms: 1
- Main level bedrooms: 3
Primary bedroom
- Level: Main
- Area: 140
- Dimensions: 14 x 10
Bedroom 2
- Level: Main
- Area: 110
- Dimensions: 11 x 10
Bedroom 3
- Level: Main
- Area: 108
- Dimensions: 12 x 9
Bathroom
- Features: Tub Only, Shower Over Tub, Shower Stall
Kitchen
- Level: Main
- Area: 144
- Dimensions: 16 x 9
Living room
- Level: Main
- Area: 312
- Dimensions: 24 x 13
Heating
- Electric, Forced Air
Cooling
- Central Air
Appliances
- Included: Microwave, Oven, Range, Refrigerator, Washer
Features
- High Speed Internet
- Flooring: Wood
- Basement: Block,Full,Partially Finished
Interior area
- Total structure area: 1,592
- Total interior livable area: 1,592 sqft
- Finished area above ground: 1,176
- Finished area below ground: 416
Property
Parking
- Total spaces: 2.5
- Parking features: Garage Door Opener, Detached, 2 Car
- Garage spaces: 2.5
Features
- Levels: One
- Stories: 1
- Fencing: Fenced Yard
Lot
- Size: 7,405 Square Feet
- Features: Sidewalks
Details
- Parcel number: 10363025
- Zoning: R2
Construction
Type & style
- Home type: SingleFamily
- Architectural style: Ranch
- Property subtype: Single Family Residence
Materials
- Brick, Brick/Stone
Condition
- 21+ Years
- New construction: No
- Year built: 1955
Utilities & green energy
- Sewer: Public Sewer
- Water: Public
- Utilities for property: Cable Available
Community & HOA
Location
- Region: Racine
- Municipality: Racine
Financial & listing details
- Price per square foot: $151/sqft
- Tax assessed value: $224,200
- Annual tax amount: $5,119
- Date on market: 7/13/2026
- Inclusions: Kitchen Appliances, Washer
- Exclusions: Sellers Personal Property
Estimated market value
Not available
Estimated sales range
Not available
$1,713/mo
Price history
| Date | Event | Price |
|---|---|---|
| 7/16/2026 | Contingent | $240,000$151/sqft |
Source:  WIREX MLS #1971476 Report a problem WIREX MLS #1971476 Report a problem | ||
| 7/13/2026 | Listed for sale | $240,000+41.2%$151/sqft |
Source: WIREX MLS #1971476 Report a problem | ||
| 7/20/2023 | Sold | $170,000$107/sqft |
Source: Public Record Report a problem | ||
Public tax history
| Year | Property taxes | Tax assessment |
|---|---|---|
| 2025 | $5,120 +9.8% | $224,200 +8.8% |
| 2024 | $4,662 +5.6% | $206,000 +9.6% |
| 2023 | $4,414 +6.7% | $188,000 +9.9% |
| 2022 | $4,139 -1.5% | $171,000 +10.3% |
| 2021 | $4,200 -7.2% | $155,000 |
| 2020 | $4,529 +16.5% | $155,000 +6.2% |
| 2019 | $3,886 +4.1% | $146,000 +15% |
| 2018 | $3,732 -1% | $127,000 |
| 2017 | $3,769 +3.5% | $127,000 +8.5% |
| 2016 | $3,641 | $117,000 |
| 2015 | $3,641 | $117,000 |
| 2014 | $3,641 | $117,000 -6.4% |
| 2013 | $3,641 -3.1% | $125,000 -5.3% |
| 2012 | $3,759 +6.8% | $132,000 -4.3% |
| 2011 | $3,518 +1.5% | $138,000 -4.8% |
| 2010 | $3,465 -0.1% | $145,000 -4.6% |
| 2009 | $3,470 +1.9% | $152,000 |
| 2008 | $3,405 +4.4% | $152,000 +2% |
| 2007 | $3,261 +2.3% | $149,000 +3.5% |
| 2006 | $3,188 +5.2% | $144,000 +9.1% |
| 2005 | $3,030 +3.2% | $132,000 +9.1% |
| 2004 | $2,934 +5.5% | $121,000 +6.1% |
| 2003 | $2,781 +6.5% | $114,000 +5.6% |
| 2002 | $2,612 -1.4% | $108,000 +4.9% |
| 2001 | $2,650 +2.6% | $103,000 +5.1% |
| 2000 | $2,584 | $98,000 |
Find assessor info on the county website
Monthly payment
Est. payment
Payment breakdown
Explore the cost of this home by adjusting the details. Changes won't be saved.Climate risks
Neighborhood: 53405
Nearby schools
GreatSchools rating
- 5/10Fratt Elementary SchoolGrades: PK-5Distance: 0.6 mi
- 5/10Park High SchoolGrades: 7-12Distance: 1.5 mi
Schools provided by the listing agent
- District: Racine
Source: WIREX MLS. This data may not be complete. We recommend contacting the local school district to confirm school assignments for this home.
- $262,0003 bd1 ba1.1k sqft935 Virginia St, Racine, WI 53405Sold

- $338,2003 bd2 ba2k sqft1009 Virginia St, Racine, WI 53405Off Market
- $282,0002 bd2 ba1.1k sqft929 Virginia St, Racine, WI 53405Off Market

- $237,4003 bd1 ba1.1k sqft1004 Illinois St, Racine, WI 53405Off Market
- $290,0003 bd1 ba1.3k sqft934 Illinois St, Racine, WI 53405Sold
- $257,7003 bd2 ba1k sqft1008 Illinois St, Racine, WI 53405Off Market
- $348,8003 bd2 ba2.1k sqft1017 Virginia St, Racine, WI 53405Off Market
- $249,9003 bd2 ba1.2k sqft925 Virginia St, Racine, WI 53405Pending
A local agent can set up tours, give advice and negotiate with sellers.
Similar homes
- $--3 bd1 ba1.3k sqft1244 Grove Ave, Racine, WI 53405Auction
 ServiceLink Auction
 - $--2 bd1 ba804 sqft1346 Oregon St, Racine, WI 53405Auction
 ServiceLink Auction
 - $245,0003 bd1 ba1.3k sqft3806 Washington AVENUE, Racine, WI 53405Active
 MLS ID #1968483, Rachel Lang. WIREX MLS
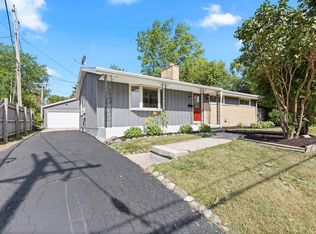
 - $264,9003 bd2 ba1.5k sqft1542 Ostergaard AVENUE, Racine, WI 53406Active
 MLS ID #1972409, Christopher Poniewaz. WIREX MLS
 - $285,0003 bd3 ba1.3k sqft1755 Orchard STREET, Racine, WI 53405ActiveMLS ID #1972164, Ann Carbajal. WIREX MLS
- $210,0003 bd2 ba1.3k sqft1525 Holmes AVENUE, Racine, WI 53405ActiveMLS ID #1972044, Jennifer Buzzell. WIREX MLS
- $289,9003 bd1 ba1.2k sqft111 Virginia STREET, Racine, WI 53405ActiveMLS ID #1972470, Felicia Pavlica Team*. WIREX MLS
- $269,9003 bd2 ba1.6k sqft1110 Hayes AVENUE, Racine, WI 53405ActiveMLS ID #1971288, Matthew Cibrario. WIREX MLS
- $239,9003 bd1 ba1.3k sqft540 Hayes AVENUE, Racine, WI 53405ActiveMLS ID #1966058, Christopher Clark. WIREX MLS
- $245,0002 bd1 ba1k sqft607 Monroe AVENUE, Racine, WI 53405ActiveMLS ID #1971124, Emma McFarland. WIREX MLS
- $264,9003 bd2 ba1.6k sqft2906 Delaware AVENUE, Racine, WI 53403ActiveMLS ID #1971419, Tamaran Cook. WIREX MLS
- $250,0003 bd2 ba1.2k sqft2906 Green STREET, Racine, WI 53402ActiveMLS ID #1972520, Leslie Fellion. WIREX MLS
- $220,0003 bd2 ba1.6k sqft1719 Park AVENUE, Racine, WI 53403ActiveMLS ID #1971986, Steve Robe Elite Team*. WIREX MLS
- $219,9003 bd1 ba1.4k sqft1503 Thurston AVENUE, Racine, WI 53405ActiveMLS ID #1969134, Scott Eberle. WIREX MLS
- $219,9002 bd1 ba1.1k sqft2030 Webster STREET, Racine, WI 53406ActiveMLS ID #1972017, Dan Pederson. WIREX MLS
- $265,0003 bd2 ba1.6k sqft2702 Loraine AVENUE, Racine, WI 53404ActiveMLS ID #1971104, Charles Harris. WIREX MLS
- $238,5003 bd2 ba1k sqft1709 Mercury CIRCLE, Racine, WI 53404ActiveMLS ID #1964998, Martin Champagne. WIREX MLS
- $279,9003 bd1 ba1.5k sqft2020 Deane BOULEVARD, Racine, WI 53403ActiveMLS ID #1972623, Amber Stancato. WIREX MLS
- $234,9003 bd2 ba1.4k sqft2431 Jerome BOULEVARD, Racine, WI 53403ActiveMLS ID #1963046, Wendell Funderburg. WIREX MLS
- $290,0003 bd2 ba1.9k sqft3414 21st STREET, Racine, WI 53405ActiveMLS ID #1955442, Maribel Garcia. WIREX MLS
