Welcome to 106 James Rd the largest home in Saratogian Estates, a warm and inviting Galway home set on approximately 1.18 acres corner lot with a fenced backyard, wooded surroundings, and lake rights to Providence Beach. This property offers a wonderful combination of character, comfort, and flexible living spaces both inside and out. The spacious family room is a true gathering place and, featuring hardwood floors, knotty-pine accents, exposed beams, skylights, and a vaulted wood ceiling that creates a warm and inviting atmosphere. A separate sitting room provides additional flexibility. The kitchen features ample wood cabinetry, generous counter space, recessed lighting, and an adjoining dining area with sliding glass doors leading to the rear deck, creating an easy connection between indoor and outdoor living. A convenient half bath completes the main level. Upstairs, you'll find three bedrooms and a full bath. The basement adds even more versatility with laundry, storage, and hobby space, along with a pellet stove for added warmth and comfort. A shed provides additional storage, while the two-car garage offers plenty of space for vehicles, equipment, or recreational gear. Recent updates include a 200-amp electrical panel, new sump pump, newer washer and dryer, owned Culligan system, new driveway and retaining walls, and a roof approximately 10 years old. With its spacious setting, versatile floor plan, distinctive character, and lake rights to Providence Beach, 106 James Rd offers plenty of room to relax, entertain, and enjoy all that Galway has to offer.
Pending
$380,000
106 James Road, Providence, NY 12074
3beds
1,740sqft
Single Family Residence, Residential
Built in 1994
1.18 Acres Lot
$396,700 Zestimate®
$218/sqft
$-- HOA
What's special
Spacious settingRecessed lightingWooded surroundingsSeparate sitting roomExposed beamsHardwood floorsGenerous counter space
- 14 days
- 765
- 77
Likely to sell faster than
Zillow last checked:
Listing updated:
Listed by:
Find Advisors 518-831-5442,
Shayna L Goodson 518-775-8070
Source: Global MLS,MLS#: 202627865
Facts & features
Interior
Bedrooms & bathrooms
- Bedrooms: 3
- Bathrooms: 2
- Full bathrooms: 1
- 1/2 bathrooms: 1
Bedroom
- Level: Second
Bedroom
- Level: Second
Bedroom
- Level: Second
Full bathroom
- Level: Second
Half bathroom
- Level: First
Family room
- Level: First
Kitchen
- Level: First
Living room
- Level: First
Heating
- Baseboard, Forced Air, Oil, Pellet Stove
Cooling
- Central Air
Appliances
- Included: Dishwasher, Electric Oven, Range, Refrigerator, Washer/Dryer
- Laundry: In Basement
Features
- Other, Ceiling Fan(s), Vaulted Ceiling(s), Walk-In Closet(s), Wall Paneling, Eat-in Kitchen
- Flooring: Vinyl, Ceramic Tile, Hardwood, Laminate
- Doors: Sliding Doors
- Windows: Double Pane Windows
- Basement: Full,Interior Entry,Sump Pump
- Has fireplace: Yes
- Fireplace features: Basement, Pellet Stove
Interior area
- Total structure area: 1,740
- Total interior livable area: 1,740 sqft
- Finished area above ground: 1,740
- Finished area below ground: 0
Video & virtual tour
Property
Parking
- Total spaces: 7
- Parking features: Off Street, Paved, Detached, Driveway, Garage Door Opener
- Garage spaces: 2
- Has uncovered spaces: Yes
Features
- Patio & porch: Pressure Treated Deck, Covered, Deck, Front Porch
- Exterior features: Lighting
- Fencing: Back Yard,Chain Link,Gate,Partial
- Waterfront features: Deeded Water Access
Lot
- Size: 1.18 Acres
- Features: Level, Wooded, Cleared, Corner Lot, Landscaped
Details
- Additional structures: Shed(s), Garage(s)
- Parcel number: 414800 160.162
- Special conditions: Standard
Construction
Type & style
- Home type: SingleFamily
- Architectural style: Colonial
- Property subtype: Single Family Residence, Residential
Materials
- Vinyl Siding
- Roof: Shingle,Asphalt
Condition
- New construction: No
- Year built: 1994
Utilities & green energy
- Electric: Circuit Breakers
- Sewer: Septic Tank
- Utilities for property: Cable Available
Community & HOA
Community
- Subdivision: Saratogian Estates
HOA
- Has HOA: No
Location
- Region: Galway
Financial & listing details
- Price per square foot: $218/sqft
- Tax assessed value: $366,341
- Annual tax amount: $5,583
- Date on market: 10/8/2026
Estimated market value
$396,700
$377,000 - $417,000
$2,815/mo
Price history
| Date | Event | Price |
|---|---|---|
| 10/11/2026 | Pending sale | $380,000$218/sqft |
Source:  Global MLS #202627865 Report a problem | ||
| 10/8/2026 | Listed for sale | $380,000+55.2%$218/sqft |
Source: Global MLS #202627865 Report a problem | ||
| 9/21/2016 | Listing removed | $244,900$141/sqft |
Source: Berkshire Hathaway Blake #201614780 Report a problem | ||
| 7/18/2016 | Listed for sale | $244,900+5.1%$141/sqft |
Source: Berkshire Hathaway Blake #201614780 Report a problem | ||
| 10/28/2011 | Sold | $233,000$134/sqft |
Source: Global MLS #201032034 Report a problem | ||
Public tax history
| Year | Property taxes | Tax assessment |
|---|---|---|
| 2025 | -- | $225,300 |
| 2024 | -- | $225,300 |
| 2023 | -- | $225,300 |
| 2022 | -- | $225,300 |
| 2021 | -- | $225,300 |
| 2020 | -- | $225,300 |
| 2019 | -- | $225,300 |
| 2018 | -- | $225,300 |
| 2017 | $4,693 +157.1% | $225,300 |
| 2016 | $1,825 +0.1% | $225,300 +347.7% |
| 2015 | $1,823 | $50,326 |
| 2014 | -- | $50,326 |
| 2013 | -- | $50,326 |
| 2012 | -- | $50,326 |
| 2011 | -- | $50,326 |
| 2010 | -- | $50,326 |
| 2009 | -- | $50,326 |
| 2008 | -- | $50,326 |
| 2007 | -- | $50,326 |
| 2006 | -- | $50,326 |
| 2005 | -- | $50,326 +7.1% |
| 2004 | -- | $47,000 |
| 2003 | -- | $47,000 |
| 2002 | -- | $47,000 |
| 2001 | -- | $47,000 |
| 2000 | -- | $47,000 |
Find assessor info on the county website
Monthly payment
Climate risks
Neighborhood: 12074
Nearby schools


Similar homes
- $384,0004 bd2 ba2k sqft5647 Lake Road, Galway, NY 12074Active
 MLS ID #202625397, Bruce W Dedon, Listing by: Coldwell Banker Prime Properties. Global MLS
- $378,0003 bd2 ba1k sqft6063 Woodside Road, Galway, NY 12074Active
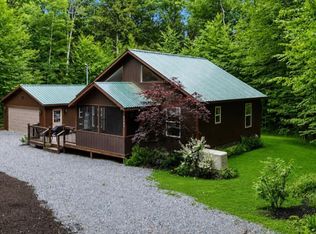 MLS ID #202619199, Mary Calabrese, Listing by: Inglenook Realty Inc. Global MLS
- $265,0004 bd3 ba1.4k sqft7198 Fish House Road, Galway, NY 12074Active
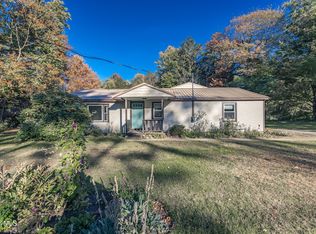 MLS ID #202626144, Robert Gordon, Listing by: Inglenook Realty Inc. Global MLS
- $374,9994 bd2 ba1.6k sqft61 Margaret Drive, Ballston Spa, NY 12020Active
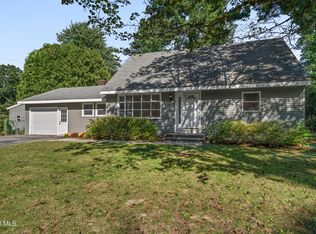 MLS ID #202626245, David T Schwartz, Listing by: KW Platform. Global MLS
