Welcome to 108 Commons Drive in Easley, SC, where a flexible floor plan, spacious living areas and inviting outdoor space come together in a home designed for comfortable everyday living. Offering approximately 1,790 square feet with 3 bedrooms and 2.5 baths, this home features the convenience of a main-level primary suite along with two additional bedrooms and a full bath upstairs. Step inside to beautiful hardwood floors that flow through much of the main level. The spacious living room is filled with natural light and anchored by a gas fireplace with an extended wood mantel, creating an inviting focal point for the room. The adjoining dining area provides plenty of space for a large table and makes entertaining easy with an open connection between the living room and kitchen. The kitchen offers abundant cabinetry and counter space, black stainless appliances, a gas range and a functional layout with convenient access to both the dining area and garage. A main-level half bath and dedicated laundry area add to the functionality of the floor plan. Tucked away from the main living areas, the primary bedroom is generously sized and features a distinctive bay window, providing additional space and natural light. The adjoining primary bath includes dual vanities, a separate shower and walk-in closet. Upstairs, you'll find two additional bedrooms and a full bath, creating flexible space for guestrooms, a home office, hobby room or additional living needs. Outside, the home offers even more room to enjoy with a large rear deck, perfect for outdoor dining, relaxing or entertaining. An attached garage, welcoming covered front entry, painted brick exterior and established landscaping complete the package. Conveniently located in Easley, South Carolina, 108 Commons Drive combines a desirable main-level primary bedroom, generous living space, hardwood floors and outdoor living in one appealing home. Schedule your private showing and see everything this Easley home has to offer!
For sale
Price cut: $10K (10/16)
$380,000
108 Commons Dr, Easley, SC 29642
3beds
1,750sqft
Single Family Residence
Built in 1997
6,098 Square Feet Lot
$374,200 Zestimate®
$217/sqft
$75/mo HOA
What's special
Attached garagePainted brick exteriorFlexible floor planGas rangeWelcoming covered front entryBlack stainless appliancesMain-level half bath
- 48 days
- 481
- 41
Zillow last checked:
Listing updated:
Listed by:
Brian Hardyman 864-246-1167,
Distinguished Realty of SC,
Penney Baumgartner 517-403-4109,
Distinguished Realty of SC
Source: WUMLS,MLS#: 20305894 Originating MLS: Western Upstate Association of Realtors
Originating MLS: Western Upstate Association of RealtorsFacts & features
Interior
Bedrooms & bathrooms
- Bedrooms: 3
- Bathrooms: 3
- Full bathrooms: 2
- 1/2 bathrooms: 1
- Main level bathrooms: 1
- Main level bedrooms: 1
Rooms
- Room types: Living Room
Primary bedroom
- Level: Main
- Dimensions: 13x18
Bedroom 2
- Level: Upper
- Dimensions: 13x15
Bedroom 3
- Level: Upper
- Dimensions: 12x11
Dining room
- Level: Main
- Dimensions: 12x15
Kitchen
- Level: Main
- Dimensions: 12x11
Living room
- Level: Main
- Dimensions: 13x20
Heating
- Natural Gas
Cooling
- Central Air, Electric
Appliances
- Included: Dryer, Dishwasher, Electric Oven, Electric Range, Electric Water Heater, Washer
Features
- Bookcases, Built-in Features, Ceiling Fan(s), Dual Sinks, Entrance Foyer, Fireplace, Granite Counters, High Ceilings, Bath in Primary Bedroom, Main Level Primary, Pull Down Attic Stairs, Shower Only, Cable TV, Window Treatments
- Flooring: Carpet, Hardwood
- Windows: Blinds, Vinyl
- Basement: None,Crawl Space
- Has fireplace: Yes
- Fireplace features: Gas, Gas Log, Option
Interior area
- Total structure area: 1,750
- Total interior livable area: 1,750 sqft
Property
Parking
- Total spaces: 1
- Parking features: Attached, Garage, Driveway, Garage Door Opener
- Attached garage spaces: 1
Features
- Levels: One and One Half
- Patio & porch: Deck
- Exterior features: Deck
Lot
- Size: 6,098 Square Feet
- Features: Cul-De-Sac, Outside City Limits, Subdivision
Details
- Parcel number: 503805095890
Construction
Type & style
- Home type: SingleFamily
- Architectural style: Patio Home,Traditional
- Property subtype: Single Family Residence
Materials
- Brick
- Foundation: Crawlspace
- Roof: Architectural,Shingle
Condition
- Year built: 1997
Utilities & green energy
- Sewer: Public Sewer
- Water: Public
- Utilities for property: Cable Available
Community & HOA
Community
- Subdivision: Mcalister Commons
HOA
- Has HOA: Yes
- Services included: Maintenance Grounds
- HOA fee: $900 annually
Location
- Region: Easley
Financial & listing details
- Price per square foot: $217/sqft
- Tax assessed value: $337,700
- Annual tax amount: $886
- Date on market: 9/4/2026
- Cumulative days on market: 50 days
- Listing agreement: Exclusive Right To Sell
Estimated market value
$374,200
$355,000 - $393,000
$1,928/mo
Price history
| Date | Event | Price |
|---|---|---|
| 10/16/2026 | Price change | $365,000-2.7%$209/sqft |
Source:  Greater Greenville AOR #1606844 Report a problem Greater Greenville AOR #1606844 Report a problem | ||
| 9/23/2026 | Price change | $375,000-1.3%$214/sqft |
Source: Greater Greenville AOR #1602989 Report a problem | ||
| 9/4/2026 | Listed for sale | $380,000+38.2%$217/sqft |
Source: Greater Greenville AOR #1602989 Report a problem | ||
| 6/29/2026 | Sold | $275,000-8%$157/sqft |
Source: Greater Greenville AOR #1563676 Report a problem | ||
| 6/7/2026 | Pending sale | $299,000$171/sqft |
Source: Greater Greenville AOR #1563676 Report a problem | ||
| 6/5/2026 | Listed for sale | $299,000$171/sqft |
Source: Greater Greenville AOR #1563676 Report a problem | ||
| 6/5/2026 | Pending sale | $299,000$171/sqft |
Source: Greater Greenville AOR #1563676 Report a problem | ||
| 5/27/2026 | Price change | $299,000-6.3%$171/sqft |
Source: Greater Greenville AOR #1563676 Report a problem | ||
| 4/10/2026 | Price change | $319,000-3%$182/sqft |
Source: Greater Greenville AOR #1563676 Report a problem | ||
| 3/3/2026 | Price change | $328,900-0.3%$188/sqft |
Source: Greater Greenville AOR #1563676 Report a problem | ||
| 2/26/2026 | Listed for sale | $329,900$189/sqft |
Source: Greater Greenville AOR #1563676 Report a problem | ||
| 2/11/2026 | Pending sale | $329,900$189/sqft |
Source:  WUMLS #20290360 Report a problem WUMLS #20290360 Report a problem | ||
| 2/11/2026 | Contingent | $329,900$189/sqft |
Source: Greater Greenville AOR #1563676 Report a problem | ||
| 1/13/2026 | Price change | $329,900-5.7%$189/sqft |
Source: Greater Greenville AOR #1563676 Report a problem | ||
| 11/3/2025 | Price change | $349,900-2.5%$200/sqft |
Source: Greater Greenville AOR #1563676 Report a problem | ||
| 9/4/2025 | Price change | $358,900-1.4%$205/sqft |
Source: Greater Greenville AOR #1563676 Report a problem | ||
| 8/14/2025 | Price change | $363,900-0.3%$208/sqft |
Source: Greater Greenville AOR #1563676 Report a problem | ||
| 7/18/2025 | Listed for sale | $364,900+108.5%$209/sqft |
Source: Greater Greenville AOR #1563676 Report a problem | ||
| 2/28/2014 | Sold | $175,000-7.8%$100/sqft |
Source: Greater Greenville AOR #1264799 Report a problem | ||
| 11/7/2013 | Price change | $189,900-5.1%$109/sqft |
Source: RE/MAX REALTY PROFESSIONALS #1264799 Report a problem | ||
| 9/18/2013 | Price change | $200,000-4.8%$114/sqft |
Source: RE/MAX REALTY PROFESSIONALS #1264799 Report a problem | ||
| 8/14/2013 | Listed for sale | $210,000$120/sqft |
Source: RE/MAX REALTY PROFESSIONALS #1264799 Report a problem | ||
Public tax history
| Year | Property taxes | Tax assessment |
|---|---|---|
| 2025 | $886 +23.9% | $9,040 +15.2% |
| 2024 | $715 +3.9% | $7,850 |
| 2023 | $689 -1.4% | $7,850 |
| 2022 | $699 +1.3% | $7,850 |
| 2021 | $689 +1.9% | $7,850 0% |
| 2020 | $677 | $7,852 +0% |
| 2019 | $677 +6.4% | $7,850 +12.1% |
| 2018 | $636 +7.6% | $7,000 |
| 2017 | $591 | $7,000 |
| 2015 | $591 -5.9% | $7,000 +0.3% |
| 2008 | $628 | $6,980 |
| 2007 | -- | $6,980 |
| 2006 | -- | $6,980 +21.8% |
| 2002 | -- | $5,733 |
Find assessor info on the county website
Monthly payment
Est. payment
Payment breakdown
Explore the cost of this home by adjusting the details. Changes won't be saved.Climate risks
Neighborhood: 29642
Nearby schools
Schools provided by the listing agent
- Elementary: Forest Acres El
- Middle: Richard H Gettys Middle
- High: Easley High
Source: WUMLS. This data may not be complete. We recommend contacting the local school district to confirm school assignments for this home.
Similar homes
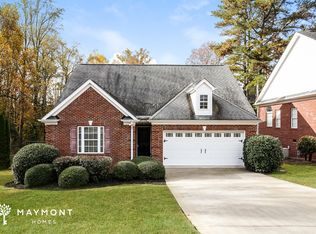
- $349,9003 bd3 ba1.8k sqft9 Wiltshire Cir, Easley, SC 29642For Sale
 MLS ID #20308409, McKenzie Dorsey, JW Martin Real Estate Office A. WUMLS
 - $329,9003 bd2 ba1.9k sqft121 White Oak Dr, Easley, SC 29642For Sale
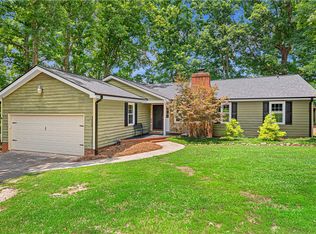 MLS ID #20303561, Jessica Clardy Bridges, Clardy Real Estate. WUMLS
 - $319,9004 bd3 ba2.2k sqft144 Light Spring Rd, Easley, SC 29642For Sale
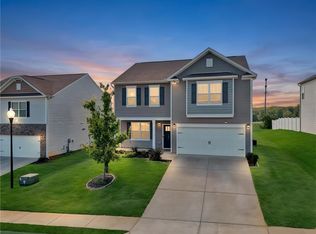 MLS ID #20305641, Missy Rick, Howard Hanna Allen Tate - Easley Powdersville. WUMLS
 - $379,9003 bd3 ba2.1k sqft901 Tripp St, Williamston, SC 29697For Sale
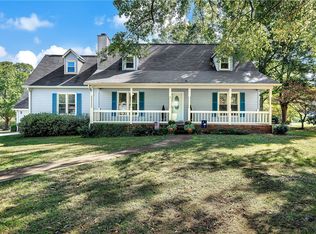 MLS ID #20308372, Marie Graziano, Open House Realty, LLC. WUMLS
 - $315,0003 bd2 ba1.3k sqft21 Blue Mountain Dr, Greenville, SC 29617For Sale
 MLS ID #26028993, Sarah Young. CTMLS
