OPEN HOUSE SATURDAY 10/17 11-1. NEW AND IMPROVED PRICE, SAME AMAZING HOME! Tucked away on over an acre in Galway, with lake rights to Providence Beach on the Great Sacandaga Lake, this warm and inviting 3-bedroom, 1.5-bath home offers the perfect blend of space, updates, and charm. The updated kitchen and bathrooms bring a fresh, modern feel, while the wood-burning fireplace adds the kind of cozy character that makes a house feel like home. Step outside and enjoy a spacious, fenced-in yard offering privacy and plenty of room for pets, entertaining, gardening, or simply enjoying the peaceful surroundings. An attached garage provides everyday convenience, while the bonus detached garage offers valuable additional space for vehicles, storage, hobbies, or a workshop. As an added bonus, enjoy access to Providence Beach, a resident-restricted swimming and recreation area on the beautiful Great Sacandaga Lake. Spend summer days swimming, relaxing by the water, and enjoying all that lake life has to offer, without the expense of owning waterfront property. Beach access is subject to applicable residency requirements and regulations. Comfortable, well-maintained, and thoughtfully updated, this property delivers a wonderful combination of privacy, functionality, country charm, and access to one of the Capital Region's most treasured lakes! Please note: Seller will have the existing solar panels removed prior to title transfer, and the roof will be professionally repaired following their removal.
Pending
Price cut: $13K (10/16)
$375,000
109 James Road, Galway, NY 12074
3beds
1,352sqft
Single Family Residence, Residential
Built in 1993
1.16 Acres Lot
$374,000 Zestimate®
$277/sqft
$-- HOA
What's special
Wood-burning fireplaceUpdated kitchen
- 16 days
- 945
- 56
Zillow last checked:
Listing updated:
Listed by:
KW Platform 518-724-5800,
Amy Smith-Magur 518-729-8486
Source: Global MLS,MLS#: 202625694
Facts & features
Interior
Bedrooms & bathrooms
- Bedrooms: 3
- Bathrooms: 2
- Full bathrooms: 1
- 1/2 bathrooms: 1
Primary bedroom
- Level: Second
Bedroom
- Level: Second
Bedroom
- Level: Second
Primary bathroom
- Level: Second
Half bathroom
- Level: First
Dining room
- Level: First
Kitchen
- Level: First
Living room
- Level: First
Heating
- Forced Air, Oil
Cooling
- Window Unit(s)
Appliances
- Included: Electric Oven, Microwave, Range, Refrigerator, Tankless Water Heater, Washer/Dryer
- Laundry: In Basement
Features
- Basement: Full,Interior Entry,Sump Pump,Unfinished
- Number of fireplaces: 1
- Fireplace features: Family Room, Wood Burning
Interior area
- Total structure area: 1,352
- Total interior livable area: 1,352 sqft
- Finished area above ground: 1,352
- Finished area below ground: 0
Video & virtual tour
Property
Parking
- Total spaces: 10
- Parking features: Paved, Attached, Detached, Driveway
- Attached garage spaces: 3
- Has uncovered spaces: Yes
Features
- Patio & porch: Pressure Treated Deck, Deck
- Exterior features: Other, Garden
- Has spa: Yes
- Spa features: Bath
- Fencing: Wood,Back Yard,Fenced
Lot
- Size: 1.16 Acres
- Features: Level, Private, Road Frontage, Sloped, Cleared, Landscaped
Details
- Additional structures: Second Garage, Shed(s), Storage, Garage(s)
- Parcel number: 414800 160.179
- Special conditions: Standard
Construction
Type & style
- Home type: SingleFamily
- Architectural style: Colonial
- Property subtype: Single Family Residence, Residential
Materials
- Vinyl Siding
- Roof: Asphalt
Condition
- Updated/Remodeled
- New construction: No
- Year built: 1993
Utilities & green energy
- Sewer: Septic Tank
Community & HOA
Community
- Subdivision: Saratogian Estates
HOA
- Has HOA: No
Location
- Region: Galway
Financial & listing details
- Price per square foot: $277/sqft
- Tax assessed value: $304,878
- Annual tax amount: $4,908
- Date on market: 10/7/2026
Estimated market value
$374,000
$355,000 - $393,000
$2,524/mo
Price history
| Date | Event | Price |
|---|---|---|
| 10/18/2026 | Pending sale | $375,000$277/sqft |
Source:  Global MLS #202625694 Report a problem | ||
| 10/16/2026 | Price change | $375,000-3.4%$277/sqft |
Source: Global MLS #202625694 Report a problem | ||
| 10/12/2026 | Price change | $388,000-1.8%$287/sqft |
Source: Global MLS #202625694 Report a problem | ||
| 10/7/2026 | Listed for sale | $395,000$292/sqft |
Source: Global MLS #202625694 Report a problem | ||
| 9/28/2026 | Pending sale | $395,000$292/sqft |
Source: Global MLS #202625694 Report a problem | ||
| 9/9/2026 | Listed for sale | $395,000+71.7%$292/sqft |
Source: Global MLS #202625694 Report a problem | ||
| 3/18/2021 | Sold | $230,000+0%$170/sqft |
Source: Global MLS #202032249 Report a problem | ||
| 11/9/2020 | Pending sale | $229,900$170/sqft |
Source: Julie & Co Realty, LLC #202032249 Report a problem | ||
| 11/4/2020 | Listed for sale | $229,900$170/sqft |
Source: Julie & Co Realty, LLC #202032249 Report a problem | ||
Public tax history
| Year | Property taxes | Tax assessment |
|---|---|---|
| 2025 | -- | $187,500 |
| 2024 | -- | $187,500 |
| 2023 | -- | $187,500 |
| 2022 | -- | $187,500 |
| 2021 | -- | $187,500 |
| 2020 | -- | $187,500 |
| 2019 | -- | $187,500 |
| 2018 | -- | $187,500 |
| 2017 | $3,556 +180.2% | $187,500 |
| 2016 | $1,269 +0.1% | $187,500 +435.7% |
| 2015 | $1,268 | $35,000 |
| 2014 | -- | $35,000 |
| 2013 | -- | $35,000 |
| 2012 | -- | $35,000 |
| 2011 | -- | $35,000 -31.4% |
| 2010 | -- | $51,000 |
| 2009 | -- | $51,000 |
| 2008 | -- | $51,000 |
| 2007 | -- | $51,000 |
| 2006 | -- | $51,000 |
| 2005 | -- | $51,000 |
| 2004 | -- | $51,000 |
| 2003 | -- | $51,000 |
| 2002 | -- | $51,000 |
| 2001 | -- | $51,000 |
| 2000 | -- | $51,000 |
Find assessor info on the county website
Monthly payment
Climate risks
Neighborhood: 12074
Nearby schools
Schools provided by the listing agent
- Elementary: Joseph Henry
- High: Galway
Source: Global MLS. This data may not be complete. We recommend contacting the local school district to confirm school assignments for this home.


Similar homes
- $378,0003 bd2 ba1k sqft6063 Woodside Road, Galway, NY 12074Active
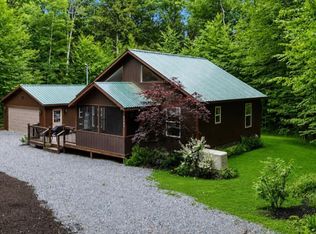 MLS ID #202619199, Mary Calabrese, Listing by: Inglenook Realty Inc. Global MLS
- $384,0004 bd2 ba2k sqft5647 Lake Road, Galway, NY 12074Active
 MLS ID #202625397, Bruce W Dedon, Listing by: Coldwell Banker Prime Properties. Global MLS
- $559,9003 bd2 ba1.5k sqft110 Fox Road, Middle Grove, NY 12850Active
 MLS ID #202628457, Randy J Brown, Listing by: Howard Hanna Capital Inc. Global MLS
- $374,9994 bd2 ba1.6k sqft61 Margaret Drive, Ballston Spa, NY 12020Active
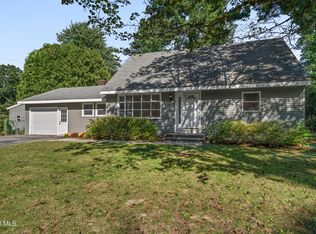 MLS ID #202626245, David T Schwartz, Listing by: KW Platform. Global MLS
