Welcome home to the convenience of one-floor living in this beautifully updated 3-bedroom, 2-full-bath ranch! This truly turn-key home features a remodeled kitchen with brand-new stainless-steel refrigerator and dishwasher, updated cabinets and new countertops! New waterproof luxury vinyl flooring throughout. The updated main bath features a tiled walk-in shower and heated floors, adding an extra touch of comfort. Cozy up by the gas fireplace in the front living room or enjoy the spacious backyard with plenty of room to relax and entertain. A detached 2-car garage provides additional storage and convenience. With fresh updates throughout and everything ready for its next owner, all that's left to do is move in and make it yours!
Coming soon
$180,000
1144 Metcalf Rd, Toledo, OH 43615
3beds
1,276sqft
Single Family Residence
Built in 1955
10,018 Square Feet Lot
$185,800 Zestimate®
$141/sqft
$-- HOA
What's special
- 1 day |
- 366 |
- 68 |
Zillow last checked:
Listing updated:
Listed by:
Alison Martinez 419-376-2965,
Howard Hanna
Source: NORIS,MLS#: 10012464
Facts & features
Interior
Bedrooms & bathrooms
- Bedrooms: 3
- Bathrooms: 2
- Full bathrooms: 2
Bedroom 2
- Level: Main
- Dimensions: 11 x 9
Bedroom 3
- Level: Main
- Dimensions: 11 x 8
Other
- Level: Main
- Dimensions: 13 x 11
Family room
- Level: Main
- Dimensions: 15 x 10
Kitchen
- Level: Main
- Dimensions: 16 x 10
Living room
- Level: Main
- Dimensions: 21 x 13
Heating
- Forced Air, Natural Gas
Cooling
- Ceiling Fan(s), Central Air
Appliances
- Included: Dishwasher, Microwave, Disposal, Dryer, Gas Oven, Gas Range, Refrigerator, Washer
- Laundry: Main Level
Features
- Bidet, Ceiling Fan(s), Eat-in Kitchen, Separate Shower, Other
- Flooring: Carpet, Tile, Vinyl
- Windows: Window Coverings, Window Treatments
- Has basement: No
- Number of fireplaces: 1
- Fireplace features: Gas, Glass Doors, Living Room
- Common walls with other units/homes: No Common Walls
Interior area
- Total structure area: 1,276
- Total interior livable area: 1,276 sqft
Property
Parking
- Total spaces: 2.5
- Parking features: Concrete, Detached Garage
- Garage spaces: 2.5
Features
- Levels: One
- Exterior features: Garden, Private Yard
- Fencing: Full
Lot
- Size: 10,018 Square Feet
- Dimensions: 75X135
Details
- Parcel number: 2064841
Construction
Type & style
- Home type: SingleFamily
- Architectural style: Ranch,Traditional
- Property subtype: Single Family Residence
Materials
- Brick, Metal Siding
- Foundation: Crawl Space, Slab
- Roof: Shingle
Condition
- New construction: No
- Year built: 1955
Utilities & green energy
- Electric: 220 Volts
- Sewer: Public Sewer
- Water: Public
- Utilities for property: Electricity Connected, Natural Gas Connected, Sewer Connected, Water Connected
Community & HOA
Community
- Subdivision: Rancamp Place
HOA
- Has HOA: No
Location
- Region: Toledo
Financial & listing details
- Price per square foot: $141/sqft
- Tax assessed value: $148,200
- Annual tax amount: $2,624
- Date on market: 8/25/2026
- Listing terms: Cash,Conventional,FHA,VA Loan
- Electric utility on property: Yes
Estimated market value
$185,800
$175,000 - $197,000
$1,438/mo
Price history
| Date | Event | Price |
|---|---|---|
| 9/8/2023 | Sold | $165,000+10.1%$129/sqft |
Source: NORIS #6106001 Report a problem | ||
| 8/31/2023 | Pending sale | $149,900$117/sqft |
Source: NORIS #6106001 Report a problem | ||
| 8/26/2023 | Listed for sale | $149,900+42.8%$117/sqft |
Source: NORIS #6106001 Report a problem | ||
| 5/30/2006 | Sold | $105,000$82/sqft |
Source: Public Record Report a problem | ||
Public tax history
| Year | Property taxes | Tax assessment |
|---|---|---|
| 2025 | $2,624 -18.5% | $51,870 |
| 2024 | $3,220 +105.2% | $51,870 +65.4% |
| 2023 | $1,569 -0.2% | $31,360 |
| 2022 | $1,572 -3.3% | $31,360 |
| 2021 | $1,626 +12.4% | $31,360 +21.9% |
| 2020 | $1,447 +107.6% | $25,725 |
| 2019 | $697 -50.2% | $25,725 |
| 2018 | $1,398 +10.9% | $25,725 +9.2% |
| 2017 | $1,261 -1.9% | $23,555 -65% |
| 2016 | $1,285 -2.1% | $67,300 |
| 2015 | $1,313 -11.4% | $67,300 +185.7% |
| 2014 | $1,482 | $23,560 |
| 2013 | $1,482 +4.2% | $23,560 |
| 2012 | $1,422 -26.6% | $23,560 -29.8% |
| 2011 | $1,936 -1.9% | $33,570 |
| 2010 | $1,973 -1.1% | $33,570 |
| 2009 | $1,995 -10.1% | $33,570 -12% |
| 2008 | $2,219 +14.4% | $38,160 |
| 2007 | $1,939 -5.5% | $38,160 -8.5% |
| 2006 | $2,052 +26.1% | $41,690 +22.7% |
| 2004 | $1,627 -0.3% | $33,990 |
| 2003 | $1,632 -3.6% | $33,990 +18% |
| 2002 | $1,694 +21.8% | $28,810 |
| 2001 | $1,391 -45% | $28,810 |
| 2000 | $2,527 | $28,810 |
Find assessor info on the county website
Monthly payment
Est. payment
Payment breakdown
Explore the cost of this home by adjusting the details. Changes won't be saved.Climate risks
Neighborhood: Reynolds Corners
Nearby schools
GreatSchools rating
- 3/10Reynolds Elementary SchoolGrades: PK-10Distance: 0.3 mi
- 2/10Rogers High SchoolGrades: 9-12Distance: 1.6 mi
Schools provided by the listing agent
- Elementary: Byrnedale
- High: Rogers
Source: NORIS. This data may not be complete. We recommend contacting the local school district to confirm school assignments for this home.
- $165,4003 bd1 ba1.5k sqft1134 Metcalf Rd, Toledo, OH 43615Off Market
- $184,5003 bd2 ba1.6k sqft1154 Metcalf Rd, Toledo, OH 43615Off Market
- $204,9003 bd1 ba1.7k sqft1143 Nela Pkwy, Toledo, OH 43615Off Market
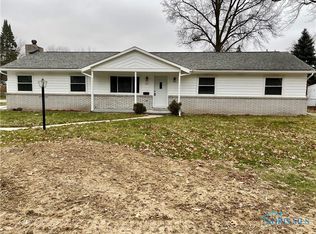
- $117,800-- bd-- ba-- sqft1137 Nela Pkwy, Toledo, OH 43615Off Market
- $131,9002 bd1 ba1.2k sqft1128 Metcalf Rd, Toledo, OH 43615Off Market
- $165,0002 bd1 ba1.1k sqft1133 Nela Pkwy, Toledo, OH 43615Off Market
- $193,4003 bd1 ba1.2k sqft1157 Nela Pkwy, Toledo, OH 43615Off Market
- $132,8003 bd1 ba1k sqft1141 Metcalf Rd, Toledo, OH 43615Off Market
A local agent can set up tours, give advice and negotiate with sellers.
A local lender can help you make sure your offer is ready when you are.
Similar homes
- $--3 bd2 ba1.1k sqft2653 Moffat Rd, Toledo, OH 43615AuctionAuction.com 2
- $--3 bd1 ba1.1k sqft1626 N Holland Sylvania Rd, Toledo, OH 43615AuctionAuction.com 2
- $224,9003 bd2 ba1.5k sqft2004 Hogarth Rd, Toledo, OH 43615For Sale
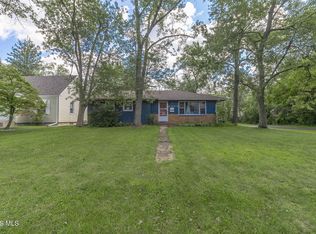 MLS ID #10012455, Todd C. Richard, Loss Realty Group. NORIS
 - $149,0003 bd2 ba1.3k sqft4600 Blue Rock Ct, Toledo, OH 43615For Sale
 MLS ID #10011563, Whitney Barlow, Serenity Realty LLC. NORIS
 - $149,9003 bd2 ba1.5k sqft28 Torrington Dr, Toledo, OH 43615For SaleMLS ID #10011370, De'Lisa Moore, LPG Realty. NORIS
- $180,0003 bd3 ba1.7k sqft2564 W Village Dr, Toledo, OH 43614For SaleMLS ID #10012386, Dawn M. Rose-Sohnly, Howard Hanna. NORIS
- $180,0003 bd3 ba1.6k sqft2534 W Village Dr, Toledo, OH 43614For SaleMLS ID #10012362, Dawn M. Rose-Sohnly, Howard Hanna. NORIS
- $199,9003 bd2 ba1.6k sqft1732 Copley Dr, Toledo, OH 43615For SaleMLS ID #10011528, Laura L. Gomoll, iLink Real Estate Company, LLC. NORIS
- $224,9003 bd2 ba1.3k sqft5715 Sloan Rd, Toledo, OH 43615For SaleMLS ID #10012142, Yahya Bdeiri, Serenity Realty LLC. NORIS
- $124,9003 bd1 ba1.5k sqft5150 Norton Pl, Toledo, OH 43615For SaleMLS ID #10011189, Nicholas Huscroft, Chosen Real Estate Group. NORIS
- $165,4003 bd1 ba1.2k sqft3734 Frampton Dr, Toledo, OH 43614For SaleMLS ID #10012210, Mariah Hopings, LaPlante Real Estate, LLC. NORIS
- $149,9003 bd2 ba1.6k sqft1174 Greystone Pkwy, Toledo, OH 43615For SaleMLS ID #10008792, Jeff T Kessler, EXP Realty, LLC. NORIS
- $175,0003 bd1 ba1.3k sqft1394 Wildwood Rd, Toledo, OH 43614For SaleMLS ID #10011935, Angela Rose, Meridian Real Estate Services. NORIS
- $219,9003 bd1 ba1.3k sqft6939 Dorr St, Toledo, OH 43615For SaleMLS ID #10012221, Carson R Helminiak, Key Realty LTD. NORIS
- $199,9003 bd2 ba1.2k sqft2235 Belvedere Dr, Toledo, OH 43614For SaleMLS ID #10009567, Richard L. Helminiak, RE/MAX Preferred Associates. NORIS
- $174,9003 bd3 ba1.2k sqft3110 Colby Dr, Toledo, OH 43614For SaleMLS ID #10011210, Laura Parrish, Howard Hanna. NORIS
- $219,9003 bd2 ba1.6k sqft931 Harrow Rd, Toledo, OH 43615For SaleMLS ID #10010386, Rebecca Smith, Serenity Realty LLC. NORIS
- $159,9003 bd2 ba1.1k sqft630 Barclay Dr, Toledo, OH 43609For SaleMLS ID #10012143, Anthony Ross, Ross Realty Group, Inc. NORIS
- $--3 bd1 ba888 sqft1137 Hugo St, Maumee, OH 43537AuctionAuction.com 2
- $--2 bd2 ba1.3k sqft824 Hilltop Ln, Toledo, OH 43615AuctionAuction.com 4
