Back on Market due to Buyer Changing Mind. Charming Brick Home on 0.9 Acres with Saltwater Pool!
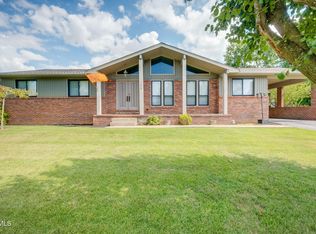
Bring your vision and creative touch to 123 Rolling Hills Road! Offering incredible space, solid bones, and exceptional outdoor living in Erwin, this retro-classic home is full of character and ready for your updates. ROOF is approximately 10 years old and th HIGH EFFICIENCY GAS HEAT PUMP replaced 10 years ago also!! Situated on a level 0.9-acre lot, it features large, flat front yard! Mature trees in the backyard, a nice NEWER back deck, create a private setting complete with an in-ground saltwater pool, and all included pool supplies.
Inside, you'll find a spacious open-concept layout with tons of potential. The kitchen boasts a center island with a flat cooktop, double wall ovens, and lots of cabinets. Relax in the inviting living/den area, featuring a cozy gas-log fireplace and large picture window that fills the space with natural light.
The generous 16x15 primary suite , large enough to make a sitting room, also includes an attached full bath. Additional highlights include two more bedrooms, a second full bath, and a massive main-level laundry room with sink and lots more cabinets for storage!
Powered by public gas for hot water and a heat pump, this property combines vintage charm, great structure, and endless possibilities for indoor updates and outdoor entertaining. Some of the information in this listing may have been obtained from a 3rd party and/or tax records and must be verified before assuming accuracy. Buyer(s) must verify all information.
For sale
$349,900
123 Rolling Hills Rd, Erwin, TN 37650
3beds
1,950sqft
Single Family Residence, Residential
Built in 1969
0.9 Acres Lot
$331,000 Zestimate®
$179/sqft
$-- HOA
What's special
Saltwater poolCozy gas-log fireplacePrivate settingCharming brick homeDouble wall ovensLots of cabinetsLarge flat front yard
- 68 days
- 811
- 60
Zillow last checked:
Listing updated:
Listed by:
Harold Pendleton 423-306-1706,
Greater Impact Realty Kingsport 423-530-7185
Source: TVRMLS,MLS#: 9999584
Facts & features
Interior
Bedrooms & bathrooms
- Bedrooms: 3
- Bathrooms: 2
- Full bathrooms: 2
Heating
- Fireplace(s), Heat Pump, Natural Gas
Cooling
- Ceiling Fan(s), Heat Pump
Appliances
- Included: Cooktop, Double Oven, Dryer, Microwave, Refrigerator, Washer
Features
- Kitchen Island, Kitchen/Dining Combo, Open Floorplan
- Flooring: Laminate, Tile, Vinyl
- Windows: Double Pane Windows
- Basement: Full,Unfinished
- Has fireplace: Yes
- Fireplace features: Brick, Den, Gas Log
Interior area
- Total structure area: 3,550
- Total interior livable area: 1,950 sqft
Property
Parking
- Total spaces: 1
- Parking features: Driveway
- Garage spaces: 1
- Has uncovered spaces: Yes
Features
- Levels: One
- Stories: 1
- Patio & porch: Back, Deck, Front Patio
- Pool features: In Ground
Lot
- Size: 0.9 Acres
- Dimensions: 128 x 282
- Topography: Level, Part Wooded
Details
- Parcel number: 017 054.03
- Zoning: R1
Construction
Type & style
- Home type: SingleFamily
- Architectural style: Ranch
- Property subtype: Single Family Residence, Residential
Materials
- Brick, See Remarks
- Roof: Metal
Condition
- Average
- New construction: No
- Year built: 1969
Utilities & green energy
- Sewer: Septic Tank
- Water: Public
- Utilities for property: Cable Available, Electricity Connected, Natural Gas Connected, Water Connected
Community & HOA
Community
- Subdivision: Rolling Hills
HOA
- Has HOA: No
- Amenities included: Landscaping
Location
- Region: Erwin
Financial & listing details
- Price per square foot: $179/sqft
- Tax assessed value: $190,100
- Annual tax amount: $1,241
- Date on market: 10/1/2026
- Listing terms: Cash,Conventional,FHA,VA Loan
- Electric utility on property: Yes
Estimated market value
$331,000
$314,000 - $348,000
$2,169/mo
Price history
| Date | Event | Price |
|---|---|---|
| 10/1/2026 | Listed for sale | $349,900$179/sqft |
Source: TVRMLS #9999584 Report a problem | ||
| 9/5/2026 | Pending sale | $349,900$179/sqft |
Source: TVRMLS #9999584 Report a problem | ||
| 8/20/2026 | Listed for sale | $349,900$179/sqft |
Source: TVRMLS #9999584 Report a problem | ||
| 8/17/2026 | Pending sale | $349,900$179/sqft |
Source: TVRMLS #9999584 Report a problem | ||
| 8/16/2026 | Listed for sale | $349,900$179/sqft |
Source: TVRMLS #9999584 Report a problem | ||
Public tax history
| Year | Property taxes | Tax assessment |
|---|---|---|
| 2025 | $1,241 -0.4% | $47,525 -0.4% |
| 2024 | $1,246 | $47,725 |
| 2023 | $1,246 +11.1% | $47,725 |
| 2022 | $1,122 +8.1% | $47,725 +31.2% |
| 2021 | $1,038 | $36,375 |
| 2020 | $1,038 +6.3% | $36,375 |
| 2019 | $976 | $36,375 |
| 2018 | $976 +0% | $36,375 |
| 2017 | $976 -1.7% | $36,375 -1.7% |
| 2016 | $993 -34.4% | $37,000 |
| 2015 | $1,515 +8.8% | $37,000 |
| 2014 | $1,392 +4.2% | $37,000 |
| 2013 | $1,336 | $37,000 |
| 2012 | $1,336 +4.8% | $37,000 +1.6% |
| 2011 | $1,274 +9.3% | $36,425 |
| 2010 | $1,166 | $36,425 |
| 2009 | $1,166 +7.2% | $36,425 |
| 2007 | $1,087 -7.9% | $36,425 +12.2% |
| 2006 | $1,181 | $32,450 |
| 2005 | $1,181 | $32,450 |
| 2004 | $1,181 | $32,450 |
| 2002 | $1,181 | $32,450 |
| 2001 | -- | $32,450 +15.9% |
| 2000 | -- | $28,000 |
| 1999 | -- | $28,000 |
Find assessor info on the county website
Monthly payment
Est. payment
Payment breakdown
Explore the cost of this home by adjusting the details. Changes won't be saved.Climate risks
Neighborhood: 37650
Nearby schools
Schools provided by the listing agent
- Elementary: Unicoi
- Middle: Unicoi Co
- High: Unicoi Co
Source: TVRMLS. This data may not be complete. We recommend contacting the local school district to confirm school assignments for this home.
Similar homes
- $339,9003 bd2 ba1.8k sqft103 Mesa Dr, Erwin, TN 37650For Sale
 MLS ID #10000855, Aaron Peterson. TVRMLS
 - $369,0004 bd2 ba2.2k sqft555 Valley Ave, Erwin, TN 37650For Sale
 MLS ID #9998615, Scott Metcalf. TVRMLS
 - $--4 bd2 ba2k sqft115 Freeman Silvers Rd, Erwin, TN 37650Auction
 Auction.com 2
 - $375,0003 bd2 ba1.7k sqft1202 Marbleton Rd, Unicoi, TN 37692For Sale
 MLS ID #10002311, Brent Hopkins. TVRMLS
