Spacious 3-bedroom, 2-bath home situated on a corner lot with plenty of potential! The eat-in kitchen features a new stove and microwave, while the large family room and separate dining room offer ample space for gathering and entertaining, complete with new carpet. Original hardwood floors add charm to all three bedrooms. Outside, you'll find a detached garage with a side room that's ideal for storage, a workshop, or hobbies. The backyard features an in-ground pool that needs a new liner, giving the next owner the opportunity to restore it into a great outdoor retreat. A rear accessibility ramp adds extra convenience. Bring your vision and personal touches to make this home your own!
For sale
Price cut: $7K (7/28)
$228,000
1715 Iris St SW, Decatur, AL 35601
3beds
1,971sqft
:
Get pre-qualified$1,355/mo
Single Family Residence
Built in 1964
0.26 Acres Lot
$222,500 Zestimate®
$116/sqft
$-- HOA
What's special
Separate dining roomEat-in kitchenNew stove and microwaveCorner lotRear accessibility rampOriginal hardwood floorsLarge family room
- 12 days |
- 464 |
- 25 |
Likely to sell faster than
Zillow last checked:
Listing updated:
Listed by:
Kim Humphries Pendley 256-227-0295,
MeritHouse Realty
Source: ValleyMLS,MLS#: 21924007
Facts & features
Interior
Bedrooms & bathrooms
- Bedrooms: 3
- Bathrooms: 2
- Full bathrooms: 2
Rooms
- Room types: Master Bedroom, Living Room, Bedroom 2, Dining Room, Bedroom 3, Kitchen, Family Room, Laundry
Primary bedroom
- Features: 9’ Ceiling, Wood Floor
- Level: First
- Area: 156
- Dimensions: 12 x 13
Bedroom 2
- Features: 9’ Ceiling, Wood Floor
- Level: First
- Area: 182
- Dimensions: 13 x 14
Bedroom 3
- Features: 9’ Ceiling, Wood Floor
- Level: First
- Area: 143
- Dimensions: 11 x 13
Dining room
- Features: 9’ Ceiling, Carpet
- Level: First
- Area: 120
- Dimensions: 10 x 12
Family room
- Features: 9’ Ceiling, Carpet, Chair Rail, Fireplace, Wet Bar
- Level: First
- Area: 378
- Dimensions: 14 x 27
Kitchen
- Features: 9’ Ceiling, Crown Molding, Eat-in Kitchen, Recessed Lighting, Built-in Features, Linoleum
- Level: First
- Area: 196
- Dimensions: 14 x 14
Living room
- Features: Smooth Ceiling, Linoleum
- Level: First
- Area: 266
- Dimensions: 14 x 19
Laundry room
- Level: First
- Area: 63
- Dimensions: 7 x 9
Heating
- Central 1
Cooling
- Central 1
Features
- Basement: Crawl Space
- Number of fireplaces: 1
- Fireplace features: One, Masonry
Interior area
- Total interior livable area: 1,971 sqft
Property
Parking
- Total spaces: 2
- Parking features: Carport, Garage-Detached
- Carport spaces: 2
Features
- Levels: One
- Stories: 1
Lot
- Size: 0.26 Acres
- Dimensions: 134 x 85.4
Details
- Parcel number: 0207253001057.000
Construction
Type & style
- Home type: SingleFamily
- Architectural style: Ranch
- Property subtype: Single Family Residence
Condition
- New construction: No
- Year built: 1964
Utilities & green energy
- Sewer: Public Sewer
- Water: Public
Community & HOA
Community
- Subdivision: Westmeade
HOA
- Has HOA: No
Location
- Region: Decatur
Financial & listing details
- Price per square foot: $116/sqft
- Tax assessed value: $143,700
- Date on market: 7/17/2026
Estimated market value
$222,500
$211,000 - $234,000
$1,551/mo
Price history
| Date | Event | Price |
|---|---|---|
| 7/28/2026 | Price change | $228,000-3%$116/sqft |
Source:  ValleyMLS #21924007 Report a problem ValleyMLS #21924007 Report a problem | ||
| 7/17/2026 | Listed for sale | $235,000$119/sqft |
Source: ValleyMLS #21924007 Report a problem | ||
Public tax history
| Year | Property taxes | Tax assessment |
|---|---|---|
| 2025 | -- | $14,380 |
| 2024 | -- | $14,380 |
| 2023 | -- | $14,380 |
| 2022 | -- | $14,380 +17.1% |
| 2021 | -- | $12,280 |
| 2020 | -- | $12,280 +10.2% |
| 2019 | $411 | $11,140 -11.7% |
| 2015 | -- | $12,620 |
| 2014 | $468 | $12,620 -2.5% |
| 2013 | $468 -2.6% | $12,940 |
| 2012 | $480 -5.6% | $12,940 -5.4% |
| 2010 | $509 | $13,680 |
Find assessor info on the county website
Monthly payment
Est. payment
Payment breakdown
Explore the cost of this home by adjusting the details. Changes won't be saved.Climate risks
Neighborhood: 35601
Nearby schools
GreatSchools rating
- 4/10Woodmeade Elementary SchoolGrades: PK-5Distance: 0.3 mi
- 6/10Cedar Ridge Middle SchoolGrades: 6-7Distance: 1.4 mi
- 7/10Austin High SchoolGrades: 9-12Distance: 2.3 mi
Schools provided by the listing agent
- Elementary: Woodmeade
- Middle: Austin Middle
- High: Austin
Source: ValleyMLS. This data may not be complete. We recommend contacting the local school district to confirm school assignments for this home.
- $155,400-- bd1 ba1.8k sqft1713 Iris St SW, Decatur, AL 35601Off Market
- $170,400-- bd1 ba1.5k sqft1716 Betty St SW, Decatur, AL 35601Off Market
- $252,8004 bd2 ba2.2k sqft1615 19th Ave SW, Decatur, AL 35601Off Market
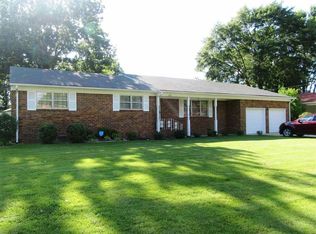
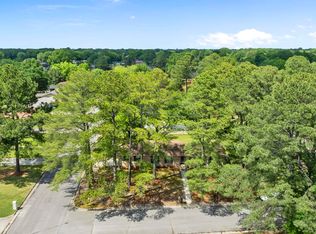
- $264,9993 bd2 ba2k sqft1716 Iris St SW, Decatur, AL 35601For Sale
- $208,600-- bd1 ba2k sqft1617 19th Ave SW, Decatur, AL 35601Off Market
- $192,3003 bd2 ba1.7k sqft1714 Betty St SW, Decatur, AL 35601Off Market
- $212,200-- bd1 ba1.7k sqft1613 19th Ave SW, Decatur, AL 35601Off Market
- $179,500-- bd1 ba1.7k sqft1714 Iris St SW, Decatur, AL 35601Off Market
A local agent can set up tours, give advice and negotiate with sellers.
A local lender can help you make sure your offer is ready when you are.
Similar homes
- $249,9003 bd2 ba1.8k sqft1623 Primrose Dr SW, Decatur, AL 35601For Sale
 MLS ID #21925033, Vickie Wright. ValleyMLS
 - $239,9003 bd2 ba1.6k sqft1706 Iris St SW, Decatur, AL 35601For Sale
 MLS ID #21922650, Jim Merical. ValleyMLS
 - $224,9003 bd2 ba1.6k sqft1109 Betty St SW, Decatur, AL 35601For Sale
 MLS ID #21919688, Chris Adkison. ValleyMLS
 - $255,0003 bd2 ba1.6k sqft1305 Cloverdale Ave SW, Decatur, AL 35601For Sale
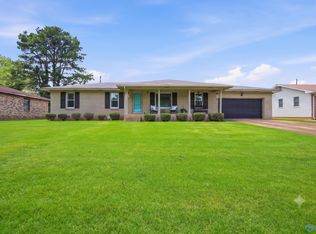 MLS ID #21924406, Lou Montoya. ValleyMLS
 - $189,9003 bd2 ba1.8k sqft1216 Byron Ave SW, Decatur, AL 35601For SaleMLS ID #21924857, Morgan Jones. ValleyMLS
- $200,0003 bd2 ba1.4k sqft931 Austin St SW, Decatur, AL 35601For Sale By Owner
- $225,0003 bd2 ba1.8k sqft1701 10th Ave SE, Decatur, AL 35601For Sale By Owner
- $239,9003 bd2 ba1.6k sqft1309 Cloverdale Ave SW, Decatur, AL 35601For SaleMLS ID #21923425, John White. ValleyMLS
- $195,0003 bd2 ba1.5k sqft1909 Azalea Cir SW, Decatur, AL 35601For SaleMLS ID #529386, Joseph Pfeiffer. Strategic MLS Alliance
- $210,0003 bd2 ba1.3k sqft1406 10th Ave SE, Decatur, AL 35601For SaleMLS ID #21924847, Penny Forman. ValleyMLS
- $233,0003 bd2 ba1.4k sqft316 Mark St SW, Decatur, AL 35601For SaleMLS ID #21924685, Giovanny Martinez. ValleyMLS
- $265,0003 bd2 ba2k sqft1711 Sandra St SW, Decatur, AL 35601For SaleMLS ID #21920491, Lynsey Staggs. ValleyMLS
- $264,9993 bd2 ba2k sqft1716 Iris St SW, Decatur, AL 35601For SaleMLS ID #21913222, Tyler McKinney. ValleyMLS
- $209,9003 bd2 ba1.5k sqft201 Larkwood Dr SW, Decatur, AL 35601For SaleMLS ID #21923624, Rebecca Lowrey. ValleyMLS
- $215,0004 bd2 ba2.3k sqft1204 8th St SW, Decatur, AL 35601For SaleMLS ID #21920951, Alodie Brown. ValleyMLS
- $--3 bd2 ba1.3k sqft1009 14th Ave SW, Decatur, AL 35601AuctionXome
- $259,9004 bd2 ba1.8k sqft1304 Castleman Ave SW, Decatur, AL 35601For SaleMLS ID #21922660, Courtney Hopper. ValleyMLS
- $220,0003 bd2 ba1.2k sqft1401 Kathy Ln SW, Decatur, AL 35601For Sale By Owner
- $268,0003 bd2 ba1.8k sqft1110 Sandra St SW, Decatur, AL 35601For Sale By Owner
- $199,9003 bd2 ba1.6k sqft1211 Fletcher Ave SW, Decatur, AL 35601For SaleMLS ID #21921349, Alexis King. ValleyMLS
