**OPEN HOUSE SAT 10/3 1-3PM**
**Back on market due to funding issues. Buyer waived inspections so no known issues!**
Welcome to 204 Parkway Road, an exceptional opportunity to own a spacious one-level home in one of Bristol's most prestigious residential areas. Situated on an unusually large 1.59-acre lot and directly across from Jersey Park, this property offers an incredible combination of privacy, convenience, and access to outdoor recreation.
Offering approximately 2,600 square feet of one-level living, the home features three bedrooms and four bathrooms, with each bedroom offering its own attached bath. A fourth room is currently being used as the laundry room, but could easily serve as a bedroom, office, hobby room, or additional flex space. The layout makes this a particularly appealing home for those seeking true one-level living.
The updated kitchen combines modern touches with character, featuring charming brick accents that add warmth and texture to the space. The home's generous living areas provide plenty of room for both everyday living and entertaining.
Step outside and the property becomes even more special. The in-ground pool is surrounded by a distinctive brick privacy fence, creating a unique and inviting outdoor retreat. With a new pool liner installed in 2021, the pool area is ready for years of summer enjoyment. Beyond the pool, the 1.59-acre lot provides an exceptional amount of outdoor space rarely found in such a desirable in-town location.
And just across the street is Jersey Park, offering convenient access to walking areas, open green space, playground and recreational amenities, making it easy to enjoy the outdoors right outside your front door.
Numerous updates add to the appeal and peace of mind, including Hardie board siding and new windows in 2021, new water supply lines extending all the way to the road, an HVAC system replaced in 2020, and a roof approximately 9 years old. The pool liner was also replaced in 2021.
Opportunities like this don't come along often! With its sought-after location, expansive lot, unique pool setting, and exceptional one-level floor plan, 204 Parkway Road is ready to welcome its next owner. Schedule your private showing today, you won't want to miss this one!
Pending
$525,000
204 Parkway Rd, Bristol, TN 37620
3beds
2,614sqft
Single Family Residence, Residential
Built in 1950
1.59 Acres Lot
$510,700 Zestimate®
$201/sqft
$-- HOA
What's special
Unique pool settingSpacious one-level homeIn-ground poolHardie board sidingExceptional one-level floor plan
- 44 days
- 3,957
- 376
Zillow last checked:
Listing updated:
Listed by:
Kashia Bordwine 423-833-9681,
Holston Realty, Inc. 423-793-8109
Source: TVRMLS,MLS#: 10000703
Facts & features
Interior
Bedrooms & bathrooms
- Bedrooms: 3
- Bathrooms: 4
- Full bathrooms: 4
Primary bedroom
- Level: Lower
Heating
- Heat Pump
Cooling
- Heat Pump
Appliances
- Included: Dishwasher, Electric Range, Microwave, Refrigerator
- Laundry: Electric Dryer Hookup, Washer Hookup
Features
- Master Downstairs, Granite Counters, Kitchen Island
- Flooring: Carpet, Hardwood, Tile
- Windows: Double Pane Windows
- Basement: Concrete,Interior Entry,Partial,Walk-Out Access
- Has fireplace: Yes
- Fireplace features: Master Bedroom, Den, Gas Log, Living Room
Interior area
- Total structure area: 3,614
- Total interior livable area: 2,614 sqft
Property
Parking
- Total spaces: 1
- Parking features: Driveway, Attached
- Attached garage spaces: 1
- Has uncovered spaces: Yes
Features
- Stories: 1
- Patio & porch: Covered, Front Porch
- Pool features: In Ground
- Fencing: Back Yard
Lot
- Size: 1.59 Acres
- Topography: Level, Sloped
Details
- Additional structures: Outbuilding
- Parcel number: 037e D 01000 000
- Zoning: R 1A
Construction
Type & style
- Home type: SingleFamily
- Architectural style: Ranch
- Property subtype: Single Family Residence, Residential
Materials
- Stone, Plaster
- Roof: Shingle
Condition
- Above Average
- New construction: No
- Year built: 1950
Utilities & green energy
- Sewer: Public Sewer
- Water: Public
Community & HOA
Community
- Subdivision: Haynesfield
HOA
- Has HOA: No
- Amenities included: Landscaping
Location
- Region: Bristol
Financial & listing details
- Price per square foot: $201/sqft
- Tax assessed value: $518,200
- Annual tax amount: $4,480
- Date on market: 9/19/2026
- Listing terms: Cash,Conventional
Estimated market value
$510,700
$485,000 - $536,000
$3,178/mo
Price history
| Date | Event | Price |
|---|---|---|
| 10/10/2026 | Pending sale | $525,000$201/sqft |
Source: TVRMLS #10000703 Report a problem | ||
| 9/19/2026 | Listed for sale | $525,000$201/sqft |
Source: TVRMLS #10000703 Report a problem | ||
| 9/11/2026 | Pending sale | $525,000$201/sqft |
Source: TVRMLS #10000703 Report a problem | ||
| 9/10/2026 | Listed for sale | $525,000+12.9%$201/sqft |
Source: TVRMLS #10000703 Report a problem | ||
| 7/12/2024 | Sold | $465,000-3.1%$178/sqft |
Source: TVRMLS #9966202 Report a problem | ||
| 6/7/2024 | Pending sale | $479,985$184/sqft |
Source: TVRMLS #9966202 Report a problem | ||
| 5/31/2024 | Price change | $479,985-4%$184/sqft |
Source: TVRMLS #9966202 Report a problem | ||
| 5/23/2024 | Listed for sale | $499,985+66.7%$191/sqft |
Source: TVRMLS #9966202 Report a problem | ||
| 6/1/2017 | Listing removed | $299,999$115/sqft |
Source: Realty Executives Bristol #388381 Report a problem | ||
| 3/4/2017 | Listed for sale | $299,999+9.1%$115/sqft |
Source: Realty Executives Bristol #388381 Report a problem | ||
| 2/26/2013 | Sold | $275,000-8.3%$105/sqft |
Source: TVRMLS #328349 Report a problem | ||
| 1/16/2013 | Listed for sale | $299,900+13.2%$115/sqft |
Source: Realty Executives Bristol #328349 Report a problem | ||
| 12/2/2010 | Sold | $265,000$101/sqft |
Source: Public Record Report a problem | ||
Public tax history
| Year | Property taxes | Tax assessment |
|---|---|---|
| 2025 | $4,480 +37% | $129,550 +88.1% |
| 2024 | $3,269 +8.1% | $68,875 |
| 2023 | $3,025 | $68,875 |
| 2022 | $3,025 | $68,875 |
| 2021 | -- | $68,875 +13.2% |
| 2020 | $2,878 +84.1% | $60,825 |
| 2019 | $1,563 -45.4% | $60,825 |
| 2018 | $2,866 0% | $60,825 |
| 2017 | $2,866 | $60,825 +11.2% |
| 2016 | $2,866 +15% | $54,700 +0% |
| 2014 | $2,491 | $54,688 |
| 2013 | $2,491 +0.8% | $54,688 |
| 2012 | $2,472 +4.5% | $54,688 -0.1% |
| 2011 | $2,366 | $54,763 |
| 2010 | $2,366 | $54,763 |
| 2009 | $2,366 | $54,763 |
| 2008 | -- | $54,763 +29.5% |
| 2007 | $2,094 +2.5% | $42,303 |
| 2006 | $2,043 | $42,303 |
| 2005 | $2,043 -3.8% | $42,303 |
| 2004 | $2,124 +7.7% | $42,303 +0.9% |
| 2002 | $1,971 | $41,935 |
| 2001 | -- | $41,935 -69.5% |
| 2000 | -- | $137,447 |
Find assessor info on the county website
Monthly payment
Est. payment
Payment breakdown
Explore the cost of this home by adjusting the details. Changes won't be saved.Climate risks
Neighborhood: 37620
Nearby schools
Schools provided by the listing agent
- Elementary: Haynesfield
- Middle: Vance
- High: Tennessee
Source: TVRMLS. This data may not be complete. We recommend contacting the local school district to confirm school assignments for this home.
Similar homes
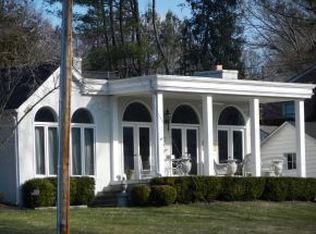
- $375,0004 bd3 ba2.8k sqft253 Indian Trl, Bristol, TN 37620For Sale
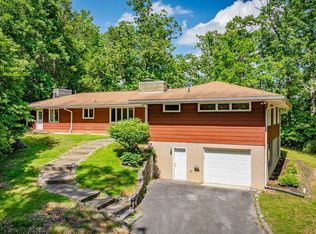 MLS ID #9996986, Gail Oliver. TVRMLS
 - $374,9904 bd2 ba2.3k sqft197 Beechwood Rd, Bristol, TN 37620For Sale
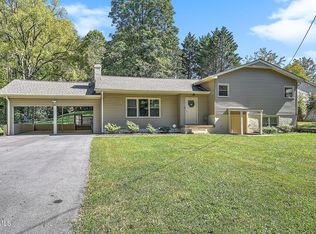 MLS ID #10001645, Alan Hill. TVRMLS
 - $624,0004 bd3 ba3.7k sqft100 Queensgate, Bristol, TN 37620For Sale
 MLS ID #10000176, Alexandria Rose. TVRMLS
 - $474,9004 bd3 ba2.2k sqft23395 Larwood Ln, Bristol, VA 24202For Sale
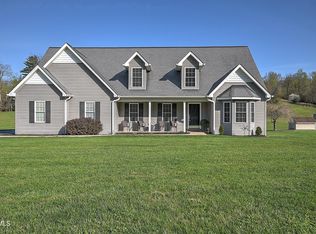 MLS ID #9993619, Jennifer Lusk. TVRMLS
 - $599,9004 bd3 ba3.3k sqft17256 Crabtree Ct, Bristol, VA 24202For Sale
 MLS ID #111927, Kashia Bordwine, Holston Realty, Inc. SWVAR
