(Seller will pay for a portion of buyer’s interest rate reduction)
Open House Saturday Sept. 26th 12pm-2pm
A RARE ROCHESTER HILLS GEM — BEAUTIFULLY UPDATED, ELEGANTLY APPOINTED & TRULY MOVE-IN READY!
Welcome to a home that effortlessly blends timeless charm, modern updates, and inviting everyday luxury in desirable Rochester Hills, proudly served by Rochester Community Schools.
From the moment you step inside, you’ll appreciate the thoughtful updates and beautiful finishes throughout. The impressive kitchen is designed to be the heart of the home, featuring rich-toned custom cabinetry, granite countertops, newer appliances, and handsome flooring that flows beautifully into the dining area — creating an ideal space for both intimate dinners and entertaining.
The expansive 23' x 13' great room is sure to impress, with its dramatic cathedral ceiling and natural fireplace creating a warm and welcoming gathering space. Beautiful views of the landscaped grounds are showcased through the two doorwalls and primary suite, bringing the outdoors in and creating a wonderful sense of serenity.
Retreat to the spacious primary suite, complete with direct access to the updated full bath and an additional vanity with sink conveniently located in the primary entryway. Updated bathrooms and fresh paint throughout add to the home's polished, move-in-ready appeal.
The beautifully designed backyard is your own private escape, featuring a newly paved patio and pergola (2023) — the perfect setting for morning coffee, evening gatherings, entertaining guests, or simply unwinding at the end of the day. Enjoy time at the community recreational area with kids play space and basketball court!
The extensive list of updates provides peace of mind, including new carpet (2023), vinyl plank flooring (2023), A/C (2020), hot water heater (2023/2024), maintenance-free water heater, B-Dry basement system (2022, on two walls) with transferable warranty, and garage door (2016).
Beautifully maintained. Thoughtfully updated. Warm, sophisticated, and re
For sale
Price cut: $15K (9/12)
$424,900
2326 Highsplint Dr, Rochester Hills, MI 48307
3beds
1,626sqft
Single Family Residence
Built in 1985
0.28 Acres Lot
$416,600 Zestimate®
$261/sqft
$7/mo HOA
What's special
- 14 days
- 1,950
- 121
Likely to sell faster than
Zillow last checked:
Listing updated:
Listed by:
Arekson Leese 810-893-0040,
Real Estate For A CAUSE 810-344-7275,
Sarina Leese 810-624-7416,
Real Estate For A CAUSE
Source: Realcomp II,MLS#: 20261071691
Facts & features
Interior
Bedrooms & bathrooms
- Bedrooms: 3
- Bathrooms: 2
- Full bathrooms: 1
- 1/2 bathrooms: 1
Primary bedroom
- Level: Second
- Area: 180
- Dimensions: 15 X 12
Bedroom
- Level: Second
- Area: 100
- Dimensions: 10 X 10
Bedroom
- Level: Second
- Area: 120
- Dimensions: 12 X 10
Other
- Level: Second
- Area: 45
- Dimensions: 9 X 5
Other
- Level: Entry
- Area: 30
- Dimensions: 6 X 5
Heating
- Forced Air, Natural Gas
Features
- Basement: Unfinished
- Has fireplace: No
Interior area
- Total interior livable area: 1,626 sqft
- Finished area above ground: 1,626
Video & virtual tour
Property
Parking
- Total spaces: 2
- Parking features: Two Car Garage, Attached
- Attached garage spaces: 2
Features
- Levels: Two
- Stories: 2
- Entry location: GroundLevel
- Pool features: None
Lot
- Size: 0.28 Acres
- Dimensions: 113 x 121
Details
- Parcel number: 1527152013
- Special conditions: Short Sale No,Standard
Construction
Type & style
- Home type: SingleFamily
- Architectural style: Colonial
- Property subtype: Single Family Residence
Materials
- Brick, Vinyl Siding
- Foundation: Basement, Poured
Condition
- New construction: No
- Year built: 1985
Utilities & green energy
- Sewer: Public Sewer
- Water: Public
Community & HOA
Community
- Subdivision: CUMBERLAND HILLSNO 3
HOA
- Has HOA: Yes
- HOA fee: $89 annually
- HOA phone: 248-659-8122
Location
- Region: Rochester Hills
Financial & listing details
- Price per square foot: $261/sqft
- Tax assessed value: $154,700
- Annual tax amount: $4,773
- Date on market: 9/5/2026
- Cumulative days on market: 14 days
- Listing agreement: Exclusive Right To Sell
- Listing terms: Cash,Conventional,FHA,Va Loan
Estimated market value
$416,600
$396,000 - $437,000
$2,358/mo
Price history
| Date | Event | Price |
|---|---|---|
| 9/12/2026 | Price change | $424,900-3.4%$261/sqft |
Source:  Realcomp II #20261071691 Report a problem Realcomp II #20261071691 Report a problem | ||
| 9/5/2026 | Listed for sale | $439,900+60%$271/sqft |
Source: Realcomp II #20261071691 Report a problem | ||
| 1/5/2019 | Sold | $275,000-0.7%$169/sqft |
Source: Public Record Report a problem | ||
| 11/17/2018 | Pending sale | $277,000$170/sqft |
Source: Real Estate One #218105935 Report a problem | ||
| 11/12/2018 | Price change | $277,000-3.5%$170/sqft |
Source: Real Estate One #218105935 Report a problem | ||
| 11/1/2018 | Listed for sale | $287,000$177/sqft |
Source: Real Estate One #218105935 Report a problem | ||
Public tax history
| Year | Property taxes | Tax assessment |
|---|---|---|
| 2025 | -- | $189,390 +3.4% |
| 2024 | -- | $183,200 +17.5% |
| 2023 | -- | $155,900 +9.3% |
| 2022 | -- | $142,690 +3.3% |
| 2021 | -- | $138,170 +6.3% |
| 2020 | -- | $129,960 +4.5% |
| 2019 | -- | $124,330 +1.9% |
| 2018 | $2,747 +2% | $121,970 +2.2% |
| 2017 | $2,694 | $119,360 +14.8% |
| 2015 | -- | $103,970 +13.4% |
| 2014 | -- | $91,680 +14.1% |
| 2011 | -- | $80,350 -17.5% |
| 2010 | -- | $97,400 |
| 2009 | -- | $97,400 -10.2% |
| 2003 | -- | $108,440 +8% |
| 2002 | -- | $100,380 +29.1% |
| 2001 | $2,355 +7.5% | $77,760 +3.2% |
| 2000 | $2,191 | $75,350 |
Find assessor info on the county website
Monthly payment
Est. payment
Payment breakdown
Explore the cost of this home by adjusting the details. Changes won't be saved.Climate risks
Neighborhood: 48307
- $404,0003 bd2 ba1.4k sqft2312 Highsplint Dr, Rochester Hills, MI 48307Off Market
- $404,5003 bd2 ba2.5k sqft754 Kentucky Dr, Rochester Hills, MI 48307Sold
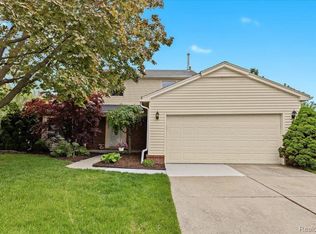
- $445,9003 bd2 ba1.5k sqft2346 Highsplint Dr, Rochester Hills, MI 48307Off Market
- $421,7004 bd3 ba2k sqft760 Kentucky Dr, Rochester Hills, MI 48307Off Market
Similar homes
- $425,0003 bd2 ba1.8k sqft3786 Hazelton Ave, Rochester Hills, MI 48307For Sale
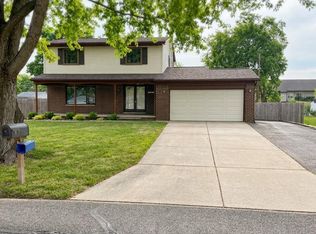
 MLS ID #20261069249, Mark Kossel, Realtyflo Inc. Realcomp II
 - $455,0003 bd3 ba2k sqft524 Kentucky Dr, Rochester Hills, MI 48307For Sale
 MLS ID #20261064254, Ryan MacDonald, Coldwell Banker Town & Country. Realcomp II
 - $419,0004 bd2 ba1.5k sqft2414 Harrison Ave, Rochester Hills, MI 48307For Sale
 MLS ID #20261074287, Rick D Nessel, National Realty Centers, Inc. Realcomp II
 - $330,0003 bd2 ba1.1k sqft2789 Hickory Lawn Rd, Rochester Hills, MI 48307For Sale

 MLS ID #50222077, Katherine Grant, Realteam Real Estate. MiRealSource
 - $419,0003 bd3 ba1.8k sqft456 Farmridge Ct, Rochester Hills, MI 48307For SaleMLS ID #20261068832, Rajasekaran Mohan, eHomes Realty. Realcomp II
- $399,9993 bd2 ba1.4k sqft1683 Dancer Dr, Rochester Hills, MI 48307For SaleMLS ID #20261064479, Nikki Trombley, Arterra Realty Michigan LLC. Realcomp II
- $399,9003 bd2 ba1.4k sqft1642 Dancer Dr, Rochester Hills, MI 48307For SaleMLS ID #20261053047, Darlene L Kujanek, Berkshire Hathaway HomeServices Kee Realty. Realcomp II
- $465,0004 bd3 ba1.8k sqft220 Boyken Rd, Rochester Hills, MI 48307For SaleMLS ID #20261060258, Shera Christensen, Keller Williams Paint Creek. Realcomp II
- $375,0003 bd2 ba1.6k sqft2810 Walbridge Rd, Rochester Hills, MI 48307For SaleMLS ID #20261052838, Mo Thweny, Max Broock Realtors. Realcomp II
- $400,0003 bd2 ba2.2k sqft2494 Frankson Ave, Rochester Hills, MI 48307For SaleMLS ID #20261066595, Scott J Ricamore, Brookstone, Realtors LLC. Realcomp II
- $420,0003 bd2 ba2.1k sqft541 Curzon Rd, Rochester Hills, MI 48307For SaleMLS ID #20261059104, Gino Tozzi Jr, Real Estate One-Clinton Twp. Realcomp II
- $487,0003 bd3 ba1.9k sqft750 Shortridge Ave, Rochester Hills, MI 48307For SaleMLS ID #20261073184, Macklyn Mergel, @properties Christie's Int'l R.E. Birmingham. Realcomp II
- $489,0003 bd2 ba1.7k sqft120 Montmorency Rd, Rochester Hills, MI 48307For SaleMLS ID #50217478, Marjorie Fetty, Century 21 Professionals. MiRealSource
- $397,9004 bd2 ba1.6k sqft22 Cloverport Ave, Rochester Hills, MI 48307For SaleMLS ID #20261073137, Michelle Parker, Keller Williams Premier. Realcomp II
- $469,6284 bd3 ba2.2k sqft715 Abbey Ct, Rochester Hills, MI 48307For SaleMLS ID #50219553, Haralambous Kourlos, Real Estate One Inc-Shelby. MiRealSource
- $430,0003 bd2 ba2.2k sqft1087 Collingwood Dr, Rochester Hills, MI 48307For SaleMLS ID #20261057037, Thomas Vetterli, Keller Williams Paint Creek. Realcomp II
- $450,0003 bd3 ba2.1k sqft606 Whitney Dr, Rochester Hills, MI 48307For SaleMLS ID #20261049287, Caron Koteles Riha, Real Estate One-Rochester. Realcomp II
- $499,0004 bd3 ba2.2k sqft498 South Blvd W, Rochester Hills, MI 48307For SaleMLS ID #20261067261, Sana Brikho, St Jude Realty. Realcomp II
- $569,0003 bd3 ba2.2k sqft627 Parkland Dr, Rochester Hills, MI 48307For SaleMLS ID #20261070937, Jiyun Noh, Keller Williams Paint Creek. Realcomp II
