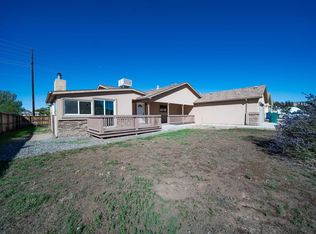
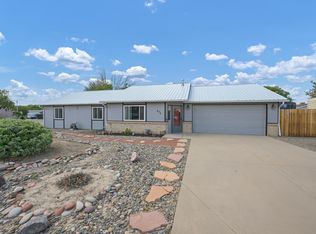
RV PARKING, WORKSHOP, SOLAR PANELS & INCREDIBLE OUTDOOR SPACE! This charming Grand Junction ranch style home delivers the perfect combination of comfort, functionality, and room for all your hobbies! From the attractive xeriscaped front landscaping to the expansive paved RV parking area, this property is packed with features that truly set it apart. Step inside to discover a spacious, inviting living area featuring beautiful wood-look flooring, abundant natural light, and a cozy fireplace. The functional kitchen offers warm wood cabinetry, generous counter space, and an adjoining dining area with sliding glass doors that lead to the backyard retreat. Outside is where this property really shines! Enjoy a beautifully maintained backyard complete with lush green grass, mature shade trees, colorful garden beds, and an expansive paver patio perfect for entertaining, relaxing, or gathering under the string lights on warm Western Colorado evenings. Need room for projects, toys, or extra storage? You've found it! The dedicated workshop provides an incredible space for woodworking, hobbies, or creative pursuits, while multiple additional storage sheds offer even more versatility. The oversized paved parking area provides exceptional room for RVs, trailers, recreational vehicles, and more! Rooftop solar panels add another desirable feature, while the attached garage, separate laundry room, and low-maintenance front landscaping round out this impressive property. Whether you're looking for space to entertain, room to work on your favorite projects, or a place to park your recreational toys, this home checks all the boxes!
For sale
$385,000
3230 D 7/8 Rd, Clifton, CO 81520
3beds
2baths
1,238sqft
Single Family Residence
Built in 2001
8,276 Square Feet Lot
$379,700 Zestimate®
$311/sqft
$-- HOA
What's special
Cozy fireplaceMature shade treesColorful garden bedsLush green grassXeriscaped front landscapingBeautifully maintained backyardBackyard retreat
- 4 days
- 97
- 5
Likely to sell faster than
Zillow last checked:
Listing updated:
Listed by:
KEY TEAM 970-640-5093,
RIVER CITY REAL ESTATE, LLC,
KYLE KEY 970-985-2898,
RIVER CITY REAL ESTATE, LLC
Source: GJARA,MLS#: 20265084
Facts & features
Interior
Bedrooms & bathrooms
- Bedrooms: 3
- Bathrooms: 2
Rooms
- Room types: None
Primary bedroom
- Level: Main
- Dimensions: 15'4"x13'4
Bedroom 2
- Level: Main
- Dimensions: 11'x9'2"
Bedroom 3
- Level: Main
- Dimensions: 11'10"x9'8"
Dining room
- Level: Main
- Dimensions: Combo
Family room
- Dimensions: N/A
Kitchen
- Level: Main
- Dimensions: 10'6"x8'6"
Laundry
- Level: Main
- Dimensions: 5'x6'
Living room
- Level: Main
- Dimensions: 19'x17'
Heating
- Forced Air, Hot Water, Natural Gas
Cooling
- Central Air
Appliances
- Included: Dryer, Dishwasher, Electric Oven, Electric Range, Disposal, Microwave, Refrigerator, Range Hood, Washer
- Laundry: Laundry Room
Features
- Ceiling Fan(s), Kitchen/Dining Combo, Main Level Primary, Vaulted Ceiling(s), Window Treatments, Programmable Thermostat
- Flooring: Carpet, Luxury Vinyl, Luxury VinylPlank, Tile
- Windows: Window Coverings
- Has fireplace: No
- Fireplace features: None
Interior area
- Total structure area: 1,238
- Total interior livable area: 1,238 sqft
Property
Parking
- Total spaces: 2
- Parking features: Attached, Garage, Garage Door Opener
- Attached garage spaces: 2
Accessibility
- Accessibility features: None
Features
- Stories: 1
- Patio & porch: Open, Patio
- Exterior features: Shed, IrrigationSprinklers
- Fencing: Full,Privacy
Lot
- Size: 8,276 Square Feet
- Dimensions: 113' x 59' x 108' x 74'
- Features: Landscaped, Sprinkler System
Details
- Additional structures: Shed(s)
- Parcel number: 294314296016
- Zoning description: RMF-8
Construction
Type & style
- Home type: SingleFamily
- Architectural style: Ranch
- Property subtype: Single Family Residence
Materials
- Stone, Vinyl Siding, Wood Frame
- Foundation: Slab
- Roof: Asphalt,Composition
Condition
- Year built: 2001
Utilities & green energy
- Sewer: Connected
- Water: Public
Green energy
- Energy generation: Solar
Community & HOA
Community
- Subdivision: Aspen Grove Sub
HOA
- Has HOA: No
- Services included: None
Location
- Region: Clifton
- Elevation: 4597
Financial & listing details
- Price per square foot: $311/sqft
- Tax assessed value: $304,240
- Annual tax amount: $1,447
- Date on market: 10/12/2026
- Road surface type: Paved
Estimated market value
$379,700
$361,000 - $399,000
$2,044/mo
Price history
| Date | Event | Price |
|---|---|---|
| 10/12/2026 | Listed for sale | $385,000+104.8%$311/sqft |
Source: GJARA #20265084 Report a problem | ||
| 1/17/2008 | Sold | $188,000+42.5%$152/sqft |
Source: Public Record Report a problem | ||
| 6/29/2004 | Sold | $131,900+37.5%$107/sqft |
Source: Public Record Report a problem | ||
| 4/9/2001 | Sold | $95,900$77/sqft |
Source: Public Record Report a problem | ||
Public tax history
| Year | Property taxes | Tax assessment |
|---|---|---|
| 2026 | $1,447 +17.8% | $20,690 -3.5% |
| 2025 | $1,228 +0.6% | $21,450 +6.7% |
| 2024 | $1,221 +11.7% | $20,110 -3.5% |
| 2023 | $1,093 -0.5% | $20,850 +44.5% |
| 2022 | $1,098 +20.3% | $14,430 -2.8% |
| 2021 | $912 | $14,850 +17.8% |
| 2020 | $912 +1.8% | $12,610 -0.7% |
| 2019 | $896 | $12,700 +6.2% |
| 2018 | $896 +23.8% | $11,960 |
| 2017 | $724 | $11,960 +6.8% |
| 2016 | $724 -1.4% | $11,200 |
| 2015 | $734 +25.7% | $11,200 +25.4% |
| 2014 | $584 | $8,930 |
| 2013 | -- | $8,930 -25.1% |
| 2012 | $729 | $11,920 |
| 2011 | -- | $11,920 -27.5% |
| 2010 | -- | $16,450 |
| 2009 | -- | $16,450 +32.3% |
| 2008 | $774 -11.1% | $12,430 |
| 2007 | $870 +18.2% | $12,430 +18.8% |
| 2006 | $736 -9.7% | $10,460 |
| 2005 | $815 +42.5% | $10,460 +30.4% |
| 2004 | $572 -14.8% | $8,020 -13% |
| 2003 | $672 +15.5% | $9,220 +9% |
| 2002 | $582 +35.2% | $8,460 +51.9% |
| 2001 | $430 | $5,570 |
Find assessor info on the county website
Monthly payment
Est. payment
Payment breakdown
Explore the cost of this home by adjusting the details. Changes won't be saved.Climate risks
Neighborhood: 81520
Nearby schools
Schools provided by the listing agent
- Elementary: Rocky Mountain
- Middle: MT Garfield (Mesa County)
- High: Palisade
Source: GJARA. This data may not be complete. We recommend contacting the local school district to confirm school assignments for this home.
Similar homes
- $383,0003 bd2 ba1.6k sqft459 El Jardin Ln, Clifton, CO 81520For Sale
 MLS ID #20265081, CANDACE HORTON, BERKSHIRE HATHAWAY HOMESERVICES COLORADO PROPERTIES. GJARA
 - $350,0003 bd2 ba1.5k sqft3205 D 3/4 Rd, Clifton, CO 81520For Sale
 MLS ID #20265007, THE GERBER GROUP, THE AGENCY GRAND JUNCTION. GJARA
 - $415,0003 bd2 ba1.5k sqft475 Rambling Acres Rd, Clifton, CO 81520For Sale
 MLS ID #20264660, SHELLY CROSS, THE CHRISTI REECE GROUP. GJARA
 - $344,9003 bd2 ba1k sqft466 Michael St, Clifton, CO 81520For Sale
 MLS ID #20265009, LUKAS DALLEY, UNITED COUNTRY COLORADO BROKERS, INC. GJARA
 - $350,0003 bd2 ba1.1k sqft3059 Sheridan Court, Grand Junction, CO 81504For Sale
 MLS ID #4144998, Chris Curry, Brokers Guild Real Estate. REcolorado as distributed by MLS GRID
 - $330,0003 bd2 ba1.1k sqft535 Garland Ct #1/2, Clifton, CO 81520For Sale
 MLS ID #1067441, Toni Heiden, Heiden Homes Realty. IRES as distributed by MLS GRID
