Great opportunity to make this well-loved split-foyer home your own! Offered by the original owner, this home features a deck off the kitchen overlooking open community grounds, with a neighborhood playground nearby. The walkout lower level is unfinished and ready for your vision, offering plenty of potential for additional living space and a rough-in for a future bathroom. Bring your ideas and make this home your perfect match! **Multiple Offers Received, Highest and Best are due by Saturday, August 22 by 4:00pm**
For sale
$359,900
3828 Dakota Rd, Hampstead, MD 21074
3beds
1,220sqft
Single Family Residence
Built in 1995
9,583 Square Feet Lot
$358,500 Zestimate®
$295/sqft
$16/mo HOA
What's special
Walkout lower levelNeighborhood playground nearby
- 5 days |
- 564 |
- 24 |
Likely to sell faster than
Zillow last checked:
Listing updated:
Listed by:
Sonya Francis 443-220-6560,
RE/MAX Solutions 410-871-4300,
Listing Team: The Matchmaker Team
Source: Bright MLS,MLS#: MDCR2036978
Facts & features
Interior
Bedrooms & bathrooms
- Bedrooms: 3
- Bathrooms: 2
- Full bathrooms: 2
- Main level bathrooms: 2
- Main level bedrooms: 3
Rooms
- Room types: Living Room, Dining Room, Primary Bedroom, Bedroom 2, Kitchen, Basement, Bedroom 1, Primary Bathroom, Full Bath
Primary bedroom
- Level: Main
Bedroom 1
- Level: Main
Bedroom 2
- Level: Main
Primary bathroom
- Level: Main
Basement
- Level: Lower
Dining room
- Level: Main
Other
- Level: Main
Kitchen
- Level: Main
Living room
- Level: Main
Heating
- Forced Air, Natural Gas
Cooling
- Central Air, Electric
Appliances
- Included: Microwave, Dishwasher, Dryer, Refrigerator, Washer, Cooktop, Gas Water Heater
Features
- Doors: Sliding Glass, Storm Door(s)
- Windows: Screens, Sliding
- Basement: Full,Unfinished,Walk-Out Access
- Has fireplace: No
Interior area
- Total structure area: 1,620
- Total interior livable area: 1,220 sqft
- Finished area above ground: 1,220
- Finished area below ground: 0
Property
Parking
- Parking features: Driveway, On Street
- Has uncovered spaces: Yes
Accessibility
- Accessibility features: None
Features
- Levels: Split Foyer,Two
- Stories: 2
- Patio & porch: Deck
- Pool features: None
Lot
- Size: 9,583 Square Feet
Details
- Additional structures: Above Grade, Below Grade
- Parcel number: 0708057354
- Zoning: R-100
- Special conditions: Standard
Construction
Type & style
- Home type: SingleFamily
- Property subtype: Single Family Residence
Materials
- Stick Built
- Foundation: Permanent
Condition
- New construction: No
- Year built: 1995
Utilities & green energy
- Sewer: Public Sewer
- Water: Public
Community & HOA
Community
- Subdivision: Shiloh Run
HOA
- Has HOA: Yes
- Amenities included: Tot Lots/Playground
- Services included: Common Area Maintenance
- HOA fee: $190 annually
Location
- Region: Hampstead
- Municipality: Hampstead
Financial & listing details
- Price per square foot: $295/sqft
- Tax assessed value: $328,400
- Annual tax amount: $4,209
- Date on market: 8/19/2026
- Listing agreement: Exclusive Right To Sell
- Ownership: Fee Simple
Estimated market value
$358,500
$341,000 - $376,000
$2,303/mo
Price history
| Date | Event | Price |
|---|---|---|
| 8/19/2026 | Listed for sale | $359,900+195.5%$295/sqft |
Source:  Bright MLS #MDCR2036978 Report a problem Bright MLS #MDCR2036978 Report a problem | ||
| 8/21/1995 | Sold | $121,800$100/sqft |
Source: Public Record Report a problem | ||
Public tax history
| Year | Property taxes | Tax assessment |
|---|---|---|
| 2025 | $4,212 +6.7% | $307,300 +5.1% |
| 2024 | $3,948 +5.4% | $292,433 +5.4% |
| 2023 | $3,747 +5.7% | $277,567 +5.7% |
| 2022 | $3,546 +2.5% | $262,700 +2.5% |
| 2021 | $3,459 +2.6% | $256,233 +2.6% |
| 2020 | $3,372 +2.7% | $249,767 +2.7% |
| 2019 | $3,285 +318.7% | $243,300 +3% |
| 2018 | $784 -74.7% | $236,267 +3.1% |
| 2017 | $3,095 | $229,233 +3.2% |
| 2016 | -- | $222,200 |
| 2015 | -- | $222,200 |
| 2014 | -- | $222,200 -2.8% |
| 2013 | -- | $228,700 |
| 2012 | -- | $228,700 |
| 2011 | -- | $228,700 -25% |
| 2010 | -- | $304,890 +9.5% |
| 2009 | -- | $278,482 +10.5% |
| 2008 | -- | $252,076 +11.7% |
| 2007 | -- | $225,670 +13.1% |
| 2006 | -- | $199,580 +15% |
| 2005 | -- | $173,490 +17.7% |
| 2004 | -- | $147,400 +4.8% |
| 2003 | -- | $140,606 +5.1% |
| 2002 | -- | $133,813 +5.3% |
| 2001 | -- | $127,020 |
Find assessor info on the county website
Monthly payment
Est. payment
Payment breakdown
Explore the cost of this home by adjusting the details. Changes won't be saved.Climate risks
Neighborhood: 21074
Nearby schools
GreatSchools rating
- 6/10Hampstead Elementary SchoolGrades: PK-5Distance: 0.4 mi
- 9/10Shiloh Middle SchoolGrades: 6-8Distance: 0.6 mi
- 9/10Manchester Valley High SchoolGrades: 9-12Distance: 3.3 mi
Schools provided by the listing agent
- Elementary: Hampstead
- Middle: Shiloh
- High: North Carroll
- District: Carroll County Public Schools
Source: Bright MLS. This data may not be complete. We recommend contacting the local school district to confirm school assignments for this home.
- $437,700-- bd2 ba1.6k sqft3830 Dakota Rd, Hampstead, MD 21074Off Market
- $470,0003 bd3 ba2.1k sqft3832 Dakota Rd, Hampstead, MD 21074Pending

- $479,8004 bd3 ba2.1k sqft3831 Dakota Rd, Hampstead, MD 21074Off Market
- $404,200-- bd2 ba1.7k sqft3834 Dakota Rd, Hampstead, MD 21074Off Market
- $449,7004 bd3 ba1.8k sqft3833 Dakota Rd, Hampstead, MD 21074Off Market
- $384,0003 bd2 ba1.5k sqft3836 Dakota Rd, Hampstead, MD 21074Sold
- $446,200-- bd2 ba2k sqft3817 Dakota Rd, Hampstead, MD 21074Off Market
- $438,1004 bd3 ba1.2k sqft3837 Dakota Rd, Hampstead, MD 21074Off Market
A local agent can set up tours, give advice and negotiate with sellers.
Similar homes
- $349,9003 bd2 ba1.5k sqft2685 Dayspring Dr, Hampstead, MD 21074For Sale

 MLS ID #MDCR2037298, Mercedes Brooks, Monument Sotheby's International Realty. Bright MLS
 - $364,9003 bd2 ba1k sqft760 N Houcksville Rd, Hampstead, MD 21074For Sale
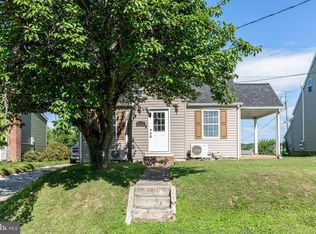 MLS ID #MDCR2036376, melinda smith, RE/MAX Solutions. Bright MLS
 - $385,9992 bd2 ba1.2k sqft2914 Hampstead Mexico Rd, Hampstead, MD 21074For Sale
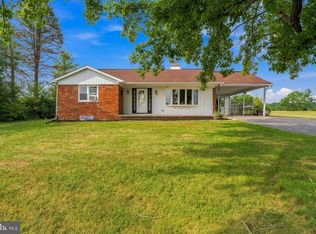 MLS ID #MDCR2036690, Liz Sothoron, Cummings & Co. Realtors. Bright MLS
 - $389,5003 bd2 ba1.2k sqft15914 Dark Hollow Rd, Upperco, MD 21155For Sale
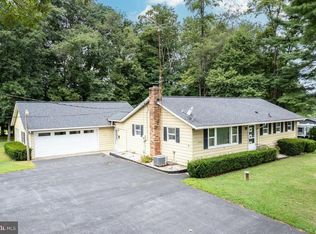 MLS ID #MDBC2171750, Mark Ruby, RE/MAX Advantage Realty. Bright MLS
 - $299,0003 bd2 ba1.3k sqft920 N Houcksville Rd, Hampstead, MD 21074For SaleMLS ID #MDCR2031012, Lee Moreno, Coldwell Banker Realty. Bright MLS
- $--3 bd2 ba1.3k sqft3405 Augusta Rd, Manchester, MD 21102AuctionAuction.com 2
- $449,9004 bd2 ba1.4k sqft2718 Aspen Dr, Hampstead, MD 21074For SaleMLS ID #MDCR2035882, Rebecca McCormick, RE/MAX Solutions. Bright MLS
- $445,0004 bd3 ba1.5k sqft4803 Archer Dr, Hampstead, MD 21074For SaleMLS ID #MDCR2036346, Nikki Monios, Red Cedar Real Estate, LLC. Bright MLS
- $319,9002 bd2 ba978 sqft630 Littlestown Pike, Westminster, MD 21157For SaleMLS ID #MDCR2037048, Tami Maerten, Keller Williams Realty Centre. Bright MLS
- $385,0003 bd1 ba1.1k sqft15022 Hanover Pike, Upperco, MD 21155For SaleMLS ID #MDBC2168414, Abby Templin, Cummings & Co. Realtors. Bright MLS
- $425,0003 bd2 ba1.5k sqft2028 Green Mill Rd, Finksburg, MD 21048For SaleMLS ID #MDCR2037080, Donald Conner, Cummings & Co. Realtors. Bright MLS
- $349,9993 bd2 ba1.1k sqft3321 Old Westminster Pike, Finksburg, MD 21048For SaleMLS ID #MDCR2034746, Shannon Jackson, Cummings & Co. Realtors. Bright MLS
- $399,0003 bd3 ba1.7k sqft20 Fox Run Rd, Hanover, PA 17331For SaleMLS ID #PAYK2110200, Patricia Gesswein, Houwzer, LLC. Bright MLS
- $405,0004 bd3 ba1.2k sqft2733 Fridinger Mill Rd, Manchester, MD 21102For SaleMLS ID #MDCR2035912, Jay Palmisano, Witz Realty, LLC. Bright MLS
- $--3 bd2 ba1.2k sqft10 Hillside Ct, Westminster, MD 21157AuctionAuction.com 2
- $--2 bd1 ba936 sqft3413 Millie Way, Manchester, MD 21102AuctionAuction.com 1
- $325,0003 bd3 ba1.4k sqft4024 Grandview Rd, Hanover, PA 17331For SaleMLS ID #PAYK2109418, Chrissie Barrick, Berkshire Hathaway HomeServices Homesale Realty. Bright MLS
- $--3 bd2 ba872 sqft1121 Kingsbury Rd, Owings Mills, MD 21117AuctionXome
- $342,9252 bd2 ba1k sqft820 Wembley Dr #2B, Hampstead, MD 21074New ConstructionMLS ID #MDCR2030504, Sonya Francis, RE/MAX Solutions. Bright MLS
- $375,0003 bd2 ba1.5k sqft818 Uniontown Rd, Westminster, MD 21158For SaleMLS ID #MDCR2033916, Brian T Donoughe, Northrop Realty. Bright MLS
