Beautifully renovated and set on just under 5 acres, this Middle Grove home offers country living within 15 minutes of downtown Saratoga Springs. The bright interior features new luxury vinyl plank flooring, a striking staircase, a new kitchen with soft-close cabinets, a farmhouse sink, and stainless steel appliances, including an electric range. Tile bathrooms add a polished finish. Major updates include a new roof, windows, electrical, plumbing, septic system, HVAC system with air conditioning and smart thermostat, oil-burning furnace, and spray foam insulation. The newly painted exterior, freshly hydroseeded grounds, new porches, new garage doors, and concrete patio enhance the property's appeal and provide inviting spaces for relaxing or entertaining. A detached garage offers additional parking, storage, or hobby space. Architectural drawings and an updated certificate of occupancy upon request. This move-in-ready property combines modern updates, generous acreage, and convenient access to Saratoga's dining, shopping, and entertainment. OPEN HOUSE SATURDAY 12-3 OCTOBER 17, 2026
Pending
Price cut: $20.2K (10/12)
$478,800
503 Middle Grove Road, Middle Grove, NY 12850
3beds
1,470sqft
Single Family Residence, Residential
Built in 1940
4.85 Acres Lot
$464,900 Zestimate®
$326/sqft
$-- HOA
What's special
Beautifully renovatedNew roofBright interiorNew porchesDetached garageTile bathroomsNew garage doors
- 35 days
- 751
- 57
Zillow last checked:
Listing updated:
Listed by:
Capital Tech Real Estate Group LLC 518-810-6093,
Gretchen Scheu 518-466-2042
Source: Global MLS,MLS#: 202627417
Facts & features
Interior
Bedrooms & bathrooms
- Bedrooms: 3
- Bathrooms: 2
- Full bathrooms: 2
Primary bedroom
- Level: First
Bedroom
- Level: Second
Bedroom
- Level: Second
Primary bathroom
- Level: First
Full bathroom
- Level: First
Dining room
- Level: First
Kitchen
- Level: First
Living room
- Level: First
Sun room
- Level: First
Heating
- Oil
Cooling
- Central Air
Appliances
- Included: Dishwasher, Microwave, Oven, Refrigerator, Washer, Washer/Dryer
- Laundry: Laundry Closet
Features
- Flooring: Vinyl, Hardwood
- Windows: Insulated Windows
- Basement: Bilco Doors,Full,Unfinished
Interior area
- Total structure area: 1,470
- Total interior livable area: 1,470 sqft
- Finished area above ground: 1,470
- Finished area below ground: 0
Video & virtual tour
Property
Parking
- Total spaces: 8
- Parking features: Paved, Detached, Driveway
- Garage spaces: 4
- Has uncovered spaces: Yes
Features
- Patio & porch: Front Porch
- Exterior features: Garden
- Has view: Yes
- View description: Meadow, Mountain(s), Trees/Woods, Hills
Lot
- Size: 4.85 Acres
- Features: Private, Cleared
Details
- Additional structures: Garage(s)
- Parcel number: 413400 162.137
- Special conditions: Other
Construction
Type & style
- Home type: SingleFamily
- Architectural style: Old Style
- Property subtype: Single Family Residence, Residential
Materials
- Other, Wood Siding
- Foundation: Block
- Roof: Asphalt
Condition
- Updated/Remodeled
- New construction: No
- Year built: 1940
Utilities & green energy
- Electric: 150 Amp Service, Circuit Breakers
- Sewer: Septic Tank
Community & HOA
HOA
- Has HOA: No
Location
- Region: Middle Grove
Financial & listing details
- Price per square foot: $326/sqft
- Tax assessed value: $214,981
- Annual tax amount: $2,800
- Date on market: 10/2/2026
Estimated market value
$464,900
$442,000 - $488,000
$2,477/mo
Price history
| Date | Event | Price |
|---|---|---|
| 10/20/2026 | Pending sale | $478,800$326/sqft |
Source:  Global MLS #202627417 Report a problem | ||
| 10/12/2026 | Price change | $478,800-4%$326/sqft |
Source: Global MLS #202627417 Report a problem | ||
| 10/2/2026 | Listed for sale | $499,000+177.2%$339/sqft |
Source: Global MLS #202627417 Report a problem | ||
| 4/29/2025 | Sold | $180,000+21%$122/sqft |
Source: Public Record Report a problem | ||
| 1/26/2017 | Sold | $148,802+52.1%$101/sqft |
Source: Public Record Report a problem | ||
| 4/28/2008 | Sold | $97,814+41.8%$67/sqft |
Source: Public Record Report a problem | ||
| 4/22/1996 | Sold | $69,000$47/sqft |
Source: Public Record Report a problem | ||
Public tax history
| Year | Property taxes | Tax assessment |
|---|---|---|
| 2025 | -- | $139,200 |
| 2024 | -- | $139,200 |
| 2023 | -- | $139,200 |
| 2022 | -- | $139,200 |
| 2021 | -- | $139,200 |
| 2020 | -- | $139,200 |
| 2019 | -- | $139,200 |
| 2018 | -- | $139,200 |
| 2017 | $2,465 +232.7% | $139,200 |
| 2016 | $741 -0.7% | $139,200 |
| 2015 | $746 | $139,200 |
| 2014 | -- | $139,200 |
| 2013 | -- | $139,200 |
| 2012 | -- | $139,200 |
| 2011 | -- | $139,200 |
| 2010 | -- | $139,200 -2.5% |
| 2009 | -- | $142,800 |
| 2008 | -- | $142,800 |
| 2007 | -- | $142,800 +45% |
| 2006 | -- | $98,500 |
| 2005 | -- | $98,500 |
| 2004 | -- | $98,500 +15.9% |
| 2003 | -- | $85,000 +23.2% |
| 2002 | -- | $69,000 |
| 2001 | -- | $69,000 |
| 2000 | -- | $69,000 |
Find assessor info on the county website
Monthly payment
Climate risks
Neighborhood: 12850
Nearby schools
Schools provided by the listing agent
- Elementary: Geyser Road
- High: Saratoga Springs
Source: Global MLS. This data may not be complete. We recommend contacting the local school district to confirm school assignments for this home.
- $1,853-- bd-- ba-- sqft506 Middle Grove Rd, Middle Grove, NY 12850Off Market
- $216,1002 bd1 ba1k sqft508 Middle Grove Rd, Middle Grove, NY 12850Off Market

- $246,3003 bd2 ba1.3k sqft504 Middle Grove Rd, Middle Grove, NY 12850Off Market

- $1653 bd2 ba1.3k sqft504 Middle Grove Rd, Middle Grove, NY 12850Off Market

Similar homes
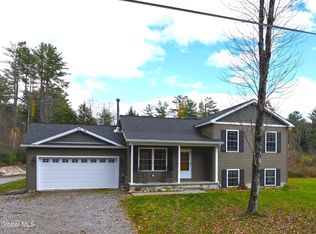
- $553,4003 bd2 ba1.5k sqft110 Fox Road, Middle Grove, NY 12850Active
 MLS ID #202628457, Randy J Brown, Listing by: Howard Hanna Capital Inc. Global MLS
- $474,9003 bd2 ba1.5k sqft173 Howe Road, Greenfield Center, NY 12833Active
 MLS ID #202629338, Lynn M Johnson, Listing by: Johnson Capital Realty LLC. Global MLS
- $--3 bd3 ba1.6k sqft5210 Hudson Rd, Galway, NY 12074AuctionXome
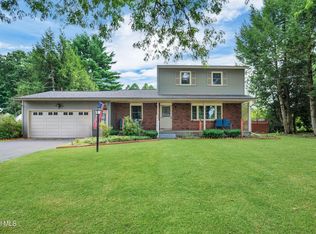
- $485,0003 bd2 ba1.8k sqft15 Walter Drive, Saratoga Springs, NY 12866Active
 MLS ID #202625633, Christopher Paquette, Listing by: eXp Realty. Global MLS
